BACK ON MARKET-NO FAULT OF SELLER. Welcome home to this inviting 3-bedroom, 2 full bath, 2 half-bath home offering a spacious layout, beautiful natural light, and warm finishes throughout. The exterior features a 3-car attached garage, covered front entry, brick and vinyl facade, and a backyard with a large deck, lower patio, and open green space bordered by mature trees. Inside, the soaring great room makes a strong first impression with its vaulted ceiling, upper-level overlook, large front window, and fireplace. The open dining area flows easily into the kitchen, where you’ll find a center island, abundant cabinetry, stainless appliances, range hood, and large windows overlooking the backyard. The main-level primary suite offers a tray ceiling, ceiling fan, generous walk-in closet with built-in shelving, and a private bath. Upstairs, the loft-style overlook adds to the home’s open feel and is accompanied by additional bedrooms and a full bath. The finished lower level expands the living space with a large rec area, bar seating, game or movie space, and a half bath. From the bright main living areas to the flexible finished basement and inviting outdoor spaces, this home offers room to spread out and enjoy both everyday living and entertaining. Schedule your showing today! Sale includes-pool table with accessories, bar with 4 stools.
Active under contract
Price cut: $5K (6/20)
$365,000
5011 Salt Trail Canyon Pass, Fort Wayne, IN 46808
3beds
2,812sqft
:
Get pre-qualified$2,342/mo
Single Family Residence
Built in 2005
10,018 Square Feet Lot
$361,700 Zestimate®
$--/sqft
$18/mo HOA
What's special
Flexible finished basementHalf bathBrick and vinyl facadeInviting outdoor spacesFinished lower levelSpacious layoutMain-level primary suite
- 118 days |
- 652 |
- 31 |
Zillow last checked:
Listing updated:
Listed by:
Jill Salgado Cell:260-600-4874,
Uptown Realty Group
Source: IRMLS,MLS#: 202610432
Facts & features
Interior
Bedrooms & bathrooms
- Bedrooms: 3
- Bathrooms: 4
- Full bathrooms: 2
- 1/2 bathrooms: 2
- Main level bedrooms: 1
Bedroom 1
- Level: Main
Bedroom 2
- Level: Upper
Kitchen
- Level: Main
- Area: 169
- Dimensions: 13 x 13
Living room
- Level: Main
- Area: 306
- Dimensions: 18 x 17
Heating
- Forced Air
Cooling
- Central Air
Appliances
- Included: Dishwasher, Refrigerator
Features
- Basement: Full,Finished
- Has fireplace: No
Interior area
- Total structure area: 3,134
- Total interior livable area: 2,812 sqft
- Finished area above ground: 2,039
- Finished area below ground: 773
Video & virtual tour
Property
Parking
- Total spaces: 3
- Parking features: Attached
- Attached garage spaces: 3
Features
- Levels: Two and Half Story
- Stories: 2.5
Lot
- Size: 10,018 Square Feet
- Dimensions: 76X130
- Features: Level
Details
- Parcel number: 020732353005.000066
Construction
Type & style
- Home type: SingleFamily
- Property subtype: Single Family Residence
Materials
- Brick, Vinyl Siding
Condition
- New construction: No
- Year built: 2005
Utilities & green energy
- Sewer: City
- Water: City
Community & HOA
Community
- Subdivision: Stone Canyon
HOA
- Has HOA: Yes
- HOA fee: $217 annually
Location
- Region: Fort Wayne
Financial & listing details
- Tax assessed value: $381,000
- Annual tax amount: $3,045
- Date on market: 3/27/2026
- Listing terms: Cash,Conventional,FHA,VA Loan
Estimated market value
$361,700
$344,000 - $380,000
$2,394/mo
Price history
| Date | Event | Price |
|---|---|---|
| 6/20/2026 | Price change | $365,000-1.4% |
Source:  IRMLS #202610432 Report a problem IRMLS #202610432 Report a problem | ||
| 6/16/2026 | Price change | $370,000+1.4% |
Source: IRMLS #202610432 Report a problem | ||
| 3/30/2026 | Pending sale | $365,000 |
Source: IRMLS #202610432 Report a problem | ||
| 3/27/2026 | Listed for sale | $365,000+4.3% |
Source: IRMLS #202610432 Report a problem | ||
| 12/16/2024 | Sold | $350,000 |
Source: IRMLS #202438485 Report a problem | ||
| 10/7/2024 | Pending sale | $350,000 |
Source: IRMLS #202438485 Report a problem | ||
| 10/4/2024 | Listed for sale | $350,000+40.1% |
Source: IRMLS #202438485 Report a problem | ||
| 7/27/2020 | Listing removed | $249,900$89/sqft |
Source: Liberty Group Realty #202013514 Report a problem | ||
| 5/29/2020 | Listed for sale | $249,900$89/sqft |
Source: Liberty Group Realty #202013514 Report a problem | ||
| 5/29/2020 | Pending sale | $249,900$89/sqft |
Source: Liberty Group Realty #202013514 Report a problem | ||
| 4/24/2020 | Price change | $249,900-3.8%$89/sqft |
Source: Liberty Group Realty #202013514 Report a problem | ||
| 4/18/2020 | Listed for sale | $259,900+13%$92/sqft |
Source: Liberty Group Realty #202013514 Report a problem | ||
| 8/13/2016 | Listing removed | $229,900$82/sqft |
Source: Coldwell Banker Roth Wehrly Graber #201633126 Report a problem | ||
| 7/17/2016 | Listed for sale | $229,900$82/sqft |
Source: Coldwell Banker Roth Wehrly Graber #201633126 Report a problem | ||
Public tax history
| Year | Property taxes | Tax assessment |
|---|---|---|
| 2025 | $3,046 +4.4% | $381,000 +5% |
| 2024 | $2,916 +20.4% | $362,900 +4.5% |
| 2023 | $2,422 +18.9% | $347,200 +12.8% |
| 2022 | $2,037 +9.7% | $307,700 +22% |
| 2021 | $1,856 +0.9% | $252,300 +8.6% |
| 2020 | $1,840 +2% | $232,400 +4.2% |
| 2019 | $1,804 +2% | $223,000 +3.7% |
| 2018 | $1,768 +7.4% | $215,100 +5.4% |
| 2017 | $1,646 -0.9% | $204,100 +5.9% |
| 2016 | $1,661 +0.8% | $192,800 -0.9% |
| 2014 | $1,649 +7.2% | $194,600 +5.5% |
| 2013 | $1,537 -1.3% | $184,500 -4.2% |
| 2011 | $1,557 | $192,500 |
| 2010 | -- | $192,500 +4.3% |
| 2007 | -- | $184,600 +46050% |
| 2005 | -- | $400 |
| 2004 | -- | $400 |
Find assessor info on the county website
Monthly payment
Est. payment
Payment breakdown
Explore the cost of this home by adjusting the details. Changes won't be saved.Climate risks
Neighborhood: 46808
Nearby schools
GreatSchools rating
- 6/10Francis M Price Elementary SchoolGrades: PK-5Distance: 2 mi
- 5/10Northwood Middle SchoolGrades: 6-8Distance: 5.2 mi
- 3/10Northrop High SchoolGrades: 9-12Distance: 5.2 mi
Schools provided by the listing agent
- Elementary: Price
- Middle: Northwood
- High: Northrop
- District: Fort Wayne Community
Source: IRMLS. This data may not be complete. We recommend contacting the local school district to confirm school assignments for this home.
- $355,0004 bd3 ba1.7k sqft5019 Salt Trail Canyon Pass, Fort Wayne, IN 46808Off Market
- $268,7003 bd2 ba1.5k sqft5005 Salt Trail Canyon Pass, Fort Wayne, IN 46808Off Market
- $290,6003 bd2 ba1.8k sqft5025 Salt Trail Canyon Pass, Fort Wayne, IN 46808Off Market
- $250,9003 bd2 ba1.2k sqft5001 Salt Trail Canyon Pass, Fort Wayne, IN 46808Off Market
- $239,0003 bd2 ba1.2k sqft5016 Salt Trail Canyon Pass, Fort Wayne, IN 46808For Sale
- $344,6004 bd3 ba3.1k sqft5012 Salt Trail Canyon Pass, Fort Wayne, IN 46808Off Market
- $252,3003 bd2 ba1.3k sqft5008 Salt Trail Canyon Pass, Fort Wayne, IN 46808Off Market
- $246,0003 bd2 ba1.2k sqft5029 Salt Trail Canyon Pass, Fort Wayne, IN 46808Off Market
A local agent can set up tours, give advice and negotiate with sellers.
Similar homes
- $336,0004 bd3 ba3.1k sqft2014 Lava Falls Xing, Fort Wayne, IN 46808For Sale
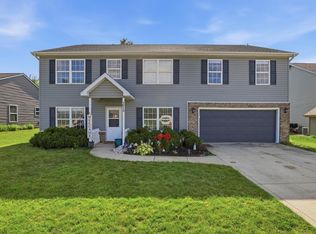 MLS ID #202624535, Nathanael Craig, Coldwell Banker Real Estate Gr. IRMLS
 - $299,9003 bd2 ba2.1k sqft1818 Westgate Dr, Fort Wayne, IN 46808For Sale
 MLS ID #202618408, Jennifer Hinen, Keller Williams Realty Group. IRMLS
 - $305,0003 bd3 ba1.7k sqft2113 Meadowsweet Pkwy, Fort Wayne, IN 46808For Sale
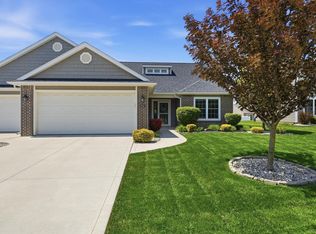 MLS ID #202618472, Shannon McClure, CENTURY 21 Bradley Realty, Inc. IRMLS
 - $339,9003 bd3 ba2k sqft6836 King Lear Blvd, Fort Wayne, IN 46845For Sale
 MLS ID #202617635, Kenson Dhanie, Mike Thomas Assoc., Inc. IRMLS
 - $355,0004 bd3 ba2.7k sqft10601 Still Hollow Run, Fort Wayne, IN 46818For SaleMLS ID #202627434, Timothy R Green, Sterling Realty Advisors. IRMLS
- $414,5004 bd4 ba2.8k sqft7710 Currie Hill Ct, Fort Wayne, IN 46804For SaleMLS ID #202625383, Michael Payne, Coldwell Banker Real Estate Gr. IRMLS
- $389,9003 bd3 ba2.2k sqft11036 Bushnell Ct, Fort Wayne, IN 46845For SaleMLS ID #202628978, Jody Hurley, Coldwell Banker Real Estate Gr. IRMLS
- $369,9003 bd3 ba2.4k sqft343 Lisbon Dr, Fort Wayne, IN 46818For SaleMLS ID #202625628, Gregory H Brown, CENTURY 21 Bradley Realty, Inc. IRMLS
- $375,0003 bd2 ba2.2k sqft8615 Branstrator Rd, Fort Wayne, IN 46809For SaleMLS ID #202618677, Nicholas Krauter, Schrader RE and Auction/Fort W. IRMLS
- $369,9004 bd3 ba2.6k sqft8211 Queenboro Ct, Fort Wayne, IN 46835For SaleMLS ID #202629378, Matthew Hawkins, Wieland Real Estate. IRMLS
- $349,9004 bd3 ba2.5k sqft3818 Wingspread Cv, Fort Wayne, IN 46818ActiveMLS ID #22101712, Shamyl Tufail, eXp Realty, LLC. MIBOR as distributed by MLS GRID
- $319,9003 bd4 ba3.3k sqft2208 Hearthstone Dr, Fort Wayne, IN 46804For SaleMLS ID #202617562, Noah DeVille, CENTURY 21 Bradley Realty, Inc. IRMLS
- $340,0004 bd4 ba2.8k sqft5117 Larekit Ln, Fort Wayne, IN 46804For SaleMLS ID #202616047, Travis Striggle, Mike Thomas Assoc., Inc. IRMLS
- $--3 bd3 ba1.8k sqft2425 Shore Oaks Pass, Fort Wayne, IN 46814AuctionMLS ID #202625146, Timothy Pitts, Metzger Property Services, LLC. IRMLS
- $335,0004 bd3 ba2.7k sqft1008 Orlando Dr, Fort Wayne, IN 46825For SaleMLS ID #202620188, David L McDaniel, RE/MAX Results. IRMLS
- $314,9004 bd3 ba2.1k sqft9015 Spring View Dr, Fort Wayne, IN 46804For SaleMLS ID #202624547, Sarah Najdeski, Coldwell Banker Real Estate Gr. IRMLS
- $375,0004 bd4 ba2.8k sqft3518 Flowing Brook Dr, Fort Wayne, IN 46818For SaleMLS ID #202623720, Sam Hartman, Coldwell Banker Real Estate Gr. IRMLS
- $359,9004 bd3 ba3.4k sqft8315 Waterswolde Ln, Fort Wayne, IN 46825For SaleMLS ID #202624393, Miguel Guzman, CENTURY 21 Bradley Realty, Inc. IRMLS
- $394,9004 bd3 ba2.7k sqft5930 Rosedale Dr, Fort Wayne, IN 46804For SaleMLS ID #202624397, Kaylin Krontz, CENTURY 21 Bradley Realty, Inc. IRMLS
- $269,9003 bd3 ba1.6k sqft1851 Meadowsweet Pkwy, Fort Wayne, IN 46808For SaleMLS ID #202623707, Samantha Mason, CENTURY 21 Bradley Realty, Inc. IRMLS
