Nearly Every Major Update Has Been Completed—Just Move In and Enjoy! Spacious, bright, and thoughtfully updated, this 5-bedroom, 2½-bath home offers 2,364 square feet of living space on a 0.45-acre lot in Longwood Subdivision. Filled with natural light, the inviting floor plan offers comfortable living with room to spread out. Conveniently located just minutes from shopping, dining, parks, schools, and other everyday conveniences, this home combines space, functionality, and accessibility. The kitchen was completely renovated down to the studs and now serves as the heart of the home, featuring soft-close cabinetry and drawers, updated appliances, and generous workspace for cooking, gathering, and entertaining. The bathrooms have all been thoughtfully updated. The main bathroom has been completely renovated down to the studs with timeless finishes and quality craftsmanship. The primary ensuite has been refreshed with a brand-new shower and additional updates, while the main-floor half bath has also received a complete update, creating fresh, move-in-ready spaces throughout. Extensive exterior improvements completed over the past several years provide lasting value and peace of mind, including all-new windows and two exterior doors (2019), a new roof (2025), and new siding, fascia, and downspouts (2025 & 2026). Inside, you'll enjoy the spacious, light-filled living areas, a cozy gas fireplace, luxury vinyl plank flooring (2022), and new carpet on the main level. The electric range, refrigerator, microwave, and dishwasher (2022) are all included. The furnace and central air (2009), water heater (2011), and dehumidifier (2018) have been well maintained and are in excellent working condition. Step outside to a fully fenced backyard featuring an above-ground pool surrounded by a spacious deck (2023), a fire pit for evenings with family and friends, and a playset that's included with the home. Whether you're entertaining guests or enjoying a quiet evening outdoors, this backyard offers plenty of space to relax and unwind. With its bright, open floor plan, extensive updates, generous living space, and convenient location close to everyday amenities, nearly every major improvement has already been completed—simply move in and make yourself at home!
Pending
$374,800
10620 Longwood Dr, Fort Wayne, IN 46845
5beds
2,710sqft
:
Get pre-qualified$2,404/mo
Single Family Residence
Built in 1980
0.45 Acres Lot
$374,100 Zestimate®
$--/sqft
$18/mo HOA
What's special
Cozy gas fireplaceInviting floor planFilled with natural lightUpdated appliancesFully fenced backyardSoft-close cabinetry and drawersLuxury vinyl plank flooring
- 25 days |
- 2,357 |
- 126 |
Likely to sell faster than
Zillow last checked:
Listing updated:
Listed by:
Beth Kominkiewicz Cell:574-904-0055,
RE/MAX Results
Source: IRMLS,MLS#: 202627029
Facts & features
Interior
Bedrooms & bathrooms
- Bedrooms: 5
- Bathrooms: 3
- Full bathrooms: 2
- 1/2 bathrooms: 1
Bedroom 1
- Level: Upper
Bedroom 2
- Level: Upper
Dining room
- Level: Main
- Area: 121
- Dimensions: 11 x 11
Family room
- Level: Main
- Area: 286
- Dimensions: 13 x 22
Kitchen
- Level: Main
- Area: 110
- Dimensions: 11 x 10
Living room
- Level: Main
- Area: 210
- Dimensions: 14 x 15
Office
- Area: 0
- Dimensions: 0 x 0
Heating
- Forced Air
Cooling
- Central Air
Appliances
- Included: Dishwasher, Microwave, Refrigerator, Electric Range
Features
- Flooring: Tile
- Basement: Partially Finished,Concrete
- Number of fireplaces: 1
- Fireplace features: Gas Log
Interior area
- Total structure area: 3,010
- Total interior livable area: 2,710 sqft
- Finished area above ground: 2,200
- Finished area below ground: 510
Video & virtual tour
Property
Parking
- Total spaces: 2
- Parking features: Attached
- Attached garage spaces: 2
Features
- Levels: Two
- Stories: 2
- Patio & porch: Deck
Lot
- Size: 0.45 Acres
- Dimensions: 149x131
- Features: Level
Details
- Parcel number: 020235379008.000091
Construction
Type & style
- Home type: SingleFamily
- Property subtype: Single Family Residence
Materials
- Vinyl Siding
Condition
- New construction: No
- Year built: 1980
Utilities & green energy
- Sewer: City
- Water: City
Community & HOA
Community
- Features: Pool
- Subdivision: Longwood
HOA
- Has HOA: Yes
- HOA fee: $210 annually
Location
- Region: Fort Wayne
Financial & listing details
- Tax assessed value: $358,900
- Annual tax amount: $3,399
- Date on market: 7/8/2026
- Listing terms: Cash,Conventional,FHA,VA Loan
Estimated market value
$374,100
$355,000 - $393,000
$2,385/mo
Price history
| Date | Event | Price |
|---|---|---|
| 7/17/2026 | Pending sale | $374,800 |
Source:  IRMLS #202627029 Report a problem IRMLS #202627029 Report a problem | ||
| 7/8/2026 | Listed for sale | $374,800+114.2% |
Source: IRMLS #202627029 Report a problem | ||
| 6/5/2017 | Sold | $175,000+3%$65/sqft |
Source: Agent Provided Report a problem | ||
| 4/20/2017 | Price change | $169,900-6.6%$63/sqft |
Source: RealtyFlex of N.E. Indiana LLC #201713013 Report a problem | ||
| 3/31/2017 | Listed for sale | $181,900+15.5%$67/sqft |
Source: RealtyFlex of N.E. Indiana LLC #201713013 Report a problem | ||
| 10/19/2016 | Listing removed | $157,500$58/sqft |
Source: RealtyFlex of N.E. Indiana LLC #201622526 Report a problem | ||
| 7/19/2016 | Price change | $157,500-1.5%$58/sqft |
Source: RealtyFlex of N.E. Indiana LLC #201622526 Report a problem | ||
| 7/6/2016 | Price change | $159,900-2.8%$59/sqft |
Source: RealtyFlex of N.E. Indiana LLC #201622526 Report a problem | ||
| 6/9/2016 | Price change | $164,500-2.4%$61/sqft |
Source: RealtyFlex of N.E. Indiana LLC #201622526 Report a problem | ||
| 5/19/2016 | Listed for sale | $168,500$62/sqft |
Source: RealtyFlex of N.E. Indiana LLC #201622526 Report a problem | ||
| 12/7/2015 | Listing removed | $168,500$62/sqft |
Source: RealtyFlex of N.E. Indiana LLC #201541084 Report a problem | ||
| 9/25/2015 | Price change | $168,500-1.7%$62/sqft |
Source: RealtyFlex of N.E. Indiana LLC #201541084 Report a problem | ||
| 8/27/2015 | Listed for sale | $171,500$63/sqft |
Source: RealtyFlex of N.E. Indiana LLC #201541084 Report a problem | ||
Public tax history
| Year | Property taxes | Tax assessment |
|---|---|---|
| 2025 | $3,342 +0.5% | $358,900 +10.6% |
| 2024 | $3,325 +20.9% | $324,500 +0.8% |
| 2023 | $2,750 +12% | $322,000 +21.5% |
| 2022 | $2,456 +7.5% | $265,100 +12.5% |
| 2021 | $2,285 +9.8% | $235,600 +7.9% |
| 2020 | $2,080 +11% | $218,400 +9.7% |
| 2019 | $1,874 +11% | $199,100 +8.4% |
| 2018 | $1,689 -2.5% | $183,600 +8.7% |
| 2017 | $1,733 +3.6% | $168,900 -2.5% |
| 2016 | $1,672 +2.8% | $173,300 +6.6% |
| 2014 | $1,626 +3.1% | $162,600 +3.1% |
| 2013 | $1,577 +2.2% | $157,700 +2.2% |
| 2011 | $1,543 | $154,300 -1.3% |
| 2010 | -- | $156,300 +6.3% |
| 2007 | -- | $147,100 +11.4% |
| 2005 | -- | $132,100 |
| 2004 | -- | $132,100 +51.8% |
| 2001 | -- | $87,000 +200% |
| 1999 | -- | $29,000 |
Find assessor info on the county website
Monthly payment
Est. payment
Payment breakdown
Explore the cost of this home by adjusting the details. Changes won't be saved.Climate risks
Neighborhood: Longwood
Nearby schools
GreatSchools rating
- 7/10Perry Hill Elementary SchoolGrades: K-5Distance: 2.2 mi
- 8/10Maple Creek Middle SchoolGrades: 6-8Distance: 2.2 mi
- 9/10Carroll High SchoolGrades: 9-12Distance: 4.6 mi
Schools provided by the listing agent
- Elementary: Perry Hill
- Middle: Maple Creek
- High: Carroll
- District: Northwest Allen County
Source: IRMLS. This data may not be complete. We recommend contacting the local school district to confirm school assignments for this home.
- $267,7003 bd3 ba1.6k sqft10608 Longwood Dr, Fort Wayne, IN 46845Off Market
- $311,1004 bd3 ba1.9k sqft2633 White Hall Dr, Fort Wayne, IN 46845Off Market
- $293,6004 bd2 ba1.9k sqft10621 Longwood Dr, Fort Wayne, IN 46845Off Market
- $323,6004 bd3 ba2.3k sqft2708 Longwood Ct, Fort Wayne, IN 46845Off Market
- $261,2003 bd2 ba1.3k sqft10532 Longwood Dr, Fort Wayne, IN 46845Off Market
- $235,3003 bd1 ba1.3k sqft2625 White Hall Dr, Fort Wayne, IN 46845Off Market
- $292,2004 bd2 ba1.9k sqft2716 Longwood Ct, Fort Wayne, IN 46845Off Market
- $244,9003 bd2 ba1.4k sqft2615 White Hall Dr, Fort Wayne, IN 46845Sold
A local agent can set up tours, give advice and negotiate with sellers.
Similar homes
- $379,0004 bd3 ba2.9k sqft11122 Shalimar Dr, Fort Wayne, IN 46845For Sale
 MLS ID #202630809, Jacalyn Jones, CENTURY 21 Bradley Realty, Inc. IRMLS
 - $384,9004 bd3 ba2.7k sqft12525 Sonoma Dr, Fort Wayne, IN 46818For Sale
 MLS ID #202630939, Dana Botteron, CENTURY 21 Bradley Realty, Inc. IRMLS
 - $499,9003 bd4 ba3.1k sqft11117 Lantern Ln, Fort Wayne, IN 46845For Sale
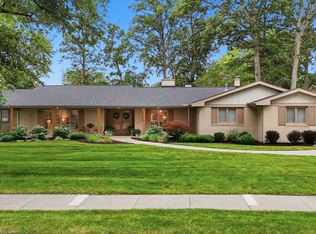 MLS ID #202630630, Bradley D Noll, Noll Team Real Estate. IRMLS
 - $379,9004 bd3 ba1.9k sqft595 Highfields Cv, Fort Wayne, IN 46845For Sale
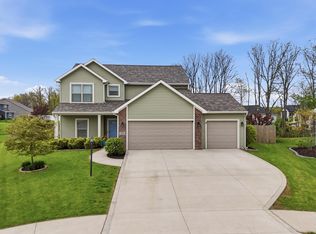 MLS ID #202615467, John-Michael Segyde, Coldwell Banker Real Estate Gr. IRMLS
 - $380,0004 bd3 ba2.1k sqft1307 Prosecco Ct, Fort Wayne, IN 46825For SaleMLS ID #202630734, Rachel Engels, F.C. Tucker Fort Wayne. IRMLS
- $369,9003 bd3 ba2.8k sqft2613 Creeping Phlox Cv, Fort Wayne, IN 46818For SaleMLS ID #202630735, Stacia Ellington, Keller Williams Realty Group. IRMLS
- $420,0003 bd4 ba3.5k sqft2719 Crossbranch Ct, Fort Wayne, IN 46825For SaleMLS ID #202630761, Mindy Fleischer, Mike Thomas Assoc., Inc. IRMLS
- $354,9004 bd3 ba3.4k sqft8315 Waterswolde Ln, Fort Wayne, IN 46825For SaleMLS ID #202624393, Miguel Guzman, CENTURY 21 Bradley Realty, Inc. IRMLS
- $314,9003 bd3 ba1.6k sqft12008 Coldwater Rd, Fort Wayne, IN 46845For SaleMLS ID #202622063, Jim Owen, CENTURY 21 Bradley Realty, Inc. IRMLS
- $426,4003 bd3 ba2.6k sqft5101 Brunello Ter, Fort Wayne, IN 46845For SaleMLS ID #202621514, Sedina Bear, Mike Thomas Assoc., Inc. IRMLS
- $409,9994 bd4 ba3.6k sqft6815 Mapleton Dr, Fort Wayne, IN 46845For SaleMLS ID #202610693, Christine E Kroft, CENTURY 21 Bradley Realty, Inc. IRMLS
- $379,9004 bd3 ba2.1k sqft7201 Allenbrook Blvd, Fort Wayne, IN 46835For SaleMLS ID #202626665, Claire Jordan, CENTURY 21 Bradley Realty, Inc. IRMLS
- $350,0004 bd3 ba2.7k sqft6510 Oak Forest Trl, Fort Wayne, IN 46835For SaleMLS ID #202621546, Tempestt Sanders, JM Realty Associates, Inc.. IRMLS
- $319,9004 bd3 ba1.9k sqft5225 Dial Dr, Fort Wayne, IN 46815For SaleMLS ID #202631022, Robert J Rolf, Mike Thomas Assoc., Inc. IRMLS
- $260,0005 bd2 ba2.2k sqft4852 Evard Rd, Fort Wayne, IN 46835For SaleMLS ID #202630194, Jacob Hege, Uptown Realty Group. IRMLS
- $330,0004 bd3 ba3.2k sqft3526 Maxim Dr, Fort Wayne, IN 46815For SaleMLS ID #202627628, Eddie Arevalo, CENTURY 21 Bradley Realty, Inc. IRMLS
- $325,0003 bd3 ba1.8k sqft1507 Tara Bella Ln, Fort Wayne, IN 46845For SaleMLS ID #202620368, Kira McKinley, Redfin Corporation. IRMLS
- $299,9004 bd3 ba2.4k sqft7302 River Ranch Ct, Fort Wayne, IN 46835For SaleMLS ID #202629772, Jay Price, Mike Thomas Assoc., Inc. IRMLS
- $334,0005 bd3 ba2.9k sqft9620 Founders Way, Fort Wayne, IN 46835For SaleMLS ID #202629186, Carrie White, RE/MAX Results. IRMLS
- $424,9004 bd3 ba3.2k sqft10512 Morning Mist Trl, Fort Wayne, IN 46804For SaleMLS ID #202630760, Jacob C McAfee, CENTURY 21 Bradley Realty, Inc. IRMLS
