Charming, classic brick ranch home. Spacious 2 bedrooms, 1 bath home with lots of living space and room to expand in the unfinished basement. Beautiful hardwood floors throughout. An inviting front porch and privacy fenced backyard with paver patio, fire pit, and greenhouse. Detached one car garage. Move in ready!
Pending
$220,000
6626 Sherman Ave, Cincinnati, OH 45230
2beds
936sqft
Single Family Residence
Built in 1950
7,013 Square Feet Lot
$-- Zestimate®
$235/sqft
$-- HOA
What's special
Classic brick ranch homeDetached one car garageFire pitBeautiful hardwood floors throughoutPrivacy fenced backyardPaver patioInviting front porch
- 11 days
- 409
- 33
Zillow last checked:
Listing updated:
Listed by:
Patti Jump 513-238-9842,
Comey & Shepherd 513-231-2800
Source: Cincy MLS,MLS#: 1898542 Originating MLS: Cincinnati Area Multiple Listing Service
Facts & features
Interior
Bedrooms & bathrooms
- Bedrooms: 2
- Bathrooms: 1
- Full bathrooms: 1
Primary bedroom
- Features: Window Treatments, Wood Floor
- Level: First
- Area: 144
- Dimensions: 12 x 12
Bedroom 2
- Level: First
- Area: 110
- Dimensions: 11 x 10
Bedroom 3
- Area: 0
- Dimensions: 0 x 0
Bedroom 4
- Area: 0
- Dimensions: 0 x 0
Bedroom 5
- Area: 0
- Dimensions: 0 x 0
Primary bathroom
- Features: Tile Floor, Tub w/Shower
Bathroom 1
- Features: Full
- Level: First
Dining room
- Features: Window Treatment
- Level: First
- Area: 90
- Dimensions: 10 x 9
Family room
- Area: 0
- Dimensions: 0 x 0
Kitchen
- Area: 99
- Dimensions: 11 x 9
Living room
- Features: Closet, Window Treatment, Wood Floor
- Area: 180
- Dimensions: 15 x 12
Office
- Area: 0
- Dimensions: 0 x 0
Heating
- Forced Air, Gas
Cooling
- Ceiling Fan(s), Central Air
Appliances
- Included: Oven/Range, Refrigerator, Dryer, Washer, Gas Water Heater
Features
- Windows: Vinyl
- Basement: Full,Concrete,Unfinished
Interior area
- Total structure area: 936
- Total interior livable area: 936 sqft
Property
Parking
- Total spaces: 1
- Parking features: On Street, Driveway
- Garage spaces: 1
- Has uncovered spaces: Yes
Features
- Levels: One
- Stories: 1
- Fencing: Privacy
Lot
- Size: 7,013 Square Feet
- Dimensions: 50 x 142
- Features: Less than .5 Acre
Details
- Additional structures: Greenhouse, Shed(s)
- Parcel number: 0020005005700
Construction
Type & style
- Home type: SingleFamily
- Architectural style: Ranch
- Property subtype: Single Family Residence
Materials
- Brick
- Foundation: Block
- Roof: Shingle
Condition
- New construction: No
- Year built: 1950
Utilities & green energy
- Gas: Natural
- Sewer: Public Sewer
- Water: Public
Community & HOA
HOA
- Has HOA: No
Location
- Region: Cincinnati
Financial & listing details
- Price per square foot: $235/sqft
- Tax assessed value: $179,800
- Annual tax amount: $3,886
- Date on market: 10/27/2026
- Listing terms: No Special Financing
Estimated market value
Not available
Estimated sales range
Not available
Not available
Price history
| Date | Event | Price |
|---|---|---|
| 10/30/2026 | Pending sale | $220,000$235/sqft |
Source:  Cincy MLS #1898542 Report a problem | ||
| 10/27/2026 | Listed for sale | $220,000$235/sqft |
Source: Cincy MLS #1898542 Report a problem | ||
Public tax history
| Year | Property taxes | Tax assessment |
|---|---|---|
| 2024 | $3,774 -2.1% | $62,930 |
| 2023 | $3,856 +53.8% | $62,930 +77.7% |
| 2022 | $2,508 +1.6% | $35,420 |
| 2021 | $2,469 | $35,420 |
| 2020 | $2,469 +3.7% | $35,420 +14% |
| 2019 | $2,381 -1.1% | $31,069 0% |
| 2018 | $2,408 +5% | $31,070 |
| 2017 | $2,293 +10.3% | $31,070 +1.1% |
| 2016 | $2,079 | $30,730 |
| 2015 | $2,079 -0.5% | $30,730 |
| 2014 | $2,090 -1.7% | $30,730 |
| 2013 | $2,125 +2.3% | $30,730 |
| 2012 | $2,078 +1.5% | $30,730 |
| 2011 | $2,047 +4.3% | $30,730 -4% |
| 2010 | $1,963 +1.7% | $32,011 |
| 2009 | $1,930 +1.5% | $32,011 |
| 2008 | $1,902 +17.4% | $32,011 +3% |
| 2007 | $1,620 +1.1% | $31,080 |
| 2006 | $1,602 -1.1% | $31,080 |
| 2005 | $1,620 +3.1% | $31,080 +12.5% |
| 2003 | $1,571 +6.7% | $27,615 |
| 2002 | $1,472 +2.8% | $27,615 +9.6% |
| 2001 | $1,433 +2.8% | $25,200 |
| 2000 | $1,394 | $25,200 |
Find assessor info on the county website
Monthly payment
Est. payment
Payment breakdown
Explore the cost of this home by adjusting the details. Changes won't be saved.Climate risks
Neighborhood: 45230
Similar homes
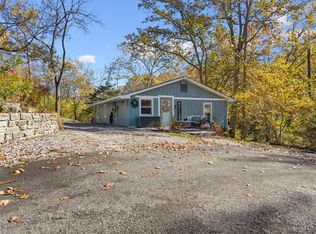
- $225,0002 bd1 ba1.1k sqft475 Four Mile Rd, Cincinnati, OH 45230For Sale
 MLS ID #1899269, Michelle Meenach, Plum Tree Realty. Cincy MLS
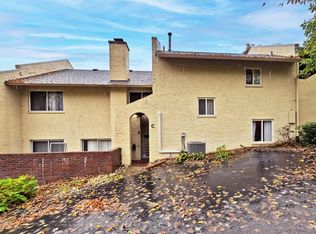
- $184,9002 bd2 ba1.2k sqft2111 Sutton Ave Unit C, Cincinnati, OH 45230For Sale
 MLS ID #1899435, Jill Dugan, Comey & Shepherd. Cincy MLS
- $230,0002 bd3 ba1.3k sqft4218 Mount Carmel Tobasco Rd, Cincinnati, OH 45255For Sale
 MLS ID #1899503, Rhonda Sydnor, Huff Realty. Cincy MLS
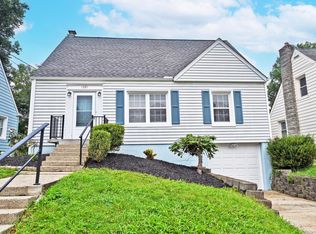
- $269,9004 bd2 ba1.3k sqft1321 Bursal Ave, Cincinnati, OH 45230For Sale
 MLS ID #1894416, Andrea E Szames, Comey & Shepherd. Cincy MLS
- $209,9002 bd4 ba1.2k sqft980 Woodlyn Dr N #41, Cincinnati, OH 45230For SaleMLS ID #1897729, Adam Sanregret, Keller Williams Advisors. Cincy MLS
- $249,0002 bd1 ba999 sqft1741 Bloomingdale Ave, Cincinnati, OH 45230For SaleMLS ID #1886561, Mitchell Light, Huff Realty. Cincy MLS
- $199,9002 bd1 ba784 sqft6920 Old Kellogg Rd, Cincinnati, OH 45230For SaleMLS ID #1895005, Adam G. Marit, Real Link. Cincy MLS
- $224,9003 bd2 ba950 sqft1290 Columbus Ave, Cincinnati, OH 45255For SaleMLS ID #1897068, Bonnie K. Overbeck, 3 B Realty Group LLC. Cincy MLS
- $299,0003 bd2 ba1.3k sqft7108 Baribill Pl, Cincinnati, OH 45230For SaleMLS ID #1898750, Kelly Millikin, Coldwell Banker Realty, Anders. Cincy MLS
- $225,0002 bd2 ba862 sqft6921 Windward St, Cincinnati, OH 45227For Sale
 MLS ID #969195, Preston Hillard, eXp Realty. DABR MLS
- $213,0002 bd1 ba1k sqft820 Lilly Ln, Cincinnati, OH 45245For SaleMLS ID #1883947, Daniel J. Beirne, Opendoor Brokerage LLC. Cincy MLS
- $229,9002 bd2 ba960 sqft3825 Petoskey Ave Unit 31, Cincinnati, OH 45227For SaleMLS ID #1897933, Leah Slicer, Coldwell Banker Realty. Cincy MLS
- $204,9002 bd2 ba1k sqft2452 Doeview Ct, Cincinnati, OH 45230For SaleMLS ID #1886523, Nick A Foltz, Pivot Realty Group, LLC. Cincy MLS
- $259,9002 bd3 ba1.2k sqft2238 Clough Ridge Dr, Cincinnati, OH 45230For SaleMLS ID #1891003, Janet M. Meyer, J.A. Trautmann Realty, Inc., W. Cincy MLS
- $199,9004 bd2 ba990 sqft3990 Warren Ave, Cincinnati, OH 45227For SaleMLS ID #1898756, Molly E Blenk, Comey & Shepherd. Cincy MLS
- $225,0003 bd1 ba1.3k sqft6021 Bramble Ave, Cincinnati, OH 45227For SaleMLS ID #1897669, Tonya L Siegrist, Howard Hanna Real Estate Serv. Cincy MLS
