COMING SOON – THIS PROPERTY NOT AVAILABLE FOR SHOWINGS.Care and Pride Abound in this One Owner Home. Immaculate and beyond move-in Ready! Almost 2,200 fsf boasts 4 spacious bedrooms, 3 baths, open kitchen plan incorporates dinette, complete with newer oven, microwave, washer, dryer; all appliances stay. Newer Roof and Exterior painted, June 2026. Lower Level is the perfect entertaining venue! Complete with finished family room, bedroom, bath, freestanding bar and walkout to flagstone patio and fabulous firepit, you'll be the envy of the neighborhood. Enjoy the view of Standing Bear Preserve, as you enjoy morning coffee high, atop the deck. Full sprinkler system and 3rd car parking pad. Super convenient location just blocks away from Omaha's newest High School and YMCA. Close to Standing Bear Recreational Park/Lake. Saddlebrook Community Center, Library, Splash Pad, and Elementary, all within walking distance! So much to Offer! This one checks all the boxes!
Coming soon 08/04
$379,500
6627 N 149th Ave, Omaha, NE 68116
4beds
2,192sqft
:
Get pre-qualified$2,741/mo
Single Family Residence
Built in 2008
8,276 Square Feet Lot
$357,100 Zestimate®
$173/sqft
$-- HOA
What's special
- 6 days |
- 508 |
- 41 |
Zillow last checked:
Listing updated:
Listed by:
Eileen Kelly 402-630-5259,
BHHS Ambassador Real Estate
Source: GPRMLS,MLS#: 22621515
Facts & features
Interior
Bedrooms & bathrooms
- Bedrooms: 4
- Bathrooms: 3
- Full bathrooms: 1
- 3/4 bathrooms: 2
- Main level bathrooms: 2
Primary bedroom
- Features: Wall/Wall Carpeting, Walk-In Closet(s)
- Level: Main
Bedroom 2
- Features: Wall/Wall Carpeting
- Level: Main
Bedroom 3
- Features: Wall/Wall Carpeting
- Level: Main
Bedroom 4
- Features: Wall/Wall Carpeting
- Level: Basement
Primary bathroom
- Features: 3/4, Shower, Double Sinks
Family room
- Features: Wall/Wall Carpeting, Window Covering, Fireplace, Sliding Glass Door
- Level: Basement
Great room
- Features: Wall/Wall Carpeting, Window Covering, Fireplace
- Level: Main
Kitchen
- Features: Pantry, Balcony/Deck
- Level: Main
Basement
- Area: 1409
Heating
- Natural Gas, Forced Air
Cooling
- Central Air
Appliances
- Included: Range, Oven, Refrigerator, Washer, Dishwasher, Dryer, Disposal, Microwave
- Laundry: Vinyl Floor
Features
- High Ceilings, Ceiling Fan(s), Pantry
- Flooring: Carpet
- Doors: Sliding Doors
- Windows: Window Coverings
- Basement: Daylight,Egress,Walk-Out Access,Finished
- Number of fireplaces: 2
- Fireplace features: Family Room, Gas Log Lighter, Gas Log, Electric
Interior area
- Total structure area: 2,192
- Total interior livable area: 2,192 sqft
- Finished area above ground: 1,409
- Finished area below ground: 783
Property
Parking
- Total spaces: 2
- Parking features: Garage - Attached, Open
- Attached garage spaces: 2
- Has uncovered spaces: Yes
Features
- Patio & porch: Patio, Deck
- Exterior features: Sprinkler System, Lighting, Other
- Fencing: Partial
Lot
- Size: 8,276 Square Feet
- Dimensions: 63' x 152' x 66.56' x 130.5'
- Features: Up to 1/4 Acre., City Lot, Subdivided, Public Sidewalk, Curb Cut, Level
Details
- Parcel number: 2245270144
Construction
Type & style
- Home type: SingleFamily
- Architectural style: Ranch
- Property subtype: Single Family Residence
Materials
- Masonite
- Foundation: Concrete Perimeter
- Roof: Composition
Condition
- Not New and NOT a Model
- New construction: No
- Year built: 2008
Utilities & green energy
- Sewer: Public Sewer
- Water: Public
Community & HOA
Community
- Subdivision: STANDING BEAR WEST
HOA
- Has HOA: No
Location
- Region: Omaha
Financial & listing details
- Price per square foot: $173/sqft
- Tax assessed value: $331,100
- Annual tax amount: $5,774
- Date on market: 8/4/2026
- Listing terms: VA Loan,FHA,Conventional,Cash
- Ownership: Fee Simple
Estimated market value
$357,100
$339,000 - $375,000
$2,259/mo
Price history
| Date | Event | Price |
|---|---|---|
| 7/24/2008 | Sold | $168,498$77/sqft |
Source: Agent Provided Report a problem | ||
Public tax history
| Year | Property taxes | Tax assessment |
|---|---|---|
| 2025 | $5,775 +13.1% | $331,100 +9.3% |
| 2024 | $5,107 -23% | $303,000 |
| 2023 | $6,632 +22.2% | $303,000 +30% |
| 2022 | $5,427 -2.1% | $233,100 |
| 2021 | $5,545 +5% | $233,100 +7.2% |
| 2020 | $5,281 +2% | $217,400 |
| 2019 | $5,176 +3.3% | $217,400 +6.2% |
| 2018 | $5,009 +17.4% | $204,800 +11.1% |
| 2017 | $4,266 | $184,300 +12.4% |
| 2016 | $4,266 +5.4% | $164,000 |
| 2015 | $4,047 | $164,000 |
| 2014 | -- | $164,000 |
| 2013 | -- | $164,000 |
| 2012 | -- | $164,000 |
| 2011 | -- | $164,000 -0.2% |
| 2009 | $4,063 | $164,300 +1163.8% |
| 2008 | -- | $13,000 |
| 2005 | -- | -- |
| 2004 | -- | $4,300 |
Find assessor info on the county website
Monthly payment
Est. payment
Payment breakdown
Explore the cost of this home by adjusting the details. Changes won't be saved.Climate risks
Neighborhood: 68116
Nearby schools
GreatSchools rating
- 8/10Saddlebrook Elementary SchoolGrades: PK-5Distance: 0.5 mi
- 3/10Alfonza W Davis Middle SchoolGrades: 6-8Distance: 1.8 mi
- NAWestview High SchoolGrades: 9-12Distance: 0.8 mi
Schools provided by the listing agent
- Elementary: Saddlebrook
- Middle: Alfonza W. Davis
- High: Westview
- District: Omaha
Source: GPRMLS. This data may not be complete. We recommend contacting the local school district to confirm school assignments for this home.
- $348,6003 bd2 ba1.4k sqft6623 N 149th Ave, Omaha, NE 68116Off Market
- $307,8003 bd2 ba1.5k sqft14927 Newport Ave, Omaha, NE 68116Off Market
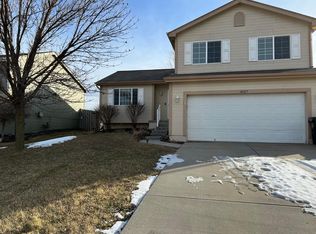
- $293,8003 bd2 ba1.2k sqft14921 Newport Ave, Omaha, NE 68116Off Market
- $367,1004 bd3 ba2.7k sqft6619 N 149th Ave, Omaha, NE 68116Off Market
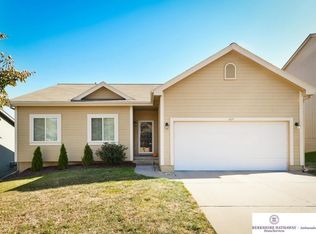
- $282,5003 bd2 ba1.4k sqft14915 Newport Ave, Omaha, NE 68116Off Market
- $295,4003 bd2 ba1.2k sqft6624 N 149th Ave, Omaha, NE 68116Off Market
- $295,6003 bd2 ba1.5k sqft6632 N 149th Ave, Omaha, NE 68116Off Market
- $303,2003 bd2 ba1.5k sqft6628 N 149th Ave, Omaha, NE 68116Off Market
A local agent can set up tours, give advice and negotiate with sellers.
A local lender can help you make sure your offer is ready when you are.
Similar homes
- $350,0003 bd4 ba2.3k sqft14467 Larimore Ave, Omaha, NE 68116For Sale

 MLS ID #22622018, Kara Bellino, BHHS Ambassador Real Estate. GPRMLS
 - $365,0004 bd3 ba2.3k sqft7422 N 144th Ave, Bennington, NE 68007For Sale
 MLS ID #22621633, Liz Borkowski, Nebraska Realty. GPRMLS
 - $385,0004 bd3 ba2.3k sqft16611 Dora Hamann Pkwy, Omaha, NE 68116For Sale
 MLS ID #22620040, Chris Egan, BHHS Ambassador Real Estate. GPRMLS
 - $415,0004 bd3 ba3.1k sqft15367 Lake Cir, Omaha, NE 68116For Sale
 MLS ID #22621146, Vickie Jenkins, BHHS Ambassador Real Estate. GPRMLS
 - $360,0003 bd3 ba2.4k sqft7906 N 152nd St, Bennington, NE 68007For SaleMLS ID #22621604, Shelli Klemke, BHHS Ambassador Real Estate. GPRMLS
- $405,0004 bd3 ba2.8k sqft15366 Corby St, Omaha, NE 68116For SaleMLS ID #22618654, Julie Riddington, BHHS Ambassador Real Estate. GPRMLS
- $375,0004 bd3 ba2.6k sqft10320 Hilltop Rd, Omaha, NE 68134For SaleMLS ID #22621942, David Greiner, Better Homes and Gardens R.E.. GPRMLS
- $450,0004 bd3 ba3k sqft5634 N 142nd Ave, Omaha, NE 68164For SaleMLS ID #22621745, Karen Jennings, BHHS Ambassador Real Estate. GPRMLS
- $399,0005 bd3 ba2.6k sqft10573 Curtis Ave, Omaha, NE 68134For SaleMLS ID #22621691, Jack Harvey, Meraki Realty Group. GPRMLS
- $415,0004 bd3 ba2.8k sqft4276 N 176th Ave, Omaha, NE 68116For SaleMLS ID #22620588, Mike Salkin, Berkshire Real Estate. GPRMLS
- $369,0003 bd3 ba2.2k sqft14464 Fowler Ave, Omaha, NE 68116For SaleBHHS broker feed
- $350,0003 bd3 ba2.1k sqft15317 Lafayette Ave, Omaha, NE 68154For SaleMLS ID #22621830, Julie Riddington, BHHS Ambassador Real Estate. GPRMLS
- $335,0003 bd2 ba1.8k sqft15512 Corby St, Omaha, NE 68116For SaleMLS ID #22620390, Shelli Klemke, BHHS Ambassador Real Estate. GPRMLS
- $475,0004 bd3 ba2.6k sqft7120 N 146th St, Bennington, NE 68007For SaleMLS ID #22620882, Jamie Hunsberger, BHHS Ambassador Real Estate. GPRMLS
- $405,0004 bd3 ba2.4k sqft8808 N 156th Ave, Bennington, NE 68007For SaleMLS ID #22617870, Linda McQueen, BHHS Ambassador Real Estate. GPRMLS
- $365,0003 bd2 ba1.7k sqft10045 Ohio St, Omaha, NE 68134For SaleMLS ID #22621759, Sue Kuhl, BHHS Ambassador Real Estate. GPRMLS
- $355,0003 bd3 ba1.7k sqft7710 N 82nd Ave, Omaha, NE 68122For SaleMLS ID #22621713, Monica Hernandez, Better Homes and Gardens R.E.. GPRMLS
- $335,0003 bd3 ba2.1k sqft15018 Burt St, Omaha, NE 68154For SaleMLS ID #22621757, Amber Bess, BHHS Ambassador Real Estate. GPRMLS
- $370,0003 bd3 ba1.7k sqft4771 Trout Ln, Blair, NE 68008For SaleMLS ID #22621649, Darrin Schiferl, Evolve Realty. GPRMLS
- $355,0004 bd3 ba2.2k sqft20059 Hopper St, Elkhorn, NE 68022For SaleMLS ID #22620940, Katie Weinert, BHHS Ambassador Real Estate. GPRMLS
