JUST MINUTES FROM BETHANY BEACH- COASTAL LIVING AT ITS BEST IN THE SALT POND! This gorgeous 5-bedroom, 3.5-bath home is tucked away in the peaceful and desirable established community of Salt Pond. Enter to find a two-story foyer with a motorized chandelier, an airy floor plan with 9 ft ceilings throughout, and views of the large second-floor loft. The foyer opens into a great room with a gas fireplace and floor-to-ceiling windows that let natural light stream through the living spaces. Next to the great room, you’ll find a spacious kitchen that features granite counters, stainless steel appliances, a 5-burner gas cooktop, a breakfast bar, undermount lighting, a wine/beverage refrigerator, and a generous pantry. Just off the kitchen is a large screened-in porch with outdoor decks on both sides, leading to a backyard space with mature landscaping while the peaceful outdoor pond offers a catch and release fishing experience. An outdoor shower is ready for you to rinse off the sand after a long day at the beach! The first floor also includes a welcoming dining room, a half-bath, a laundry room, and a primary suite. The en-suite bathroom includes double sinks, a soaking tub, a separate shower, and a water closet while the double closets give you plenty of storage space! The second floor features a large loft area with a split-bedroom layout. Two bedrooms share a Jack-and-Jill bath, while the other two share an ensuite bathroom with a tiled shower. The spacious loft offers plenty of room for a TV lounge, playroom, or home office. The possibilities are endless! Beyond the space, this home includes a Rinnai tankless water heater, HVACs replaced within the last 2 and 4 years, a 50-year roof warranty, 2x6 construction with double insulation, a conditioned crawlspace with lighting and outlets, and a partially finished attic with two whole house fans. Located in the sought-after community of Salt Pond, 663 Bethany Loop also offers access to community amenities, including an 18-hole public executive golf course, indoor and outdoor pools, a rec center, fitness center, tennis, pickleball, kayaking, and a 90-acre catch-and-release fishing pond. This home is a great option for a full-time residence or private vacation getaway! The community also allows weekly rentals and is less than three miles to the Bethany Beach Boardwalk, making it a prime investment opportunity! Sellers are offering this home fully furnished (with a few exceptions), so all you have to do is bring your suitcase! If you’ve been looking for a well-loved, well-maintained property in a quiet neighborhood close to restaurants, shopping, groceries, and the Bethany Beach Boardwalk, 663 Bethany Loop could check all your boxes! Schedule your private showing of this beautiful property today!
For sale
$975,000
663 Bethany Loop, Bethany Beach, DE 19930
5beds
4,511sqft
Single Family Residence
Built in 2006
8,276 Square Feet Lot
$-- Zestimate®
$216/sqft
$223/mo HOA
What's special
Outdoor showerLarge loft areaPrimary suiteStainless steel appliancesSplit-bedroom layoutWelcoming dining roomDouble closets
- 14 days
- 956
- 30
Likely to sell faster than
Zillow last checked:
Listing updated:
Listed by:
Leslie Savage 302-381-4034,
Jack Lingo - Lewes (302) 645-2207,
Listing Team: Carrie Lingo Team
Source: Bright MLS,MLS#: DESU2121518
Facts & features
Interior
Bedrooms & bathrooms
- Bedrooms: 5
- Bathrooms: 4
- Full bathrooms: 3
- 1/2 bathrooms: 1
- Main level bathrooms: 4
- Main level bedrooms: 5
Basement
- Area: 0
Heating
- Forced Air, Heat Pump, Propane
Cooling
- Central Air, Electric
Appliances
- Included: Tankless Water Heater
- Laundry: Washer In Unit, Dryer In Unit
Features
- Has basement: No
- Number of fireplaces: 1
- Fireplace features: Gas/Propane
Interior area
- Total structure area: 4,511
- Total interior livable area: 4,511 sqft
- Finished area above ground: 4,511
- Finished area below ground: 0
Property
Parking
- Total spaces: 2
- Parking features: Garage Faces Front, Garage Door Opener, Concrete, Attached, Driveway
- Attached garage spaces: 2
- Has uncovered spaces: Yes
Accessibility
- Accessibility features: 2+ Access Exits
Features
- Levels: Two
- Stories: 2
- Pool features: Community
- Has view: Yes
- View description: Pond
- Has water view: Yes
- Water view: Pond
Lot
- Size: 8,276 Square Feet
- Dimensions: 65.00 x 130.00
- Features: Wooded, Pond
Details
- Additional structures: Above Grade, Below Grade
- Parcel number: 13413.001495.00
- Zoning: MR
- Special conditions: Standard
Construction
Type & style
- Home type: SingleFamily
- Architectural style: Coastal
- Property subtype: Single Family Residence
Materials
- Frame
- Foundation: Crawl Space
Condition
- Very Good
- New construction: No
- Year built: 2006
Utilities & green energy
- Electric: 200+ Amp Service
- Sewer: Public Sewer
- Water: Public
Community & HOA
Community
- Subdivision: Salt Pond
HOA
- Has HOA: Yes
- Amenities included: Basketball Court, Clubhouse, Common Grounds, Fitness Center, Golf Course Membership Available, Meeting Room, Party Room, Putting Green, Shuffleboard Court, Tennis Court(s), Tot Lots/Playground, Volleyball Courts, Water/Lake Privileges
- Services included: Common Area Maintenance, Management, Pool(s), Recreation Facility, Reserve Funds, Road Maintenance, Snow Removal, Trash
- HOA fee: $2,674 annually
- HOA name: SALT POND HOMEOWNER'S ASSOCIATION
Location
- Region: Bethany Beach
Financial & listing details
- Price per square foot: $216/sqft
- Tax assessed value: $1,194,800
- Annual tax amount: $2,543
- Date on market: 10/30/2026
- Listing agreement: Exclusive Right To Sell
- Listing terms: Cash,Conventional
- Inclusions: Furnishings With Minor Exclusions And Staging Items, Bbq Grill, Refrigerator In Garage, Board Games In Closet
- Exclusions: Staging Items, 2 Decoys (on The Stairs)
- Ownership: Fee Simple
Estimated market value
Not available
Estimated sales range
Not available
Not available
Price history
| Date | Event | Price |
|---|---|---|
| 10/30/2026 | Listed for sale | $975,000+323.9%$216/sqft |
Source:  Bright MLS #DESU2121518 Report a problem | ||
| 3/23/2004 | Sold | $230,000$51/sqft |
Source: Agent Provided Report a problem | ||
Public tax history
| Year | Property taxes | Tax assessment |
|---|---|---|
| 2025 | $2,552 +31.6% | $597,400 +1173.8% |
| 2024 | $1,939 +0.1% | $46,900 |
| 2023 | $1,937 +1.6% | $46,900 |
| 2022 | $1,906 +3.1% | $46,900 |
| 2021 | $1,849 +4.8% | $46,900 |
| 2020 | $1,764 | $46,900 |
| 2019 | $1,764 +0.4% | $46,900 |
| 2018 | $1,756 -1% | $46,900 |
| 2017 | $1,773 -0.8% | $46,900 |
| 2016 | $1,788 +10.1% | $46,900 |
| 2015 | $1,624 +1.5% | $46,900 |
| 2014 | $1,600 -1.1% | $46,900 |
| 2013 | $1,617 -10.2% | $46,900 -13.1% |
| 2012 | $1,801 +0.9% | $53,950 |
| 2011 | $1,785 | $53,950 |
| 2010 | $1,785 +0.4% | $53,950 |
| 2009 | $1,777 | $53,950 |
| 2008 | -- | -- |
| 2007 | -- | -- |
| 2006 | -- | -- |
| 2005 | -- | -- |
| 2004 | -- | -- |
| 2003 | -- | -- |
| 2002 | -- | -- |
| 2001 | -- | -- |
Find assessor info on the county website
Monthly payment
Est. payment
Payment breakdown
Explore the cost of this home by adjusting the details. Changes won't be saved.Climate risks
Neighborhood: 19930
Nearby schools
Schools provided by the listing agent
- District: Indian River
Source: Bright MLS. This data may not be complete. We recommend contacting the local school district to confirm school assignments for this home.
- $776,0003 bd-- ba2.1k sqft665 Bethany Loop, Bethany Beach, DE 19930Off Market
- $227,500-- bd-- ba-- sqft661 Bethany Loop, Bethany Beach, DE 19930Off Market
- $844,4004 bd-- ba2.5k sqft667 Bethany Loop, Bethany Beach, DE 19930Off Market
- $864,6003 bd-- ba1.7k sqft659 Bethany Loop #B, Bethany Beach, DE 19930Off Market
Similar homes
- $825,0005 bd3 ba3.1k sqftNone Available, Bethany Beach, DE 19930For Sale
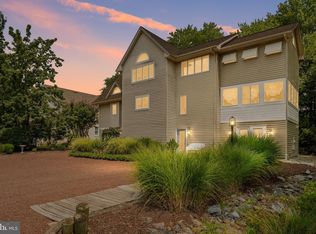
 MLS ID #DESU2118244, Sierra Webster, Patterson-Schwartz-Newark. Bright MLS
- $1,399,0004 bd3 ba2.5k sqftNone Available, Bethany Beach, DE 19930For Sale
 MLS ID #DESU2119902, HENRY A JAFFE, Monument Sotheby's International Realty. Bright MLS
- $895,0004 bd5 ba3.3k sqftNone Available, Dagsboro, DE 19939For Sale
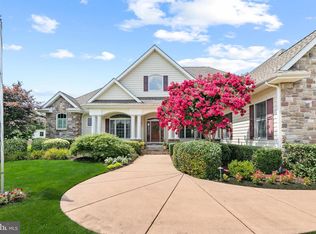 MLS ID #DESU2117102, ASHLEY BROSNAHAN, Long & Foster Real Estate, Inc.. Bright MLS
- $935,0005 bd4 ba3.6k sqftNone Available, Selbyville, DE 19975For Sale
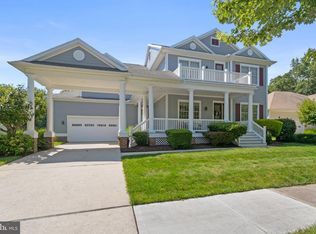 MLS ID #DESU2119092, Ryan Haley, Atlantic Shores Sotheby's International Realty. Bright MLS
- $714,9004 bd4 ba2.9k sqftNone Available, Ocean View, DE 19970For SaleMLS ID #DESU2122360, TERESA MARSULA, Long & Foster Real Estate, Inc.. Bright MLS
- $850,0004 bd5 ba3.3k sqftNone Available, Selbyville, DE 19975For SaleMLS ID #DESU2120520, PAUL SICARI, Compass. Bright MLS
- $769,9005 bd3 ba4k sqftNone Available, Selbyville, DE 19975For SaleMLS ID #DESU2116072, Lee Ann Wilkinson, Berkshire Hathaway HomeServices PenFed Realty. Bright MLS
- $752,9005 bd4 ba2.3k sqftNone Available, Ocean View, DE 19970For SaleMLS ID #DESU2115408, Inese DONOFRIO, Coldwell Banker Realty. Bright MLS
- $750,0003 bd3 ba2.9k sqftNone Available, Millville, DE 19967For SaleMLS ID #DESU2116652, Joseph Loughran, Long & Foster Real Estate, Inc.. Bright MLS
- $660,0004 bd4 ba3k sqftOcean Mist, Ocean View, DE 19970For SaleMLS ID #DESU2118658, BILL ROEBUCK, Coldwell Banker Realty. Bright MLS
- $1,320,0003 bd3 ba3.4k sqftNone Available, Ocean View, DE 19970For SaleMLS ID #DESU2120814, Jackie Martini, Coldwell Banker Realty. Bright MLS
- $1,050,0004 bd6 ba4k sqftNone Available, Milton, DE 19968For SaleMLS ID #DESU2122816, Faren Brown, Iron Valley Real Estate at The Beach. Bright MLS
- $845,0005 bd4 ba3.1k sqftNone Available, Selbyville, DE 19975For SaleMLS ID #DESU2121816, CARRIE COSGROVE, Coldwell Banker Realty. Bright MLS
- $890,0003 bd3 ba2.8k sqftNone Available, Lewes, DE 19958For SaleMLS ID #DESU2122658, Molly Bayard Brittingham, Jack Lingo - Rehoboth. Bright MLS
- $1,100,0006 bd3 ba4.3k sqftNone Available, Ocean Pines, MD 21811For SaleMLS ID #MDWO2041082, LIZ KAPP, Long & Foster Real Estate, Inc.. Bright MLS
- $839,9005 bd4 ba2.7k sqftNone Available, Rehoboth Beach, DE 19971For SaleMLS ID #DESU2120854, ROB BURTON, RE/MAX Realty Group Rehoboth. Bright MLS
- $879,9004 bd3 ba3.8k sqftNone Available, Ocean Pines, MD 21811For SaleMLS ID #MDWO2033692, Lauren Bunting, Keller Williams Realty Delmarva. Bright MLS
- $724,9993 bd3 ba2.5k sqftNone Available, Rehoboth Beach, DE 19971For SaleMLS ID #DESU2123582, Ben Stentz, Iron Valley Real Estate at The Beach. Bright MLS
- $765,0004 bd4 ba2.6k sqftNone Available, Dagsboro, DE 19939For SaleMLS ID #DESU2118612, BECKY GLOVER, Long & Foster Real Estate, Inc.. Bright MLS
- $990,0004 bd3 ba2.9k sqftNone Available, Lewes, DE 19958For SaleMLS ID #DESU2111014, Lee Ann Wilkinson, Berkshire Hathaway HomeServices PenFed Realty. Bright MLS
