Welcome to this inviting 2-story home with a TON of updates! The front porch with new natural wooden rails, the new screen door, and the professionally cared for lawn is just the beginning! In the back, there is a fully fenced in yard, a nice sized deck, and a very spacious and prestine detached 2 car garage! Step inside to find a well-lit living space featuring neutral decor. The kitchen is ready for your culinary adventures with sleek countertops, ample cabinetry, a new stainless steel range and refrigerator. The upper level has plush, carpeted stairs with a wooden handrail leading to the bedrooms, each offering comfort and a ceiling fan for optimal airflow. This charming home features one full and one half bathrooms. The full bath has been completely remodeled with a classic claw-foot tub and convenient built-in shelving, providing both style and practicality. The utilitarian unfinished basement offers ample storage solutions with a super cool hidden room with sturdy metal shelving.
NEW SS range / NEW SS refrigerator / NEW washer and dryer hook-ups in basement / NEW professionally installed blinds throughout / NEW full bathroom remodel - NEW clawfoot tub, NEW lighting, NEW mirror, NEW vanity / NEW front screen door / NEW garage door opener / NEW back door / NEW privacy fence / NEW LPV in kitchen and bathrooms /HVAC 2008 / Hot water heater 2007 / Curtains and rods convey / washer and dryer convey / table & chairs on deck convey / Home monitored by ADT w/ sensors on all windows and cameras at front and back door (can be transferred)
Pending
$154,900
663 Greenlawn Ave, Dayton, OH 45403
2beds
1,183sqft
Single Family Residence
Built in 1923
4,560 Square Feet Lot
$156,600 Zestimate®
$131/sqft
$-- HOA
What's special
Curtains and rods conveyWell-lit living spaceWasher and dryer conveyFully fenced in yardNice sized deckNeutral decorProfessionally cared for lawn
- 15 days |
- 412 |
- 46 |
Zillow last checked:
Listing updated:
Listed by:
Kelly M Goonan (937)530-4904,
Keller Williams Community Part
Source: DABR MLS,MLS#: 965286 Originating MLS: Dayton Area Board of REALTORS
Originating MLS: Dayton Area Board of REALTORSFacts & features
Interior
Bedrooms & bathrooms
- Bedrooms: 2
- Bathrooms: 2
- Full bathrooms: 1
- 1/2 bathrooms: 1
- Main level bathrooms: 1
Primary bedroom
- Level: Second
- Dimensions: 16 x 15
Bedroom
- Level: Second
- Dimensions: 13 x 12
Dining room
- Level: Main
- Dimensions: 14 x 14
Family room
- Level: Main
- Dimensions: 18 x 14
Kitchen
- Level: Main
- Dimensions: 18 x 12
Heating
- Forced Air, Natural Gas
Cooling
- Central Air
Appliances
- Included: Dryer, Range, Refrigerator, Washer
Features
- Ceiling Fan(s)
- Basement: Unfinished
Interior area
- Total structure area: 1,183
- Total interior livable area: 1,183 sqft
Property
Parking
- Total spaces: 2
- Parking features: Detached, Garage, Two Car Garage, Garage Door Opener, Storage
- Garage spaces: 2
Features
- Levels: Two
- Stories: 2
- Patio & porch: Deck, Porch
- Exterior features: Deck, Fence, Porch
Lot
- Size: 4,560 Square Feet
Details
- Parcel number: R72043070031
- Zoning: Residential
- Zoning description: Residential
Construction
Type & style
- Home type: SingleFamily
- Architectural style: Traditional
- Property subtype: Single Family Residence
Materials
- Aluminum Siding
Condition
- Year built: 1923
Utilities & green energy
- Utilities for property: Natural Gas Available, Sewer Available
Community & HOA
Community
- Subdivision: City/Dayton Rev
HOA
- Has HOA: No
Location
- Region: Dayton
Financial & listing details
- Price per square foot: $131/sqft
- Tax assessed value: $77,030
- Annual tax amount: $1,557
- Date on market: 7/30/2026
- Date available: 07/30/2026
- Listing terms: Conventional,FHA,VA Loan
Estimated market value
$156,600
$149,000 - $164,000
$1,202/mo
Price history
| Date | Event | Price |
|---|---|---|
| 8/2/2026 | Pending sale | $154,900$131/sqft |
Source:  DABR MLS #965286 Report a problem DABR MLS #965286 Report a problem | ||
| 7/31/2026 | Listed for sale | $154,900+15.6%$131/sqft |
Source: DABR MLS #965286 Report a problem | ||
| 8/12/2022 | Sold | $134,000-0.7%$113/sqft |
Source: Public Record Report a problem | ||
| 5/23/2022 | Pending sale | $135,000$114/sqft |
Source: DABR MLS #864004 Report a problem | ||
| 5/19/2022 | Listed for sale | $135,000+92.9%$114/sqft |
Source: DABR MLS #864004 Report a problem | ||
| 4/18/2022 | Sold | $70,000-4.1%$59/sqft |
Source: Public Record Report a problem | ||
| 7/14/2009 | Sold | $73,000$62/sqft |
Source: Public Record Report a problem | ||
Public tax history
| Year | Property taxes | Tax assessment |
|---|---|---|
| 2025 | $1,557 -0.2% | $26,970 |
| 2024 | $1,560 +2.7% | $26,970 |
| 2023 | $1,520 +1.1% | $26,970 +34.2% |
| 2022 | $1,504 +3.2% | $20,090 |
| 2021 | $1,457 +0.2% | $20,090 |
| 2020 | $1,454 +9.5% | $20,090 +22.1% |
| 2019 | $1,328 -0.1% | $16,460 |
| 2018 | $1,330 +0.8% | $16,460 |
| 2017 | $1,319 -6.5% | $16,460 -1.9% |
| 2016 | $1,411 +2.2% | $16,780 |
| 2015 | $1,380 +3.4% | $16,780 |
| 2014 | $1,335 | $16,780 |
Find assessor info on the county website
Monthly payment
Est. payment
Payment breakdown
Explore the cost of this home by adjusting the details. Changes won't be saved.Climate risks
Neighborhood: Eastern Hills
Nearby schools
GreatSchools rating
- 3/10Ruskin Prek-8 SchoolGrades: PK-6Distance: 1.4 mi
- 2/10Wright Brothers Pre-K-8 School @ GrantGrades: 7-8Distance: 0.3 mi
- 6/10Stivers School for the ArtsGrades: 7-12Distance: 1.7 mi
Schools provided by the listing agent
- District: Dayton
Source: DABR MLS. This data may not be complete. We recommend contacting the local school district to confirm school assignments for this home.
- $150,7003 bd2 ba1.5k sqft659 Greenlawn Ave, Dayton, OH 45403Off Market
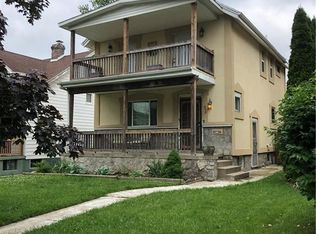
- $116,0003 bd1 ba1.2k sqft667 Greenlawn Ave, Dayton, OH 45403Off Market
- $134,8002 bd1 ba988 sqft653 Greenlawn Ave, Dayton, OH 45403Off Market
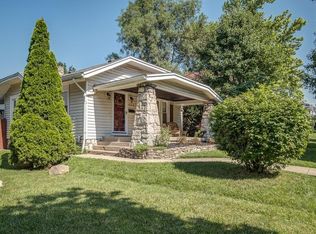
- $95,8002 bd1 ba942 sqft671 Greenlawn Ave, Dayton, OH 45403Off Market
- $151,7004 bd2 ba1.6k sqft649 Greenlawn Ave, Dayton, OH 45403Off Market
- $84,4002 bd1 ba762 sqft206 Eugene Ave, Dayton, OH 45403Off Market
- $141,6003 bd1 ba1.1k sqft675 Greenlawn Ave, Dayton, OH 45403Off Market
- $69,0003 bd1 ba1.2k sqft664 W Circle Dr, Dayton, OH 45403Off Market
A local agent can set up tours, give advice and negotiate with sellers.
A local lender can help you make sure your offer is ready when you are.
Similar homes
- $150,0004 bd2 ba1.3k sqft246 N Cherrywood Ave, Dayton, OH 45403For Sale

 MLS ID #964894, Amber Lynn Dunn, Keller Williams Community Part. DABR MLS
 - $170,0002 bd2 ba951 sqft2225 Brookline Ave, Dayton, OH 45420For Sale
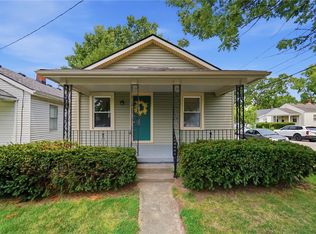 MLS ID #966325, Kristina R Cummings, Coldwell Banker Heritage. DABR MLS
 - $114,5003 bd2 ba1.4k sqft123 Livingston Ave, Dayton, OH 45403For Sale
 MLS ID #966111, Beth Edgar, Coldwell Banker Heritage. DABR MLS
 - $144,9003 bd1 ba864 sqft719 Cosler Dr, Dayton, OH 45410For Sale
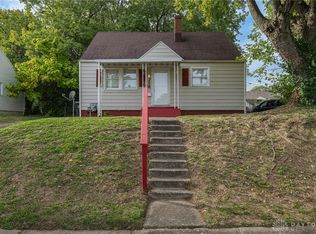 MLS ID #966514, Jessica Bogenschutz, BHHS Professional Realty. DABR MLS
 - $169,9004 bd3 ba1.5k sqft104 N Harbine Ave, Dayton, OH 45403For SaleMLS ID #965406, Dylan Richey, Howard Hanna Real Estate Serv. DABR MLS
- $169,9003 bd1 ba1.2k sqft613 Creighton Ave, Dayton, OH 45410For SaleMLS ID #966088, Jill Aldineh, RE/MAX Victory + Affiliates. DABR MLS
- $164,0004 bd1 ba1.1k sqft1330 Ohmer Ave, Dayton, OH 45410For SaleMLS ID #965313, Devin Eisenhour, BHHS Professional Realty. DABR MLS
- $160,0004 bd2 ba1.3k sqft1632 Pershing Blvd, Dayton, OH 45410For SaleMLS ID #965203, Christopher Morgan, The Six Realty. DABR MLS
- $132,9003 bd2 ba1.6k sqft240 Bierce Ave, Dayton, OH 45403For SaleMLS ID #957669, Gulnoz Abdullayeva, Coldwell Banker Heritage. DABR MLS
- $164,0004 bd2 ba1.2k sqft1045 Wyoming St, Dayton, OH 45410For SaleMLS ID #958824, Aaron Kroggel, Glasshouse Realty Group. DABR MLS
- $145,0003 bd1 ba1.2k sqft645 Creighton Ave, Dayton, OH 45410For SaleMLS ID #963914, Rachel Masters, Streetlight Realty LLC. DABR MLS
- $165,0004 bd2 ba1.7k sqft2114 Wayne Ave, Dayton, OH 45410For SaleMLS ID #965322, Jinhong Xia, Ownerland Realty, Inc.. DABR MLS
- $160,0003 bd2 ba926 sqft955 Weng Ave, Dayton, OH 45420For SaleMLS ID #963746, Jonathan H Murray, Howard Hanna Real Estate Serv. DABR MLS
- $190,0003 bd2 ba1.3k sqft1630 Rosemont Blvd, Dayton, OH 45410For SaleMLS ID #966034, Shannon Leo, Howard Hanna Real Estate Serv. DABR MLS
- $139,9003 bd1 ba1.3k sqft634 Saint Nicholas Ave, Dayton, OH 45410For SaleMLS ID #963237, Elizabeth Cooper, Glasshouse Realty Group. DABR MLS
- $185,0004 bd2 ba1k sqft2030 Brookline Ave, Dayton, OH 45420For SaleMLS ID #965760, Kelly M Goonan, Keller Williams Community Part. DABR MLS
- $155,0003 bd3 ba1.3k sqft435 Oxford Ave, Dayton, OH 45402For SaleMLS ID #962263, Brittney Chandler, Keller Williams Community Part. DABR MLS
- $164,9003 bd2 ba1.2k sqft1312 Canfield Ave, Dayton, OH 45406For SaleMLS ID #965980, Matthew Edge, Plum Tree Realty. DABR MLS
- $123,0003 bd1 ba1k sqft4728 Burkhardt Ave, Dayton, OH 45403For SaleMLS ID #959294, Candace Johnson, Real of Ohio. DABR MLS
- $109,0002 bd1 ba1k sqft152 S McGee St, Dayton, OH 45403For SaleMLS ID #961662, Aaron Kroggel, Glasshouse Realty Group. DABR MLS
