Step back in time with this beautifully structured 1927 American Foursquare. Perfectly situated in a convenient location. Showcasing, striking architectural character, this all brick, two-story home features a traditional layout with 4 generous bedrooms and two bathrooms. A welcoming full-width front porch Invite you to sit back and relax, highlighting the homes, enduring curb, appeal, and classic design. Don't miss the 2-story building in the back that is roughed in for potential rental income, utilities are already connected.
For sale
$235,000
663 Murray Ave SE, Roanoke, VA 24013
4beds
1,820sqft
Single Family Residence
Built in 1927
6,969 Square Feet Lot
$233,700 Zestimate®
$129/sqft
$-- HOA
What's special
Two-story homeAll brickClassic designTraditional layoutTwo bathroomsWelcoming full-width front porch
- 32 days
- 228
- 31
Zillow last checked:
Listing updated:
Listed by:
STEPHANIE MILLER MOIR 540-875-7359,
CENTURY 21 ALL-SERVICE 540-586-5500
Source: RVAR,MLS#: 931632
Facts & features
Interior
Bedrooms & bathrooms
- Bedrooms: 4
- Bathrooms: 2
- Full bathrooms: 2
- Main level bathrooms: 1
Primary bedroom
- Level: Upper
Bedroom 2
- Level: Upper
Bedroom 3
- Level: Upper
Bedroom 4
- Level: Upper
Dining room
- Level: Entry
Kitchen
- Level: Entry
Living room
- Level: Entry
Heating
- Radiator Gas Heat
Cooling
- Window Unit(s)
Features
- Ceiling Fan(s)
- Flooring: Carpet, Wood, Luxury Vinyl Plank
- Windows: Storm Window(s)
- Basement: Full
- Number of fireplaces: 1
Interior area
- Total structure area: 2,730
- Total interior livable area: 1,820 sqft
Property
Parking
- Parking features: Paved Driveway
- Has uncovered spaces: Yes
Features
- Levels: Two
- Stories: 2
- Patio & porch: Front Porch, Rear Porch, Deck
- Fencing: Fenced
- Has view: Yes
- View description: City
Lot
- Size: 6,969 Square Feet
Details
- Parcel number: 4140135
Construction
Type & style
- Home type: SingleFamily
- Property subtype: Single Family Residence
Materials
- Brick
Condition
- Year built: 1927
Utilities & green energy
- Sewer: Public Sewer
- Water: Public
Community & HOA
Community
- Subdivision: Walnut
HOA
- Has HOA: No
Location
- Region: Roanoke
Financial & listing details
- Price per square foot: $129/sqft
- Tax assessed value: $138,900
- Annual tax amount: $2,800
- Date on market: 9/22/2026
- Cumulative days on market: 34 days
Estimated market value
$233,700
$222,000 - $245,000
$1,745/mo
Price history
| Date | Event | Price |
|---|---|---|
| 9/22/2026 | Listed for sale | $235,000$129/sqft |
Source:  RVAR #931632 Report a problem RVAR #931632 Report a problem | ||
Public tax history
| Year | Property taxes | Tax assessment |
|---|---|---|
| 2025 | $1,695 +9.5% | $138,900 +9.5% |
| 2024 | $1,548 +8.5% | $126,900 +8.5% |
| 2023 | $1,427 +10.5% | $117,000 +10.5% |
| 2022 | $1,292 +15.1% | $105,900 +15.1% |
| 2021 | $1,122 -4.3% | $92,000 +6.4% |
| 2020 | $1,173 +11.9% | $86,500 +0.7% |
| 2019 | $1,048 -7.7% | $85,900 +3.7% |
| 2018 | $1,135 +3.9% | $82,800 -1.7% |
| 2017 | $1,092 | $84,200 |
| 2016 | $1,092 +4.3% | $84,200 |
| 2015 | $1,047 | $84,200 |
| 2014 | $1,047 | $84,200 -4.3% |
| 2013 | -- | $88,000 -4.3% |
| 2012 | -- | $92,000 -6.2% |
| 2011 | -- | $98,100 |
| 2010 | -- | $98,100 |
| 2009 | -- | $98,100 |
| 2008 | -- | $98,100 +3.2% |
| 2007 | -- | $95,100 +12.3% |
| 2005 | -- | $84,700 +9.9% |
| 2004 | -- | $77,100 +10.1% |
| 2003 | -- | $70,000 +10.6% |
| 2002 | -- | $63,300 +4.3% |
| 2001 | -- | $60,700 |
Find assessor info on the county website
Monthly payment
Est. payment
Payment breakdown
Explore the cost of this home by adjusting the details. Changes won't be saved.Climate risks
Neighborhood: Morningside
Nearby schools
Schools provided by the listing agent
- Elementary: Morningside
- Middle: John P. Fishwick
- High: Patrick Henry
Source: RVAR. This data may not be complete. We recommend contacting the local school district to confirm school assignments for this home.

Similar homes
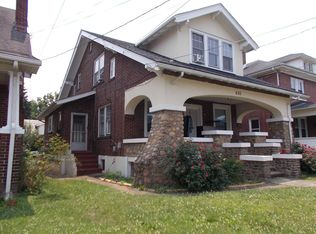
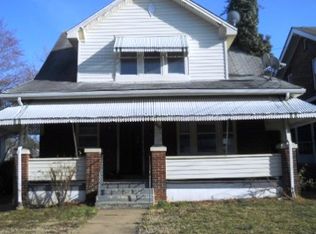
- $235,0004 bd2 ba1.8k sqft663 SE Murray Dr, Roanoke, VA 24013For Sale
 MLS ID #369418, Stephanie Moir, Century 21 ALL-SERVICE-BED. LMLS
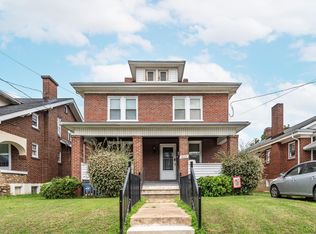
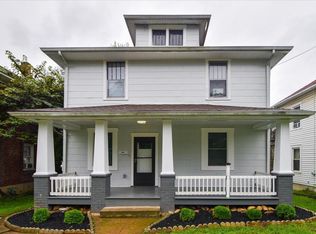
 - $234,9504 bd2 ba1.9k sqft1029 Penmar Ave SE, Roanoke, VA 24013For Sale
 MLS ID #931715, EDGAR ORNELAS. RVAR
 - $249,9503 bd2 ba2.4k sqft920 Dale Ave SE, Roanoke, VA 24013For Sale
 MLS ID #932590, CHRISTY CROUCH. RVAR
 - $239,9505 bd2 ba2.2k sqft625 Elm Ave SE, Roanoke, VA 24013For Sale
 MLS ID #931829, BRADLEY VICTOR THOMAS. RVAR
 - $224,9004 bd2 ba1.6k sqft1301 14th St SE, Roanoke, VA 24013For SaleMLS ID #931185, TOMMY NASH. RVAR
- $187,5004 bd2 ba1.5k sqft629 Mountain Ave SE, Roanoke, VA 24013For SaleMLS ID #932463, VERONICA FAZ. RVAR
- $244,9503 bd2 ba1.6k sqft2304 Moir St NE, Roanoke, VA 24012For SaleMLS ID #932661, KRYSANDRA RUBIANO. RVAR
- $237,0003 bd2 ba1k sqft1152 Murray Ave SE, Roanoke, VA 24013For SaleMLS ID #931347, KELLY GIARLA. RVAR
- $229,0003 bd2 ba1k sqft1007 Murray Ave SE, Roanoke, VA 24013For SaleMLS ID #930497, KAYLA JEAN MANN. RVAR
- $205,0004 bd2 ba2.4k sqft1522 Kenwood Blvd SE, Roanoke, VA 24013For SaleMLS ID #932315, MICHAEL BRANDON BELCHER. RVAR
- $250,0003 bd2 ba1.3k sqft709 Stewart Ave SE, Roanoke, VA 24013For SaleMLS ID #932159, KATHERINE MARTINEZ. RVAR
- $237,5003 bd2 ba1k sqft1709 Gordon Ave SE, Roanoke, VA 24014For SaleMLS ID #932624, HEATHER COUTURE. RVAR
- $224,9503 bd2 ba1k sqft1356 Morningside St SE, Roanoke, VA 24013For SaleMLS ID #928990, TERESA FANT. RVAR
- $239,9003 bd2 ba1.6k sqft720 Riverland Rd SE, Roanoke, VA 24014For SaleMLS ID #929771, WALTER GREWE. RVAR
- $197,9004 bd2 ba1.4k sqft1611 8th St SE, Roanoke, VA 24013For SaleMLS ID #927886, CHRIS KOCHER. RVAR
- $240,0003 bd2 ba1.6k sqft1313 Maple Ave SW, Roanoke, VA 24016For SaleMLS ID #931890, MICHAEL BRANDON BELCHER. RVAR
- $214,9713 bd2 ba1.5k sqft1029 15th St SE, Roanoke, VA 24013For SaleMLS ID #927879, TAMMIE JO FERGUSON. RVAR
