Come and check out this split-level gem in Cherry Hills! Perched on a fully-fenced corner lot, this home features an open floor plan and huge kitchen. High ceilings and vinyl tile throughout the living areas on the main. Fully-finished basement! Exterior completely repainted June 2025. Make your appointment today!
Pre-foreclosure
Est. $260,900
6633 N 115th St, Omaha, NE 68164
3beds
1,427sqft
Single Family Residence
Built in 1999
7,840 Square Feet Lot
$260,900 Zestimate®
$183/sqft
$-- HOA
Overview
- 72 days |
- 20 |
- 0 |
Likely to sell faster than
Zillow last checked:
Listing updated:
Listed by:
Liz James 402-321-3581,
eXp Realty LLC
Source: GPRMLS,MLS#: 22517335
Facts & features
Interior
Bedrooms & bathrooms
- Bedrooms: 3
- Bathrooms: 2
- Full bathrooms: 1
- 3/4 bathrooms: 1
- Main level bathrooms: 2
Primary bedroom
- Level: Main
- Area: 136.85
- Dimensions: 11.9 x 11.5
Bedroom 2
- Level: Main
- Area: 81
- Dimensions: 9 x 9
Bedroom 3
- Level: Main
- Area: 90
- Dimensions: 10 x 9
Primary bathroom
- Features: 3/4
Family room
- Level: Basement
- Area: 368
- Dimensions: 23 x 16
Kitchen
- Level: Main
- Area: 143
- Dimensions: 13 x 11
Living room
- Level: Main
- Area: 222
- Dimensions: 18.5 x 12
Basement
- Area: 960
Heating
- Natural Gas, Forced Air
Cooling
- Central Air
Appliances
- Included: Range, Refrigerator, Washer, Dishwasher, Dryer, Microwave
Features
- Basement: Daylight
- Number of fireplaces: 1
Interior area
- Total structure area: 1,427
- Total interior livable area: 1,427 sqft
- Finished area above ground: 1,012
- Finished area below ground: 415
Property
Parking
- Total spaces: 2
- Parking features: Built-In, Garage
- Attached garage spaces: 2
Features
- Levels: Split Entry
- Patio & porch: Deck
- Fencing: Chain Link
Lot
- Size: 7,840 Square Feet
- Dimensions: 117 x 70
- Features: Up to 1/4 Acre.
Details
- Parcel number: 0808742256
Construction
Type & style
- Home type: SingleFamily
- Property subtype: Single Family Residence
Materials
- Masonite
- Foundation: Block
Condition
- Not New and NOT a Model
- New construction: No
- Year built: 1999
Utilities & green energy
- Sewer: Public Sewer
- Water: Public
Community & HOA
Community
- Subdivision: CHERRY RIDGE WEST
HOA
- Has HOA: No
Location
- Region: Omaha
Financial & listing details
- Price per square foot: $183/sqft
- Tax assessed value: $239,800
- Annual tax amount: $3,347
- Date on market: 6/24/2025
- Listing terms: VA Loan,FHA,Conventional,Cash
- Ownership: Fee Simple
Visit our professional directory to find a foreclosure specialist in your area that can help with your home search.
Find a foreclosure agentForeclosure details
Estimated market value
$260,900
$240,000 - $284,000
$2,122/mo
Price history
| Date | Event | Price |
|---|---|---|
| 7/29/2025 | Sold | $255,000$179/sqft |
Source:  GPRMLS #22517335 Report a problem GPRMLS #22517335 Report a problem | ||
| 6/28/2025 | Pending sale | $255,000$179/sqft |
Source: GPRMLS #22517335 Report a problem | ||
| 6/24/2025 | Listed for sale | $255,000+80.9%$179/sqft |
Source: GPRMLS #22517335 Report a problem | ||
| 8/12/2016 | Sold | $141,000$99/sqft |
Source: GPRMLS #21611891 Report a problem | ||
Public tax history
| Year | Property taxes | Tax assessment |
|---|---|---|
| 2025 | $4,010 +19.8% | $239,800 +15.8% |
| 2024 | $3,347 -23.4% | $207,000 |
| 2023 | $4,367 +13% | $207,000 +14.4% |
| 2022 | $3,864 +11.2% | $181,000 +10.2% |
| 2021 | $3,475 +9.4% | $164,200 +10.6% |
| 2020 | $3,177 -0.3% | $148,400 |
| 2019 | $3,187 +6.8% | $148,400 +6.9% |
| 2018 | $2,984 +5.6% | $138,800 +12.4% |
| 2017 | $2,826 | $123,500 +5.5% |
| 2016 | $2,826 +0.2% | $117,100 |
| 2015 | $2,820 | $117,100 |
| 2014 | -- | $117,100 |
| 2013 | -- | $117,100 |
| 2012 | -- | $117,100 -0.5% |
| 2011 | -- | $117,700 |
| 2009 | $2,655 | $117,700 -5.1% |
| 2008 | -- | $124,000 +26.3% |
| 2005 | -- | $98,200 |
| 2004 | -- | $98,200 |
Find assessor info on the county website
Monthly payment
Climate risks
Neighborhood: 68164
Nearby schools
GreatSchools rating
- 3/10Prairie Wind Elementary SchoolGrades: PK-5Distance: 0.8 mi
- 3/10Alfonza W Davis Middle SchoolGrades: 6-8Distance: 1.6 mi
- NAWestview High SchoolGrades: 9-12Distance: 3.6 mi
Schools provided by the listing agent
- Elementary: Prairie Wind
- Middle: Alfonza W. Davis
- High: Northwest
- District: Omaha
Source: GPRMLS. This data may not be complete. We recommend contacting the local school district to confirm school assignments for this home.
- $271,5003 bd2 ba1.4k sqft6629 N 115th St, Omaha, NE 68164Off Market
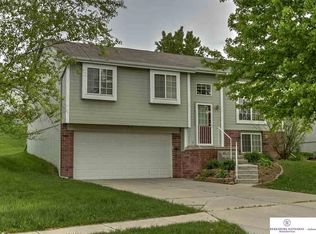
- $275,0003 bd2 ba1k sqft6625 N 115th St, Omaha, NE 68164Off Market
- $273,5003 bd2 ba1.4k sqft6630 N 115th St, Omaha, NE 68164Off Market
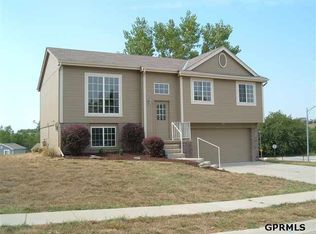
- $250,3003 bd2 ba1.4k sqft11502 Newport Ave, Omaha, NE 68164Off Market

- $261,5003 bd2 ba1k sqft6622 N 114th Ave, Omaha, NE 68164Off Market
- $262,3003 bd2 ba1k sqft6626 N 114th Ave, Omaha, NE 68164Off Market
- $278,2003 bd2 ba1.4k sqft6618 N 114th Ave, Omaha, NE 68164Off Market
- $259,0003 bd2 ba1.4k sqft6622 N 115th St, Omaha, NE 68164Sold
Similar homes
- $--3 bd2 ba1.5k sqft12904 Nebraska Ave, Omaha, NE 68164Auction
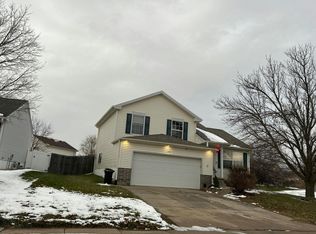 Auction.com 2
 - $289,0003 bd3 ba1.4k sqft13005 Crown Point Ave, Omaha, NE 68164For Sale
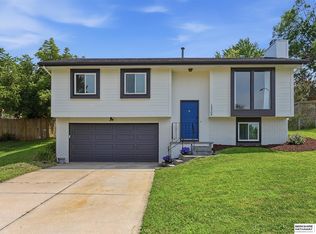
 MLS ID #22620908, Claodio Anthony, BHHS Ambassador Real Estate. GPRMLS
 - $295,0003 bd3 ba1.7k sqft5011 N 114th St, Omaha, NE 68164For Sale
 MLS ID #22620743, Megan Bengtson, PJ Morgan Real Estate. GPRMLS
 - $273,0003 bd2 ba1.1k sqft12811 Ogden St, Omaha, NE 68164For Sale
 MLS ID #22619833, Sheri Wetzel, Real Estate Associates, Inc. GPRMLS
 - $287,0003 bd3 ba1.7k sqft6107 N 108 Avenue Cir, Omaha, NE 68164For SaleMLS ID #22621162, Cindy Kinzey, BHHS Ambassador Real Estate. GPRMLS
- $280,0003 bd3 ba1.4k sqft5636 N 126th Ave, Omaha, NE 68164For SaleMLS ID #22617889, Laura Hervert, Better Homes and Gardens R.E.. GPRMLS
- $285,0003 bd2 ba1.4k sqft12605 Ellison Cir, Omaha, NE 68164For SaleMLS ID #22617799, Karen Hascall, NP Dodge RE Sales Inc 148Dodge. GPRMLS
- $295,0003 bd3 ba1.5k sqft12555 Yates St, Omaha, NE 68164For SaleMLS ID #22621006, Cindy Kinzey, BHHS Ambassador Real Estate. GPRMLS
- $320,0003 bd4 ba2k sqft5628 N 131st St, Omaha, NE 68164For SaleMLS ID #22620988, Tammy Payne, Nebraska Realty. GPRMLS
- $310,0003 bd4 ba1.9k sqft12935 Corby St, Omaha, NE 68164For Sale By Owner
- $315,0003 bd3 ba1.5k sqft12111 Miami St, Omaha, NE 68164For SaleMLS ID #22620685, Staci Mueller, BHHS Ambassador Real Estate. GPRMLS
- $276,0003 bd3 ba1.8k sqft4105 N 101st St, Omaha, NE 68134For SaleMLS ID #22619917, Elle Soto, eXp Realty LLC. GPRMLS
- $297,5003 bd3 ba1.6k sqft11736 Ruggles Cir, Omaha, NE 68164For SaleMLS ID #22620834, Emma Lockard, Nebraska Realty. GPRMLS
- $290,0004 bd2 ba1.3k sqft4722 N 129th Ave, Omaha, NE 68164For SaleMLS ID #22617779, David Nieves, Coldwell Banker NHS RE. GPRMLS
- $275,0003 bd3 ba2k sqft2734 N 120th Ave, Omaha, NE 68164For SaleMLS ID #22614315, Georgie Vint, BHHS Ambassador Real Estate. GPRMLS
- $259,9004 bd3 ba1.6k sqft10914 Saratoga Plz, Omaha, NE 68164For SaleMLS ID #22620432, Justin Pogge, NP Dodge RE Sales Inc 148Dodge. GPRMLS
- $--3 bd2 ba1.6k sqft8503 Fowler Ave, Omaha, NE 68134AuctionAuction.com 2
- $279,5004 bd2 ba1.7k sqft12971 Browne Cir, Omaha, NE 68164For SaleMLS ID #22619584, Trevor Schade, BHHS Ambassador Real Estate. GPRMLS
- $295,0003 bd3 ba1.7k sqft9641 Sahler St, Omaha, NE 68134For SaleMLS ID #22620883, Ian Ziegler, BHHS Ambassador Real Estate. GPRMLS
- $299,9003 bd2 ba1.5k sqft14631 Kansas Ave, Omaha, NE 68116For SaleMLS ID #22621224, Eliot Appleget, SimpliCity Real Estate. GPRMLS
