Experience Modern Luxury in New Hope, PA Welcome to Orchard Meadows, a distinguished estate proudly offered by Barley Custom Homes. Nestled on a breathtaking 3.6-acre lot, this stunning new construction home seamlessly blends contemporary elegance with the tranquility of nature. Spanning approximately 4,700 square feet, it is the perfect fusion of sleek design and ultimate comfort. Step through the grand entrance into a luminous, open-concept space that embodies modern sophistication and timeless style. The dramatic foyer flows seamlessly into the great room, where a soaring vaulted ceiling and a bold, floor-to-ceiling stone fireplace create a striking focal point—ideal for intimate gatherings or elevated entertaining. At the heart of the home, the chef’s kitchen is a masterpiece of design and functionality. Outfitted with state-of-the-art Wolf Sub-Zero appliances, striking quartz countertops, and custom-crafted cabinetry by Village Handcrafted, it’s a space designed to inspire culinary creativity. Beyond, a sunlit morning room unveils panoramic glass doors, blurring the line between indoor and outdoor living. A luxury, crafted bar adds a touch of sophistication, making entertaining effortless. Step outside to your private backyard retreat, where a shimmering pool and contemporary landscaping create an unparalleled sanctuary of relaxation. The pool is undergoing a full transformation, with a brand-new plaster finish, gorgeous new stone decking and coping, and a sleek design that will make it look and feel like an ultra-modern resort. The first-floor primary suite is a private sanctuary, complete with a spa-like soaking tub, expansive walk-in closets, and French doors opening to the backyard—a true retreat for relaxation. The first floor also features impressive 10-foot ceilings, a modern home office, and a mudroom that connects to the 4-car garage, which is adorned with polished glass doors for an added touch of contemporary elegance. The second level boasts three additional ensuite bedrooms with spacious walk-in closets, plus a flex room and a stylish loft space, perfect for a lounge or additional gathering space. A second-floor laundry room adds convenience to this already well-thought-out design. As if this home wasn’t already extraordinary, Barley Custom Homes is offering an unmatched bonus—a versatile contemporary barn that has been thoughtfully upgraded to match the home’s exceptional quality. Featuring brand-new Pella windows, a new roof, and beautiful board and batten siding, this space is a rare find. Whether you envision it as a guest house, an artist’s studio, a personal gym, or the ultimate workshop, the possibilities are endless. To further enhance its potential, the builder is offering an allowance toward additional customizations, allowing you to create the space of your dreams Every detail of this home can be tailored to your vision. With the expertise of Barley Custom Homes’ renowned design team, you have the flexibility to customize finishes, smart home features, layout options, and more. This is more than a home—it’s an opportunity to craft a one-of-a-kind estate that truly reflects your lifestyle. Ideally located just minutes from the vibrant towns of New Hope and Lambertville, Orchard Meadows offers the perfect balance of privacy and accessibility—where modern luxury meets a picturesque country setting. Don't miss this rare opportunity to own a home where sophisticated design, exceptional craftsmanship, and unparalleled amenities converge. Make Orchard Meadows yours today! ________________________________________
Pending
$3,895,000
6633 School Ln, New Hope, PA 18938
4beds
4,700sqft
:
Get pre-qualified$25,490/mo
Single Family Residence
Built in 2026
3.6 Acres Lot
$-- Zestimate®
$829/sqft
$-- HOA
What's special
Contemporary barnContemporary landscapingShimmering poolStriking quartz countertopsFirst-floor primary suitePrivate backyard retreatState-of-the-art wolf sub-zero appliances
- 506 days |
- 52 |
- 2 |
Zillow last checked:
Listing updated:
Listed by:
Dana Boyd 215-802-8187,
Coldwell Banker Hearthside 2673505555
Source: Bright MLS,MLS#: PABU2089380
Facts & features
Interior
Bedrooms & bathrooms
- Bedrooms: 4
- Bathrooms: 6
- Full bathrooms: 5
- 1/2 bathrooms: 1
- Main level bathrooms: 2
- Main level bedrooms: 1
Basement
- Area: 2400
Heating
- Forced Air, Propane
Cooling
- Central Air, Electric
Appliances
- Included: Microwave, Cooktop, Dishwasher, Energy Efficient Appliances, Stainless Steel Appliance(s), Water Heater, Tankless Water Heater
Features
- Bar, Soaking Tub, Breakfast Area, Entry Level Bedroom, Family Room Off Kitchen, Open Floorplan, Kitchen - Gourmet, Pantry, Upgraded Countertops, Walk-In Closet(s)
- Basement: Full
- Number of fireplaces: 1
Interior area
- Total structure area: 7,100
- Total interior livable area: 4,700 sqft
- Finished area above ground: 4,700
Video & virtual tour
Property
Parking
- Total spaces: 4
- Parking features: Garage Faces Side, Oversized, Attached, Other
- Attached garage spaces: 4
Accessibility
- Accessibility features: None
Features
- Levels: Three
- Stories: 3
- Has private pool: Yes
- Pool features: In Ground, Private
Lot
- Size: 3.6 Acres
Details
- Additional structures: Above Grade, Outbuilding
- Parcel number: 41013096005
- Zoning: R2
- Special conditions: Standard
Construction
Type & style
- Home type: SingleFamily
- Architectural style: Contemporary
- Property subtype: Single Family Residence
Materials
- Stone, Glass
- Foundation: Concrete Perimeter, Slab
Condition
- Excellent
- New construction: Yes
- Year built: 2026
Details
- Builder name: Barley Custom Homes
Utilities & green energy
- Sewer: On Site Septic
- Water: Well
Community & HOA
Community
- Subdivision: None Available
HOA
- Has HOA: No
Location
- Region: New Hope
- Municipality: SOLEBURY TWP
Financial & listing details
- Price per square foot: $829/sqft
- Tax assessed value: $715,179
- Annual tax amount: $9,467
- Date on market: 3/6/2025
- Listing agreement: Exclusive Right To Sell
- Listing terms: Cash,Conventional
- Ownership: Fee Simple
Estimated market value
Not available
Estimated sales range
Not available
Not available
Price history
| Date | Event | Price |
|---|---|---|
| 4/23/2025 | Pending sale | $3,895,000$829/sqft |
Source:  Bright MLS #PABU2089380 Report a problem Bright MLS #PABU2089380 Report a problem | ||
| 3/6/2025 | Listed for sale | $3,895,000+211.6%$829/sqft |
Source: Bright MLS #PABU2089380 Report a problem | ||
| 8/16/2023 | Sold | $1,250,000-3.8%$266/sqft |
Source: Bright MLS #PABU2045354 Report a problem | ||
| 6/18/2023 | Pending sale | $1,299,000$276/sqft |
Source: Bright MLS #PABU2045354 Report a problem | ||
| 5/7/2023 | Contingent | $1,299,000$276/sqft |
Source: Bright MLS #PABU2045354 Report a problem | ||
| 3/28/2023 | Listed for sale | $1,299,000$276/sqft |
Source: Bright MLS #PABU2045354 Report a problem | ||
| 3/21/2023 | Contingent | $1,299,000$276/sqft |
Source: Bright MLS #PABU2045354 Report a problem | ||
| 3/16/2023 | Listed for sale | $1,299,000$276/sqft |
Source: Bright MLS #PABU2045354 Report a problem | ||
Public tax history
| Year | Property taxes | Tax assessment |
|---|---|---|
| 2025 | $10,046 +0.7% | $59,360 |
| 2024 | $9,981 +5.4% | $59,360 |
| 2023 | $9,468 +0.7% | $59,360 |
| 2022 | $9,403 +2% | $59,360 |
| 2021 | $9,216 +2.4% | $59,360 |
| 2020 | $8,999 +4.5% | $59,360 |
| 2018 | $8,608 +4% | $59,360 |
| 2017 | $8,278 | $59,360 |
| 2016 | $8,278 | $59,360 |
| 2015 | -- | $59,360 |
| 2014 | -- | $59,360 |
| 2013 | -- | $59,360 |
| 2012 | -- | $59,360 |
| 2011 | -- | $59,360 |
| 2010 | -- | $59,360 |
| 2009 | -- | $59,360 |
| 2008 | -- | $59,360 |
| 2007 | -- | $59,360 |
| 2006 | -- | $59,360 |
| 2005 | -- | $59,360 +300% |
| 2004 | -- | $14,840 |
| 2003 | -- | $14,840 |
| 2002 | -- | $14,840 |
| 2000 | -- | $14,840 |
Find assessor info on the county website
Monthly payment
Est. payment
Payment breakdown
Explore the cost of this home by adjusting the details. Changes won't be saved.Climate risks
Neighborhood: 18938
Nearby schools
GreatSchools rating
- NANew Hope-Solebury Lower El SchoolGrades: K-2Distance: 0.9 mi
- 10/10New Hope-Solebury Middle SchoolGrades: 6-8Distance: 2 mi
- 9/10New Hope-Solebury High SchoolGrades: 9-12Distance: 2 mi
Schools provided by the listing agent
- Elementary: New Hope-solebury Lower
- Middle: New Hope-solebury
- High: New Hope-solebury
- District: New Hope-solebury
Source: Bright MLS. This data may not be complete. We recommend contacting the local school district to confirm school assignments for this home.
- $749,0344 bd3 ba3.8k sqft6625 School Ln, New Hope, PA 18938Off Market

- $2,233,0005 bd3 ba6.2k sqft2759 N Sugan Rd, New Hope, PA 18938Off Market
- $2,772,9004 bd1 ba3.5k sqft6782 Phillips Mill Rd, New Hope, PA 18938Off Market
- $960,0003 bd2 ba2k sqft2930 Sugan Rd, Solebury, PA 18963Sold
- $2,124,1004 bd2 ba4.1k sqft2774 Sugan Rd, Solebury, PA 18963Off Market
- $798,2004 bd2 ba2.3k sqft2954 Sugan Rd, Solebury, PA 18963Off Market
- $1,035,0003 bd4 ba2.3k sqft3101 Sugan Rd, Solebury, PA 18963Off Market
- $1,398,1003 bd4 ba2.6k sqft6764 Phillips Mill Rd, New Hope, PA 18938Off Market
A local agent can set up tours, give advice and negotiate with sellers.
A local lender can help you make sure your offer is ready when you are.
Similar homes
- $3,775,0005 bd6 ba6k sqft6214 Saw Mill Rd, New Hope, PA 18938For Sale
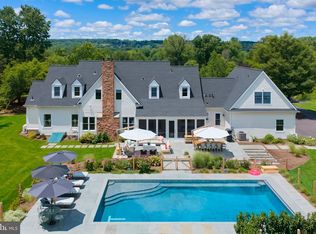
 MLS ID #PABU2126998, Lavinia Smerconish, Compass RE. Bright MLS
 - $3,250,0004 bd5 ba6.5k sqft3200 Creamery Rd, New Hope, PA 18938For Sale
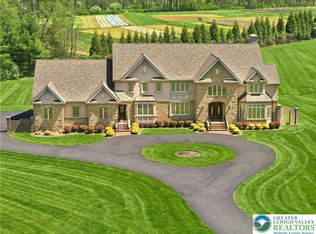 MLS ID #777056, Kelly J. Burland, Dorey, Carol C Real Estate. GLVR
 - $2,950,0004 bd5 ba4.7k sqft6990 Phillips Mill Rd, New Hope, PA 18938For Sale
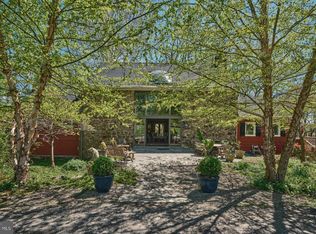 MLS ID #PABU2113234, Nick Esser, Addison Wolfe Real Estate. Bright MLS
 - $2,875,0005 bd6 ba6k sqft6230 Saw Mill Rd, New Hope, PA 18938For Sale
 MLS ID #PABU2127098, Lavinia Smerconish, Compass RE. Bright MLS
 - $2,795,0004 bd5 ba4.8k sqft3014 Comfort Rd, New Hope, PA 18938New ConstructionMLS ID #PABU2121646, Dana Boyd, Coldwell Banker Hearthside. Bright MLS
- $2,995,0005 bd6 ba5k sqft2101 Street Rd, New Hope, PA 18938For SaleMLS ID #PABU2118090, Jay Spaziano, Jay Spaziano Real Estate. Bright MLS
- $2,850,0004 bd6 ba5.9k sqft3605 Windy Bush Rd, New Hope, PA 18938For SaleMLS ID #PABU2117200, Jim Briggs, Keller Williams Real Estate-Doylestown. Bright MLS
- $5,395,0004 bd3 ba3k sqft7031 Phillips Mill Rd, New Hope, PA 18938For SaleMLS ID #PABU2120686, Maureen Reynolds, SERHANT PENNSYLVANIA LLC. Bright MLS
- $3,950,0005 bd6 ba4.3k sqft6693 Groveland Rd, Pipersville, PA 18947For SaleMLS ID #PABU2124678, Gina Spaziano, Gina Spaziano Real Estate & Concierge Services. Bright MLS
- $2,195,0004 bd4 ba3.9k sqft65 Covered Bridge Rd, New Hope, PA 18938For SaleMLS ID #PABU2116614, Jay Spaziano, Jay Spaziano Real Estate. Bright MLS
- $2,100,0005 bd5 ba5.4k sqft8 Eastburn Dr, New Hope, PA 18938For SaleMLS ID #PABU2121512, Revi Haviv, Compass RE. Bright MLS
- $2,075,0004 bd5 ba6.5k sqft21 Bellinghamshire Pl, New Hope, PA 18938For SaleMLS ID #PABU2116816, Jay Spaziano, Jay Spaziano Real Estate. Bright MLS
- $3,495,0005 bd6 ba6k sqft5792 Carversville Rd, Doylestown, PA 18902For SaleMLS ID #PABU2126328, Janique Craig, Keller Williams Real Estate-Doylestown. Bright MLS
- $3,740,0004 bd6 ba4.7k sqft38 Bridge One Ln, Pipersville, PA 18947For SaleMLS ID #PABU2120328, John Suchy, Coldwell Banker Hearthside Realtors- Ottsville. Bright MLS
- $2,175,0004 bd6 ba5.8k sqft104 Meadowview Dr, New Hope, PA 18938For SaleMLS ID #PABU2120290, Revi Haviv, Compass RE. Bright MLS
- $4,999,0004 bd4 ba3.7k sqft6853 Phillips Mill Rd, Solebury, PA 18963For SaleMLS ID #PABU2099760, Lorraine Eastman, BHHS Fox & Roach-New Hope. Bright MLS
- $3,275,0004 bd6 ba5.3k sqft1088 Highland Rd, Newtown, PA 18940For SaleMLS ID #PABU2125498, John Menno, BHHS Fox & Roach -Yardley/Newtown. Bright MLS
- $3,500,0004 bd3 ba4.7k sqft1280 B Grenoble Rd, Ivyland, PA 18974New ConstructionMLS ID #PABU2123348, Nick DeLuca, KW Empower. Bright MLS
- $2,999,9994 bd6 ba3.6k sqftNone Available, New Hope, PA 18938For SaleMLS ID #PABU2120594, Dana Boyd, Coldwell Banker Hearthside. Bright MLS
- $3,850,0005 bd4 ba5.7k sqft5382 Wismer Rd, Pipersville, PA 18947For SaleMLS ID #PABU2104304, Evan Walton, Addison Wolfe Real Estate. Bright MLS
