Welcome to easy single-story living in a warm and inviting neighborhood. The open-concept kitchen and family room create a natural gathering space for everyday living and effortless entertaining, with generous kitchen storage to keep everything organized and within easy reach. Thoughtful updates and designer touches make the home feel fresh and inviting. Outside, enjoy raised garden beds, mature fruit trees, and low-maintenance landscaping designed for easy enjoyment. A convenient gate provides direct access to the neighboring school playground, offering an added bonus for recreation and play. Owned solar provides energy efficiency and long-term savings, while the friendly neighborhood with its festive Halloween trick-or-treating adds a wonderful sense of community. This is your opportunity to combine comfort, convenience, and the kind of lifestyle you and your family would love to come home to. The community offers convenient Silicon Valley living with a suburban feel, parks, shopping, and easy access to Highways 85 and 101. Kaiser Permanente (6 minutes away) is expanding its San Jose medical campus, bringing additional healthcare services and investment to the area.
For sale
$1,635,000
6635 Catamaran St, San Jose, CA 95119
4beds
2,010sqft
Single Family Residence, Residential
Built in 1972
6,000 Square Feet Lot
$1,603,300 Zestimate®
$813/sqft
$-- HOA
What's special
- 2 hours
- 27
- 3
Zillow last checked:
Listing updated:
Listed by:
Laura McCarthy 01895605 650-269-1609,
Golden Gate Sotheby's International Realty 650-941-4300
Source: MLSListings Inc,MLS#: ML82060450
Facts & features
Interior
Bedrooms & bathrooms
- Bedrooms: 4
- Bathrooms: 2
- Full bathrooms: 2
Rooms
- Room types: Laundry
Bedroom
- Features: GroundFloorBedroom, PrimaryBedroomonGroundFloor, GroundFloorPrimaryBedroom2plus
Bathroom
- Features: DualFlushToilet, ShoweroverTub1, StallShower, TubwJets, FullonGroundFloor
Dining room
- Features: FormalDiningRoom
Family room
- Features: KitchenFamilyRoomCombo
Kitchen
- Features: Countertop_Granite, ExhaustFan, Island, Pantry
Heating
- Central Forced Air Gas, Fireplace(s)
Cooling
- Ceiling Fan(s), Central Air
Appliances
- Included: Gas Cooktop, Dishwasher, Exhaust Fan, Freezer, Disposal, Ice Maker, Microwave, Gas Oven, Refrigerator, Dryer, Washer, Water Softener
- Laundry: Inside
Features
- One Or More Skylights
- Flooring: Hardwood, Tile
- Number of fireplaces: 1
- Fireplace features: Family Room, Wood Burning
Interior area
- Total structure area: 2,010
- Total interior livable area: 2,010 sqft
Property
Parking
- Total spaces: 2
- Parking features: Attached, On Street
- Attached garage spaces: 2
Features
- Stories: 1
- Patio & porch: Deck
- Exterior features: Back Yard, Fenced
- Fencing: Perimeter,Gate,Wood
Lot
- Size: 6,000 Square Feet
- Features: Level
Details
- Parcel number: 70430059
- Zoning: R1-8
- Special conditions: Standard
Construction
Type & style
- Home type: SingleFamily
- Architectural style: Contemporary,Ranch
- Property subtype: Single Family Residence, Residential
Materials
- Foundation: Crawl Space
- Roof: Fiberglass, Shingle
Condition
- New construction: No
- Year built: 1972
Utilities & green energy
- Gas: IndividualGasMeters, NaturalGas, PublicUtilities
- Sewer: Public Sewer
- Water: Public
- Utilities for property: Natural Gas Available, Public Utilities, Water Public, Solar
Community & HOA
Location
- Region: San Jose
Financial & listing details
- Price per square foot: $813/sqft
- Tax assessed value: $1,363,682
- Date on market: 9/8/2026
- Listing agreement: ExclusiveRightToSell
- Listing terms: CashorConventionalLoan
Estimated market value
$1,603,300
$1.52M - $1.68M
$4,998/mo
Price history
| Date | Event | Price |
|---|---|---|
| 9/9/2026 | Listed for sale | $1,635,000+39.1%$813/sqft |
Source:  MLSListings Inc #ML82060450 Report a problem MLSListings Inc #ML82060450 Report a problem | ||
| 6/11/2018 | Sold | $1,175,000+17.7%$585/sqft |
Source:  MLSListings Inc #ML81700537 Report a problem MLSListings Inc #ML81700537 Report a problem | ||
| 4/20/2018 | Listed for sale | $998,000+2%$497/sqft |
Source: Pinnacle Financial #ML81700537 Report a problem | ||
| 9/18/2017 | Listing removed | $978,888$487/sqft |
Source: CENTURY 21 Alpha #ML81670959 Report a problem | ||
| 7/21/2017 | Listed for sale | $978,888+91%$487/sqft |
Source: Century 21-Alpha #ML81670959 Report a problem | ||
| 4/8/2014 | Sold | $512,500-14.4%$255/sqft |
Source: Public Record Report a problem | ||
| 9/1/2011 | Listing removed | $599,000$298/sqft |
Source: Century 21-Alpha #81123978 Report a problem | ||
| 7/27/2011 | Price change | $599,000-2.6%$298/sqft |
Source: Alpha #81123978 Report a problem | ||
| 7/8/2011 | Price change | $615,000-3.6%$306/sqft |
Source: Alpha #81123978 Report a problem | ||
| 6/1/2011 | Listed for sale | $638,000+30.9%$317/sqft |
Source: Century 21-Alpha #81123978 Report a problem | ||
| 4/24/2009 | Sold | $487,500-5.3%$243/sqft |
Source: Public Record Report a problem | ||
| 8/21/2003 | Sold | $515,000$256/sqft |
Source: Public Record Report a problem | ||
Public tax history
| Year | Property taxes | Tax assessment |
|---|---|---|
| 2026 | -- | $1,363,682 +2% |
| 2025 | $18,836 +2.1% | $1,336,944 +2% |
| 2024 | $18,447 +1.5% | $1,310,730 +2% |
| 2023 | $18,183 +1.2% | $1,285,030 +2% |
| 2022 | $17,968 +1.4% | $1,259,835 +2% |
| 2021 | $17,716 +2.4% | $1,235,134 +1% |
| 2020 | $17,297 | $1,222,470 +2% |
| 2019 | $17,297 +49.1% | $1,198,500 +48.3% |
| 2018 | $11,605 | $808,025 +2% |
| 2017 | $11,605 +1.3% | $792,182 +2% |
| 2016 | $11,451 +7.5% | $776,650 -4.2% |
| 2015 | $10,647 +52.3% | $810,883 +58.3% |
| 2014 | $6,990 | $512,113 +0.5% |
| 2013 | -- | $509,799 +2% |
| 2012 | -- | $499,804 +11.1% |
| 2011 | -- | $450,000 -7.5% |
| 2010 | -- | $486,344 +8.3% |
| 2009 | -- | $449,000 -19.5% |
| 2008 | -- | $557,449 +2% |
| 2007 | -- | $546,520 +2% |
| 2006 | -- | $535,805 +2% |
| 2005 | -- | $525,300 +2% |
| 2004 | -- | $515,000 +117.7% |
| 2003 | -- | $236,558 +2% |
| 2002 | -- | $231,921 +2% |
| 2001 | -- | $227,374 |
Find assessor info on the county website
Monthly payment
Est. payment
Payment breakdown
Explore the cost of this home by adjusting the details. Changes won't be saved.Climate risks
Neighborhood: Santa Teresa
Nearby schools
Schools provided by the listing agent
- Elementary: JuliaBaldwinElementary
- Middle: BernalIntermediate
- High: SantaTeresaHigh
- District: OakGroveElementary
Source: MLSListings Inc. This data may not be complete. We recommend contacting the local school district to confirm school assignments for this home.
Similar homes
- $1,599,0004 bd2 ba1.4k sqft491 Shawnee Ln, San Jose, CA 95123For Sale
 MLS ID #ML82059360, Kaiyu Ren. MLSListings Inc
 - $1,598,0004 bd2 ba1.7k sqft293 Keeler Ct, San Jose, CA 95139For Sale
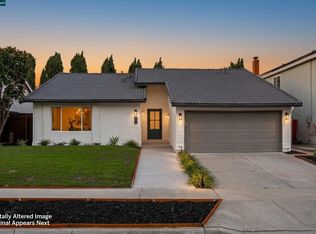 MLS ID #41144873, Herman Chan. CCAR
 - $1,698,0004 bd2 ba1.5k sqft1238 San Moritz Dr, San Jose, CA 95132For Sale
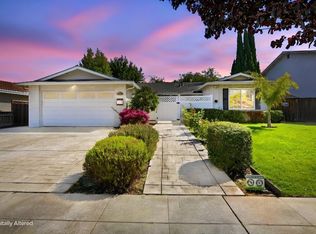 MLS ID #ML82056605, Ray Ni. MLSListings Inc
 - $1,678,9994 bd2 ba1.6k sqft1619 Hallbrook Dr, San Jose, CA 95124For Sale
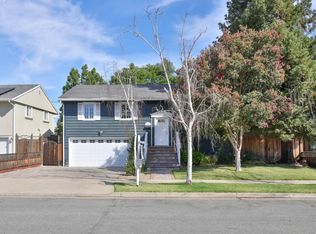 MLS ID #ML82059129, Amy Yang. MLSListings Inc
Local buyer's agents are ready to help
