Beautifully remodeled 3-bedroom, 2-bath home in a quiet, established South Scottsdale neighborhood ideally located between Scottsdale and Tempe. In 2025, the sellers invested nearly $200,000 to thoughtfully redesign and upgrade the home, incorporating modern finishes along with extensive interior, exterior, and major system improvements. A central wall was removed to create a bright, open-concept floor plan with seamless flow between the kitchen, dining, and living areas. The remodeled kitchen features a large gathering island, quartz countertops, marble backsplash, and new appliances. Luxury vinyl flooring runs throughout, both bathrooms have been fully remodeled, and an expanded laundry and pantry area adds valuable storage and functionality. Major improvements include updated electrical, PVC plumbing, and a new HVAC system. Additional features include remote-controlled blackout blinds, a Tesla EV charger, and custom barn doors.
Outside, the spacious south-facing backyard is designed for Arizona living, with a sparkling pool, expansive pool deck, covered patio with mister fans, and a large grass yard ideal for entertaining, pets, and play. A removable pool fence provides added flexibility and peace of mind.
The location offers exceptional convenience to recreation, dining, shopping, and entertainment. The Arizona Cross Cut Canal is just steps away for walking and biking, while the Indian Bend Wash Greenbelt, Phoenix Zoo, Desert Botanical Garden, and Old Town Scottsdale are all nearby. Sky Harbor Airport, Tempe Marketplace, Loop 101, and Loop 202 are also within easy reach.
With its extensively remodeled interior, resort-style backyard, major system upgrades, and convenient South Scottsdale location, this move-in-ready home is ready to enjoy from day one.
Accepting backups
$675,000
6637 E Hubbell Street, Scottsdale, AZ 85257
3beds
1,778sqft
Single Family Residence
Built in 1958
8,026 Square Feet Lot
$-- Zestimate®
$380/sqft
$-- HOA
What's special
Expansive pool deckSparkling poolBright open-concept floor planRemovable pool fenceRemodeled kitchenSpacious south-facing backyardCustom barn doors
- 28 days
- 1,416
- 152
Likely to sell faster than
Zillow last checked:
Listing updated:
Listed by:
Brad A Goddes 602-903-7209,
Goddes Homes,
Rachel Carroll,
Goddes Homes
Source: ARMLS,MLS#: 7065794
Facts & features
Interior
Bedrooms & bathrooms
- Bedrooms: 3
- Bathrooms: 2
- Full bathrooms: 2
Heating
- Natural Gas
Cooling
- Heat Pump
Appliances
- Included: Dryer, Washer, Refrigerator, Built-in Microwave, Dishwasher, Gas Range, Gas Oven, Gas Cooktop
Features
- Pantry, Quartz Countertops, Double Vanity, Kitchen Island, 3/4 Bath Master Bdrm
- Flooring: Vinyl
- Windows: Double Pane Windows
- Has basement: No
- Has fireplace: No
Interior area
- Total structure area: 1,778
- Total interior livable area: 1,778 sqft
Property
Parking
- Total spaces: 2
- Parking features: Attached Carport
- Carport spaces: 1
- Uncovered spaces: 1
Features
- Stories: 1
- Patio & porch: Covered
- Exterior features: Misting System
- Has private pool: Yes
- Pool features: Outdoor Pool, Diving Pool, Fenced
- Spa features: None
- Fencing: Block
- Has view: Yes
- View description: Mountain(s)
Lot
- Size: 8,026 Square Feet
- Features: North/South Exposure, Grass Front, Grass Back
Details
- Parcel number: 12931022
Construction
Type & style
- Home type: SingleFamily
- Property subtype: Single Family Residence
Materials
- Painted, Block
- Foundation: Block
- Roof: Composition
Condition
- Year built: 1958
Utilities & green energy
- Sewer: Public Sewer
- Water: City Water
Community & HOA
Community
- Features: Historic District
- Subdivision: Village Grove 3
HOA
- Has HOA: No
- Services included: No Fees
Location
- Region: Scottsdale
Financial & listing details
- Price per square foot: $380/sqft
- Tax assessed value: $538,600
- Annual tax amount: $1,518
- Date on market: 8/13/2026
- Cumulative days on market: 28 days
- Listing terms: Cash,Conventional,FHA,VA Loan
- Ownership: Fee Simple
Estimated market value
Not available
Estimated sales range
Not available
Not available
Price history
| Date | Event | Price |
|---|---|---|
| 8/12/2026 | Listed for sale | $675,000+57%$380/sqft |
Source:  ARMLS #7065794 Report a problem ARMLS #7065794 Report a problem | ||
| 7/17/2020 | Sold | $430,000+4.9%$242/sqft |
Source: ARMLS #6091476 Report a problem | ||
| 6/23/2020 | Pending sale | $410,000$231/sqft |
Source: HomeSmart #6091476 Report a problem | ||
| 6/20/2020 | Listed for sale | $410,000+25%$231/sqft |
Source: HomeSmart #6091476 Report a problem | ||
| 4/26/2016 | Sold | $328,000-2.1%$184/sqft |
Source: ARMLS #5408129 Report a problem | ||
| 3/4/2016 | Listed for sale | $335,000+120.4%$188/sqft |
Source: Russ Lyon Sotheby's International Realty #5408129 Report a problem | ||
| 11/30/2001 | Sold | $152,000+2.7%$85/sqft |
Source: Public Record Report a problem | ||
| 6/30/1999 | Sold | $148,000$83/sqft |
Source: Public Record Report a problem | ||
Public tax history
| Year | Property taxes | Tax assessment |
|---|---|---|
| 2025 | $1,505 +4.2% | $53,860 -10.7% |
| 2024 | $1,445 +2.2% | $60,310 +160.4% |
| 2023 | $1,413 +4.2% | $23,157 -39.5% |
| 2022 | $1,356 -7% | $38,250 +16% |
| 2021 | $1,458 +3.1% | $32,980 +0.7% |
| 2020 | $1,414 +2.3% | $32,760 +15.2% |
| 2019 | $1,381 | $28,430 +10.3% |
| 2018 | $1,381 +6% | $25,770 +9.4% |
| 2017 | $1,303 +6.2% | $23,560 +6.3% |
| 2016 | $1,227 +1.3% | $22,160 +3.2% |
| 2015 | $1,212 | $21,470 +34.6% |
| 2014 | -- | $15,950 +17.5% |
| 2013 | -- | $13,570 -2.2% |
| 2012 | -- | $13,870 -12.1% |
| 2011 | -- | $15,780 -23.7% |
| 2010 | -- | $20,670 -23.9% |
| 2009 | -- | $27,170 +3.9% |
| 2008 | -- | $26,150 +14.7% |
| 2007 | -- | $22,800 +65.2% |
| 2006 | -- | $13,800 |
| 2005 | -- | $13,800 +3.4% |
| 2004 | -- | $13,350 |
| 2003 | -- | $13,350 +34.2% |
| 2002 | -- | $9,950 |
Find assessor info on the county website
Monthly payment
Est. payment
Payment breakdown
Explore the cost of this home by adjusting the details. Changes won't be saved.Climate risks
Neighborhood: 85257
Nearby schools
Schools provided by the listing agent
- Elementary: Yavapai Elementary School
- Middle: Tonalea Middle School
- High: Coronado High School
- District: Scottsdale Unified District
Source: ARMLS. This data may not be complete. We recommend contacting the local school district to confirm school assignments for this home.

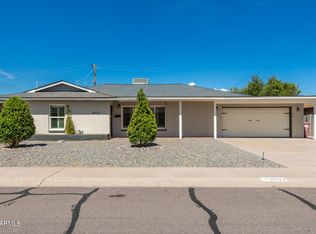
Similar homes
- $719,5004 bd2 ba1.9k sqft6625 E CULVER Street, Scottsdale, AZ 85257For Sale
 MLS ID #7073509, Jack Landon, Compass. ARMLS
 - $769,5003 bd2 ba1.6k sqft6902 E PALM Lane, Scottsdale, AZ 85257For Sale
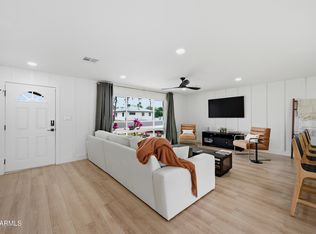 MLS ID #7063654, Lilly C. Keating, eXp Realty. ARMLS
 - $699,0004 bd2 ba1.6k sqft8628 E Oak Street, Scottsdale, AZ 85257For Sale
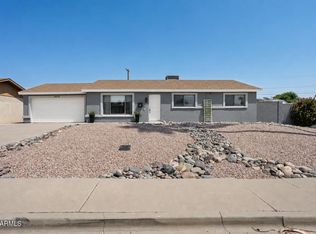 MLS ID #7066385, Mary King, Compass. ARMLS
 - $769,9954 bd2 ba1.7k sqft6807 E PORTLAND Street, Scottsdale, AZ 85257For Sale
 MLS ID #7070364, Gaby Carder, Real Estate 48. ARMLS
