Welcome to this bright and spacious freshly painted twin home in Tacony, featuring the only private Side driveway for exceptional off‑street parking. A charming covered front porch leads into an open‑concept main level with abundant natural light and hardwood floors and carpets. The living room with decorative fireplace flows into the formal dining room and updated kitchen with Formica countertops, stainless steel appliances, gas cooking, and ample cabinetry. Enjoy a fully fenced backyard with landscaping and direct driveway access—ideal for entertaining, gardening, or pets. The Beautiful staircase leads to the second floor, offering three well‑sized bedrooms including a spacious front primary bedroom with windows, plus a full hall bath. The full finished attic provides excellent storage with potential to finish for additional living space. A full basement with built‑ins offers even more storage or future expansion possibilities. Located close to public transportation, shopping, and major roadways, this home delivers comfort, convenience, and value. May qualify for grant assistance program from city and state.
For sale
$269,000
6638 Torresdale Ave S, Philadelphia, PA 19135
3beds
1,664sqft
Single Family Residence
Built in 1935
4,356 Square Feet Lot
$-- Zestimate®
$162/sqft
$-- HOA
What's special
Abundant natural lightCharming covered front porchDirect driveway accessFull hall bathFreshly paintedFormica countertopsGas cooking
- 6 days |
- 28 |
- 2 |
Zillow last checked:
Listing updated:
Listed by:
Terrence Devlin 215-342-6051,
Home Solutions Realty Group (215) 681-3259,
Co-Listing Agent: Leonard A Definis 215-969-8989,
Home Solutions Realty Group
Source: Bright MLS,MLS#: PAPH2659050
Facts & features
Interior
Bedrooms & bathrooms
- Bedrooms: 3
- Bathrooms: 2
- Full bathrooms: 1
- 1/2 bathrooms: 1
- Main level bathrooms: 2
- Main level bedrooms: 3
Basement
- Description: Percent Finished: 0.0
- Area: 0
Heating
- Radiator, Natural Gas
Cooling
- Window Unit(s), Electric
Appliances
- Included: Dryer, Self Cleaning Oven, Oven, Oven/Range - Gas, Refrigerator, Washer, Water Heater, Gas Water Heater
- Laundry: Main Level
Features
- Chair Railings
- Flooring: Carpet
- Basement: Full
- Number of fireplaces: 1
- Fireplace features: Free Standing
Interior area
- Total structure area: 1,664
- Total interior livable area: 1,664 sqft
- Finished area above ground: 1,664
- Finished area below ground: 0
Property
Parking
- Total spaces: 2
- Parking features: Concrete, Driveway
- Uncovered spaces: 2
Accessibility
- Accessibility features: None
Features
- Levels: Two
- Stories: 2
- Exterior features: Street Lights
- Pool features: None
- Has view: Yes
- View description: Street
Lot
- Size: 4,356 Square Feet
- Dimensions: 50 x 90
- Features: Rear Yard, SideYard(s)
Details
- Additional structures: Above Grade, Below Grade
- Parcel number: 411301300
- Zoning: RSA3
- Zoning description: single family
- Special conditions: Standard
Construction
Type & style
- Home type: SingleFamily
- Architectural style: Straight Thru
- Property subtype: Single Family Residence
- Attached to another structure: Yes
Materials
- Brick
- Foundation: Stone
- Roof: Flat
Condition
- Excellent
- New construction: No
- Year built: 1935
Utilities & green energy
- Electric: 100 Amp Service
- Sewer: No Septic System
- Water: Public
- Utilities for property: Natural Gas Available, Sewer Available, Water Available
Community & HOA
Community
- Subdivision: Tacony
HOA
- Has HOA: No
Location
- Region: Philadelphia
- Municipality: PHILADELPHIA
Financial & listing details
- Price per square foot: $162/sqft
- Tax assessed value: $237,200
- Annual tax amount: $3,320
- Date on market: 8/13/2026
- Listing agreement: Exclusive Right To Sell
- Listing terms: Cash,FHA,PHFA,VA Loan
- Inclusions: Kitchen Appliances 4 Window Ac Units Washer / Dryer **all In As Is Condition
- Ownership: Fee Simple
Estimated market value
Not available
Estimated sales range
Not available
Not available
Price history
| Date | Event | Price |
|---|---|---|
| 8/19/2026 | Listed for sale | $269,000$162/sqft |
Source:  Bright MLS #PAPH2659050 Report a problem Bright MLS #PAPH2659050 Report a problem | ||
Public tax history
Tax history is unavailable.
Monthly payment
Est. payment
Payment breakdown
Explore the cost of this home by adjusting the details. Changes won't be saved.Climate risks
Neighborhood: Tacony
Nearby schools
GreatSchools rating
- 4/10Disston Hamilton SchoolGrades: K-8Distance: 0.3 mi
- 3/10Lincoln High SchoolGrades: PK,9-12Distance: 1.4 mi
Schools provided by the listing agent
- District: Philadelphia City
Source: Bright MLS. This data may not be complete. We recommend contacting the local school district to confirm school assignments for this home.
- $200,9003 bd1 ba1.6k sqft6638 Torresdale Ave, Philadelphia, PA 19135Off Market
- $30,0003 bd1 ba1.6k sqft6640 Torresdale Ave, Philadelphia, PA 19135Sold
- $280,2002 bd2 ba1.6k sqft6636 Torresdale Ave, Philadelphia, PA 19135Off Market
- $174,4003 bd1 ba1.6k sqft6642 Torresdale Ave, Philadelphia, PA 19135Off Market
- $260,0004 bd3 ba1.9k sqft6634 Torresdale Ave, Philadelphia, PA 19135Sold
- $260,0004 bd1 ba1.9k sqft6634 Torresdale Ave, Philadelphia, PA 19135Sold
- $198,7003 bd1 ba1.6k sqft6644 Torresdale Ave, Philadelphia, PA 19135Off Market
- $251,9003 bd2 ba1.6k sqft6632 Torresdale Ave, Philadelphia, PA 19135Off Market
A local agent can set up tours, give advice and negotiate with sellers.
Similar homes
- $225,0004 bd3 ba1.8k sqft7115 Tulip St, Philadelphia, PA 19135For Sale

 MLS ID #PAPH2661154, Kieara Simmons, Keller Williams Realty Wilmington. Bright MLS
 - $285,0003 bd4 ba1.3k sqft6833 Cottage St, Philadelphia, PA 19135For Sale
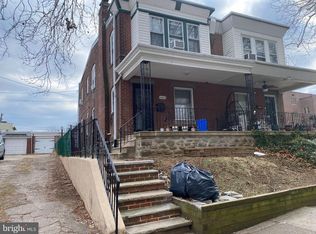 MLS ID #PAPH2641966, Cindy Fan, Triamond Realty. Bright MLS
 - $279,9003 bd2 ba1.4k sqft7035 Cottage St, Philadelphia, PA 19135For Sale
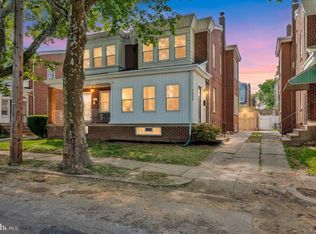 MLS ID #PAPH2632614, Bill Lynn, RE/MAX Realty Services-Bensalem. Bright MLS
 - $239,9003 bd3 ba1.3k sqft4314 Disston St, Philadelphia, PA 19135For Sale
 MLS ID #PAPH2656404, Anna Rocco, RE/MAX Select Group. Bright MLS
 - $265,0003 bd2 ba1.2k sqft4418 Devereaux St, Philadelphia, PA 19135For SaleMLS ID #PAPH2593206, Gene Fish, Elite Realty Group Unl. Inc.. Bright MLS
- $279,0004 bd2 ba1.4k sqft7231 Marsden St, Philadelphia, PA 19135For SaleMLS ID #PAPH2653916, chris nugent, Roc Hous Real Estate LLC. Bright MLS
- $219,9003 bd1 ba1.1k sqft6537 Walker St, Philadelphia, PA 19135For SaleMLS ID #PAPH2661004, Sally Lin, Home Vista Realty. Bright MLS
- $275,0003 bd2 ba1.6k sqft4243 Cottman Ave, Philadelphia, PA 19135For SaleMLS ID #PAPH2655242, Bryan Weng, 20/20 Real Estate - Bensalem. Bright MLS
- $279,0003 bd1 ba1.4k sqft4118 Princeton Ave, Philadelphia, PA 19135For SaleMLS ID #PAPH2574498, Richard Li, Liberty Real Estate. Bright MLS
- $282,0004 bd2 ba1.2k sqft4106 Levick St, Philadelphia, PA 19135For SaleMLS ID #PAPH2657448, Nancy Rao, HK99 Realty LLC. Bright MLS
- $250,0002 bd-- ba2.4k sqft6906 Torresdale Ave, Philadelphia, PA 19135For SaleMLS ID #PAPH2658042, Mike Chen, Home Max Realty. Bright MLS
- $265,0003 bd2 ba1.1k sqft6601 Algard St, Philadelphia, PA 19135For SaleMLS ID #PAPH2605192, Mr. Muhammad L Rahman, Realty Mark Associates-CC. Bright MLS
- $290,0003 bd2 ba1.3k sqft6552 Hegerman St, Philadelphia, PA 19135For SaleMLS ID #PAPH2614128, Melanie Machuca, Compass RE. Bright MLS
- $270,0002 bd-- ba1.7k sqft7113 Torresdale Ave, Philadelphia, PA 19135For SaleMLS ID #PAPH2655226, Leonard Mogil, Anchor Realty Northeast. Bright MLS
- $239,9993 bd2 ba1.2k sqft4406 Higbee St, Philadelphia, PA 19135For SaleMLS ID #PAPH2576290, Austin Thomas, Realty Mark Cityscape-Huntingdon Valley. Bright MLS
- $229,9003 bd2 ba1k sqft6713 Marsden St, Philadelphia, PA 19135For SaleMLS ID #PAPH2557394, Kin Cheng, Kin Realty, LLC. Bright MLS
- $249,9003 bd2 ba1.3k sqft3309 Brighton St, Philadelphia, PA 19149For SaleMLS ID #PAPH2660224, Stephen Chen, Legacy Landmark Realty LLC. Bright MLS
- $229,9002 bd2 ba1.5k sqft6649 Vandike St, Philadelphia, PA 19135For SaleMLS ID #PAPH2655248, Chimi Kadriu, KW Empower. Bright MLS
- $250,0004 bd2 ba1.2k sqft4421 Princeton Ave, Philadelphia, PA 19135For SaleMLS ID #PAPH2654866, Vu Le, Keller Williams Real Estate Tri-County. Bright MLS
- $275,0003 bd2 ba1.3k sqft3305 Princeton Ave, Philadelphia, PA 19149For SaleMLS ID #PAPH2659802, Elvis Li, Bright Home Realty, LLC. Bright MLS
