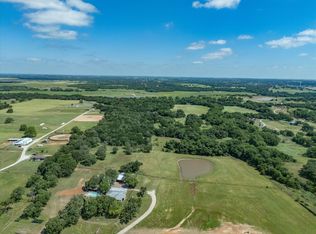
A rare Texas find—12 acres with waterfront access to the Trinity River! This unique property combines privacy, recreation, and country living with an Ag exemption already in place. For the outdoor enthusiast or avid hunter, this is the setup you've been waiting for—why make the long drive to a hunting lease when your escape can be right outside your back door? The home offers oversized rooms, expansive open-concept living spaces, and an abundance of windows that fill the interior with natural light while showcasing endless views of the surrounding acreage. The spacious kitchen provides plenty of room for gathering and entertaining, flowing seamlessly into the main living areas. Retreat to the generous primary suite featuring an oversized ensuite bath with a garden tub, walk-in shower, and plenty of space to unwind.
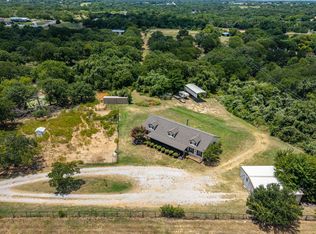
Outside, a large shop with three roll-up doors offers easy access to the back of the property and room for ATVs, boats, hunting gear, equipment, and all the toys that come with country living. With 12 acres to explore and Trinity River access, the property offers incredible opportunities for hunting, fishing, recreation, and enjoying the outdoors without ever leaving home.
Privacy, acreage, river access, hunting potential, and room for all your toys—this is the kind of property that rarely comes along.
For sale
$725,000
664 County Road 4756, Boyd, TX 76023
4beds
2,380sqft
Manufactured Home, Single Family Residence
Built in 2015
12 Acres Lot
$695,300 Zestimate®
$305/sqft
$-- HOA
What's special
Trinity river accessOversized roomsExpansive open-concept living spacesGenerous primary suiteWalk-in shower
- 11 days
- 245
- 21
Zillow last checked:
Listing updated:
Listed by:
Amanda Langley 0772658 817-941-6454,
Trinity Group Realty 817-941-6454
Source: NTREIS,MLS#: 21402867
Facts & features
Interior
Bedrooms & bathrooms
- Bedrooms: 4
- Bathrooms: 2
- Full bathrooms: 2
Primary bedroom
- Features: Ceiling Fan(s), Dual Sinks, En Suite Bathroom
- Level: First
- Dimensions: 17 x 15
Bedroom
- Features: Ceiling Fan(s)
- Level: First
- Dimensions: 12 x 14
Bedroom
- Features: Ceiling Fan(s), Walk-In Closet(s)
- Level: First
- Dimensions: 12 x 14
Bedroom
- Level: First
- Dimensions: 11 x 12
Primary bathroom
- Features: Built-in Features, Double Vanity, En Suite Bathroom, Garden Tub/Roman Tub, Separate Shower, Walk-In Shower
- Level: First
- Dimensions: 14 x 14
Kitchen
- Features: Breakfast Bar, Eat-in Kitchen, Kitchen Island
- Level: First
- Dimensions: 16 x 15
Living room
- Features: Ceiling Fan(s)
- Level: First
- Dimensions: 16 x 15
Heating
- Central, Electric
Cooling
- Central Air, Ceiling Fan(s), Electric
Appliances
- Included: Dishwasher, Electric Range, Electric Water Heater, Microwave
- Laundry: Dryer Hookup, ElectricDryer Hookup, Laundry in Utility Room
Features
- Built-in Features, Double Vanity, Eat-in Kitchen, Kitchen Island, Open Floorplan, Paneling/Wainscoting, Walk-In Closet(s), Wired for Sound
- Flooring: Carpet, Laminate
- Windows: Window Coverings
- Has basement: No
- Has fireplace: No
Interior area
- Total interior livable area: 2,380 sqft
Video & virtual tour
Property
Parking
- Parking features: Additional Parking, Direct Access, Gravel, Gated, Lighted, Off Street, Oversized, Private, RV Garage, RV Access/Parking, Storage
Accessibility
- Accessibility features: Accessible Approach with Ramp, Accessible Entrance
Features
- Levels: One
- Stories: 1
- Patio & porch: Awning(s)
- Exterior features: Storage
- Pool features: None
- Fencing: Barbed Wire,Chain Link
- On waterfront: Yes
- Waterfront features: River Front, Waterfront
Lot
- Size: 12 Acres
- Features: Acreage, Back Yard, Lawn, Pasture, Many Trees, Waterfront
- Residential vegetation: Grassed, Partially Wooded
Details
- Additional structures: Outbuilding, Shed(s)
- Parcel number: 791436
- Horses can be raised: Yes
Construction
Type & style
- Home type: MobileManufactured
- Architectural style: Traditional,Mobile Home
- Property subtype: Manufactured Home, Single Family Residence
Materials
- Wood Siding
- Foundation: Other
- Roof: Composition,Shingle
Condition
- Resale
- Year built: 2015
Utilities & green energy
- Sewer: Private Sewer, Septic Tank
- Utilities for property: Electricity Available, Electricity Connected, Sewer Available, Septic Available, See Remarks
Community & HOA
Community
- Subdivision: Na
HOA
- Has HOA: No
Location
- Region: Boyd
Financial & listing details
- Price per square foot: $305/sqft
- Tax assessed value: $159,610
- Annual tax amount: $1,961
- Date on market: 10/9/2026
- Listing terms: Cash,Conventional,FHA,Lease Purchase,VA Loan
Estimated market value
$695,300
$661,000 - $730,000
Not available
Price history
| Date | Event | Price |
|---|---|---|
| 10/9/2026 | Listed for sale | $725,000$305/sqft |
Source: NTREIS #21402867 Report a problem | ||
Public tax history
| Year | Property taxes | Tax assessment |
|---|---|---|
| 2026 | -- | $159,610 -3.1% |
| 2025 | $852 -15.6% | $164,707 +8.4% |
| 2024 | $1,010 +23.4% | $151,902 +10% |
| 2023 | $819 | $138,093 +10% |
| 2022 | -- | $125,539 +10% |
| 2021 | $1,478 -1% | $114,130 -1% |
| 2020 | $1,494 +2.9% | $115,340 +8.5% |
| 2019 | $1,451 +2.7% | $106,330 -1% |
| 2018 | $1,413 +7.6% | $107,440 +11.2% |
| 2017 | $1,313 | $96,580 |
| 2016 | -- | $96,580 |
Find assessor info on the county website
Monthly payment
Climate risks
Neighborhood: 76023
Nearby schools
Schools provided by the listing agent
- Elementary: Boyd
- Middle: Boyd
- High: Boyd
- District: Boyd ISD
Source: NTREIS. This data may not be complete. We recommend contacting the local school district to confirm school assignments for this home.
Similar homes
- $699,0004 bd3 ba2.8k sqft498 County Road 4598, Boyd, TX 76023For Sale
 MLS ID #21411301, Jeremy Hoffman. NTREIS
- $615,0003 bd2 ba1.7k sqft2971 E Highway 114, Boyd, TX 76023For Sale
 MLS ID #21381311, Lana Hamblin. NTREIS
- $472,0004 bd2 ba2.1k sqft206 County Road 4593, Boyd, TX 76023For Sale
 MLS ID #21324160, Alexa Hart. NTREIS
- $639,0004 bd2 ba2.2k sqft694 Jennings Ln, Azle, TX 76020For Sale
 MLS ID #21366195, Arlen Blandon. NTREIS
