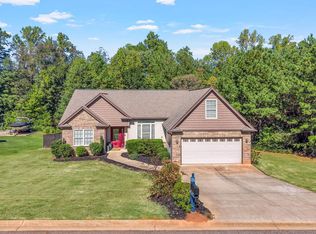
Single-level living, a private fenced backyard, and lawn care included in the HOA—welcome to 644 Hardwood Drive in Boiling Springs! Built in 2021 and freshly painted, this move-in-ready, three-bedroom, two-bath ranch combines an open layout with easy upkeep. The kitchen anchors the main living area with a large island, granite countertops, and stainless steel appliances. Its open connection to the great room and dining area makes everyday living and entertaining comfortable, while sliding glass doors lead to a spacious patio for grilling or relaxing. A six-foot wood privacy fence encloses the backyard. The split-bedroom layout places the primary suite apart from the secondary bedrooms. Enjoy a double-sink vanity, walk-in shower, and oversized walk-in closet in the primary suite, plus generous space and large closets in both additional bedrooms. A two-car garage, full irrigation system, and low-maintenance vinyl and stone exterior add everyday convenience. The monthly HOA includes lawn maintenance, shrub trimming, and pine straw, giving you more time to enjoy your home. Located just off Highway 9, this home offers convenient access to shopping, dining, Lake Bowen, and I-26 and I-85. Schedule your showing and discover the comfort and convenience of this Boiling Springs ranch!
For sale
$296,900
664 Hardwood Dr, Boiling Springs, SC 29316
3beds
1,736sqft
Single Family Residence, Residential
Built in 2021
8,712 Square Feet Lot
$-- Zestimate®
$171/sqft
$-- HOA
What's special
Single-level livingTwo-car garageSix-foot wood privacy fenceLarge islandStainless steel appliancesOpen layoutPrivate fenced backyard
- 26 days
- 616
- 69
Likely to sell faster than
Zillow last checked:
Listing updated:
Listed by:
Rick Ward 864-915-4000,
Bauer & Hart,
Deborah Ward,
Bauer & Hart
Source: Greater Greenville AOR,MLS#: 1604544
Facts & features
Interior
Bedrooms & bathrooms
- Bedrooms: 3
- Bathrooms: 2
- Full bathrooms: 2
- Main level bathrooms: 2
- Main level bedrooms: 3
Primary bedroom
- Area: 210
- Dimensions: 15 x 14
Bedroom 2
- Area: 143
- Dimensions: 13 x 11
Bedroom 3
- Area: 196
- Dimensions: 14 x 14
Primary bathroom
- Level: Main
Dining room
- Area: 154
- Dimensions: 11 x 14
Kitchen
- Area: 196
- Dimensions: 14 x 14
Living room
- Area: 270
- Dimensions: 18 x 15
Heating
- Forced Air, Heat Pump
Cooling
- Central Air
Appliances
- Included: Cooktop, Dishwasher, Disposal, Dryer, Self Cleaning Oven, Refrigerator, Washer, Electric Cooktop, Electric Oven, Free-Standing Electric Range, Range, Microwave, Electric Water Heater
- Laundry: 1st Floor, Walk-in
Features
- Ceiling Fan(s), Open Floorplan, Walk-In Closet(s)
- Flooring: Carpet, Luxury Vinyl
- Basement: None
- Has fireplace: No
- Fireplace features: None
Interior area
- Total interior livable area: 1,736 sqft
Video & virtual tour
Property
Parking
- Total spaces: 2
- Parking features: Attached, Concrete
- Attached garage spaces: 2
- Has uncovered spaces: Yes
Features
- Levels: One
- Stories: 1
- Patio & porch: Patio, Front Porch
- Fencing: Fenced
Lot
- Size: 8,712 Square Feet
- Features: 1/2 Acre or Less
- Topography: Level
Details
- Parcel number: 23600092.36
Construction
Type & style
- Home type: SingleFamily
- Architectural style: Ranch,Craftsman
- Property subtype: Single Family Residence, Residential
Materials
- Stone, Vinyl Siding
- Foundation: Slab
- Roof: Composition
Condition
- Year built: 2021
Details
- Builder model: Eden K
- Builder name: Ryan Homes
Utilities & green energy
- Sewer: Private Sewer
- Water: Private
Community & HOA
Community
- Features: Sidewalks, Lawn Maintenance, Landscape Maintenance
- Subdivision: North Springs
HOA
- Has HOA: Yes
- Services included: Maintenance Grounds, Street Lights
Location
- Region: Boiling Springs
Financial & listing details
- Price per square foot: $171/sqft
- Tax assessed value: $271,000
- Date on market: 9/23/2026
Estimated market value
Not available
Estimated sales range
Not available
Not available
Price history
| Date | Event | Price |
|---|---|---|
| 9/23/2026 | Listed for sale | $296,900+9.6%$171/sqft |
Source:  Greater Greenville AOR #1604544 Report a problem | ||
| 10/5/2021 | Sold | $270,980$156/sqft |
Source: Public Record Report a problem | ||
Public tax history
| Year | Property taxes | Tax assessment |
|---|---|---|
| 2025 | -- | $10,840 |
| 2024 | $1,491 -17.1% | $10,840 |
| 2023 | $1,799 | $10,840 |
| 2022 | -- | $10,840 +5922.2% |
| 2021 | -- | $180 -93.8% |
| 2020 | -- | $2,910 |
Find assessor info on the county website
Monthly payment
Est. payment
Payment breakdown
Explore the cost of this home by adjusting the details. Changes won't be saved.Climate risks
Neighborhood: 29316
Nearby schools
Schools provided by the listing agent
- Elementary: Sugar Ridge Elementary
- Middle: Boiling Springs
- High: Boiling Springs
Source: Greater Greenville AOR. This data may not be complete. We recommend contacting the local school district to confirm school assignments for this home.
- $307,6003 bd2 ba1.7k sqft660 Hardwood Dr, Boiling Springs, SC 29316Off Market
- $296,4003 bd2 ba1.7k sqft668 Hardwood Dr, Boiling Springs, SC 29316Off Market
- $281,4003 bd2 ba1.5k sqft656 Hardwood Dr, Boiling Springs, SC 29316Off Market
- $292,9003 bd2 ba1.6k sqft672 Hardwood Dr, Boiling Springs, SC 29316Off Market
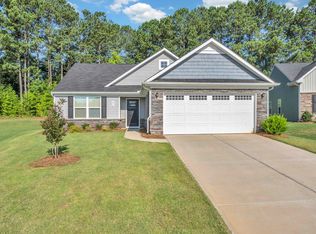
Similar homes
- $--4 bd2 ba2.1k sqft701 Millsgate Cir, Boiling Springs, SC 29316Auction
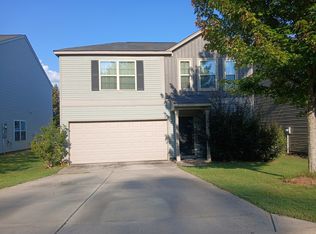 ServiceLink Auction
- $260,0003 bd2 ba1.5k sqft930 Riverland Woods Trl, Boiling Springs, SC 29316For Sale
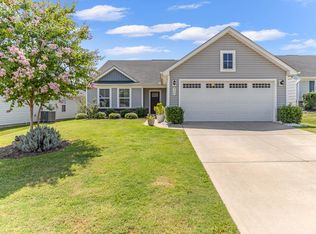 MLS ID #340501, Aaron Dobbins, Beyond Real Estate. SAR as distributed by MLS GRID
- $314,0003 bd2 ba1.9k sqft4461 Bible Church Rd, Boiling Springs, SC 29316For Sale
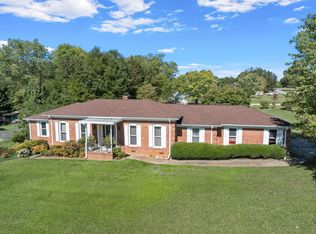 MLS ID #342510, William R Hawkins, NextHome Experience Realty. SAR as distributed by MLS GRID
- $349,9003 bd2 ba2k sqft449 Abberly Ln, Boiling Springs, SC 29316For Sale
 MLS ID #342850, Pam D Harrison, KELLER WILLIAMS REALTY. SAR as distributed by MLS GRID
