Welcome to 664 W Oregon! This charming 3-bedroom, 1-bath home in Sebring is completely move-in ready and waiting for its new owners!
From the moment you arrive, you’ll notice the beautiful landscaping leading up to the covered front porch—the perfect spot to relax and enjoy those crisp fall evenings. Step inside to a welcoming living room featuring beautifully refinished hardwood floors, a dining area, and an updated kitchen filled with farmhouse charm. A convenient butler’s pantry provides even more storage and functionality.
Upstairs, you’ll find all three bedrooms featuring new flooring and great closet space, along with a spacious full bathroom with updated flooring.
The basement offers a dedicated laundry area, plenty of storage, and additional space with the potential for a bonus room, home office, or hobby area.
Outside, enjoy a fenced-in backyard and an impressively large garage with the potential to accommodate up to four vehicles!
Updates throughout the home include fresh paint, updated electrical and sub-panel, new flooring, an updated kitchen, refinished hardwood floors, and more. There are simply too many details to list! Come see everything this home has to offer and schedule your showing today!
Pending
$169,900
664 W Oregon Ave, Sebring, OH 44672
3beds
1,144sqft
Single Family Residence
Built in 1926
7,492 Square Feet Lot
$-- Zestimate®
$149/sqft
$-- HOA
What's special
Beautiful landscapingCovered front porchFenced-in backyardDining areaBeautifully refinished hardwood floorsGreat closet space
- 31 days
- 396
- 11
Likely to sell faster than
Zillow last checked:
Listing updated:
Listed by:
Katelyn Palfy 330-206-9517 katelynpalfy@gmail.com,
Keller Williams Elevate
Source: MLS Now,MLS#: 5247064 Originating MLS: Akron Cleveland Association of REALTORS
Originating MLS: Akron Cleveland Association of REALTORSFacts & features
Interior
Bedrooms & bathrooms
- Bedrooms: 3
- Bathrooms: 1
- Full bathrooms: 1
Heating
- Forced Air, Gas
Cooling
- Central Air
Appliances
- Included: Dryer, Microwave
- Laundry: In Basement
Features
- Basement: Full,Partially Finished
- Has fireplace: No
Interior area
- Total structure area: 1,144
- Total interior livable area: 1,144 sqft
- Finished area above ground: 1,144
Video & virtual tour
Property
Parking
- Total spaces: 4
- Parking features: Alley Access, Driveway, Detached, Garage
- Garage spaces: 4
Features
- Levels: Two
- Stories: 2
Lot
- Size: 7,492 Square Feet
Details
- Parcel number: 210040082.000
- Special conditions: Standard
Construction
Type & style
- Home type: SingleFamily
- Architectural style: Conventional
- Property subtype: Single Family Residence
Materials
- Vinyl Siding
- Roof: Asphalt
Condition
- Year built: 1926
Utilities & green energy
- Sewer: Public Sewer
- Water: Public
Community & HOA
Community
- Subdivision: Gem Clay Forming Co
HOA
- Has HOA: No
Location
- Region: Sebring
Financial & listing details
- Price per square foot: $149/sqft
- Tax assessed value: $88,570
- Annual tax amount: $1,171
- Date on market: 9/24/2026
- Cumulative days on market: 32 days
Estimated market value
Not available
Estimated sales range
Not available
Not available
Price history
| Date | Event | Price |
|---|---|---|
| 10/5/2026 | Pending sale | $169,900$149/sqft |
Source:  MLS Now #5247064 Report a problem MLS Now #5247064 Report a problem | ||
| 9/24/2026 | Listed for sale | $169,900+6.3%$149/sqft |
Source: MLS Now #5247064 Report a problem | ||
| 6/6/2025 | Sold | $159,900$140/sqft |
Source: MLS Now #5107687 Report a problem | ||
| 4/3/2025 | Pending sale | $159,900$140/sqft |
Source: MLS Now #5107687 Report a problem | ||
| 3/19/2025 | Listed for sale | $159,900+6.7%$140/sqft |
Source: MLS Now #5107687 Report a problem | ||
| 6/30/2023 | Listing removed | -- |
Source: MLS Now #4469020 Report a problem | ||
| 6/24/2023 | Listed for sale | $149,900+92.2%$131/sqft |
Source: MLS Now #4469020 Report a problem | ||
| 4/21/2016 | Sold | $78,000-2.4%$68/sqft |
Source: MLS Now #3780340 Report a problem | ||
| 3/2/2016 | Pending sale | $79,900$70/sqft |
Source: Northwood Realty Services #3780340 Report a problem | ||
| 2/9/2016 | Listed for sale | $79,900$70/sqft |
Source: Northwood Realty Services #3780340 Report a problem | ||
Public tax history
| Year | Property taxes | Tax assessment |
|---|---|---|
| 2025 | $1,282 +0% | $31,000 |
| 2024 | $1,282 +7.1% | $31,000 |
| 2023 | $1,198 +16.6% | $31,000 +23.5% |
| 2022 | $1,028 +3.8% | $25,100 |
| 2021 | $990 -6% | $25,100 |
| 2020 | $1,053 +5.8% | $25,100 +15.3% |
| 2019 | $995 +1.4% | $21,760 |
| 2018 | $982 +0.6% | $21,760 |
| 2017 | $976 +11.3% | $21,760 +10.9% |
| 2016 | $877 +2.9% | $19,630 |
| 2015 | $852 -3.6% | $19,630 |
| 2014 | $884 +1.8% | $19,630 |
| 2013 | $868 +0.1% | $19,630 |
| 2012 | $868 0% | $19,630 |
| 2011 | $868 -2.6% | $19,630 -8.5% |
| 2010 | $891 +4% | $21,460 |
| 2009 | $857 0% | $21,460 |
| 2008 | $857 0% | $21,460 |
| 2007 | $857 +2.2% | $21,460 |
| 2006 | $839 +20.7% | $21,460 +40.3% |
| 2005 | $695 -45.4% | $15,300 |
| 2003 | $1,273 -0.1% | -- |
| 2002 | $1,274 | -- |
| 2001 | $1,274 +1% | -- |
| 2000 | $1,261 | -- |
Find assessor info on the county website
Monthly payment
Est. payment
Payment breakdown
Explore the cost of this home by adjusting the details. Changes won't be saved.Climate risks
Neighborhood: 44672
Nearby schools

Similar homes
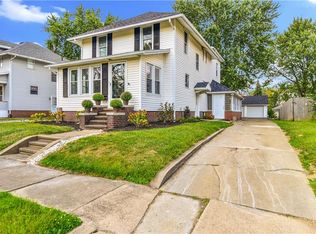
- $175,0003 bd2 ba1.2k sqft215 E Pennsylvania Ave, Sebring, OH 44672For Sale
 MLS ID #5204943, Lisa M Trummer, Tanner Real Estate Co.. MLS Now
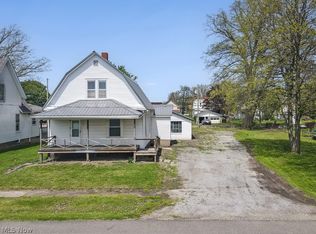
 - $144,9004 bd2 ba1.4k sqft265 S Johnson Rd, Sebring, OH 44672For Sale
 MLS ID #5207755, Storm Ross, Keller Williams Legacy Group Realty. MLS Now
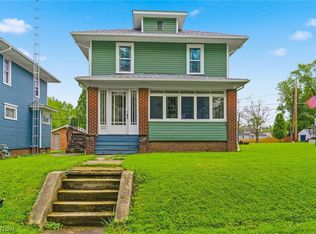
 - $139,9002 bd1 ba950 sqft176 S Johnson Rd, Sebring, OH 44672For Sale
 MLS ID #5241823, Holly Ritchie, Keller Williams Chervenic Rlty. MLS Now
 - $169,9003 bd2 ba1.3k sqft328 Keystone St, Alliance, OH 44601For Sale
 MLS ID #5243515, Gracie Trummer, Tanner Real Estate Co.. MLS Now
