Welcome to 6640 Valley Hill Drive in Mableton, a spacious 4-bedroom, 3-bath home with a finished basement offering an excellent renovation and value-add opportunity. Situated on a desirable corner lot, this property provides plenty of space and a private backyard with room to create an inviting outdoor retreat. The finished basement adds valuable flexible living space and expands the possibilities for the home's future layout and use. This property is ready for a buyer with vision who wants to renovate, update, and personalize a home to their own style. Bring your contractor, creativity, and ideas to unlock the potential this property has to offer. Conveniently located in Mableton with access to shopping, dining, major roadways, and surrounding Metro Atlanta amenities. A great opportunity for renovation-minded buyers looking for space, flexibility, and potential.
Pending
Price cut: $15.5K (9/10)
$259,500
6640 Valley Hill Dr SW, Mableton, GA 30126
4beds
1,336sqft
Single Family Residence, Residential
Built in 1979
7,840 Square Feet Lot
$255,300 Zestimate®
$194/sqft
$-- HOA
What's special
- 96 days
- 37
- 1
Zillow last checked:
Listing updated:
Listed by:
Gregory Rayford,
EXP Realty, LLC. 888-959-9461
Source: FMLS GA,MLS#: 7824382
Facts & features
Interior
Bedrooms & bathrooms
- Bedrooms: 4
- Bathrooms: 2
- Full bathrooms: 2
- Main level bathrooms: 2
- Main level bedrooms: 3
Rooms
- Room types: Basement, Office
Primary bedroom
- Features: Split Bedroom Plan
- Level: Split Bedroom Plan
Bedroom
- Features: Split Bedroom Plan
Primary bathroom
- Features: Shower Only
Dining room
- Features: Great Room
Kitchen
- Features: Country Kitchen
Heating
- Central
Cooling
- Central Air
Appliances
- Included: Refrigerator
- Laundry: In Kitchen, Laundry Closet
Features
- Entrance Foyer
- Flooring: Tile, Carpet, Luxury Vinyl, Laminate
- Windows: Double Pane Windows
- Basement: Full
- Number of fireplaces: 1
- Fireplace features: Gas Starter
Interior area
- Total structure area: 1,336
- Total interior livable area: 1,336 sqft
- Finished area above ground: 1,336
- Finished area below ground: 1,336
Video & virtual tour
Property
Parking
- Total spaces: 2
- Parking features: None
Accessibility
- Accessibility features: None
Features
- Levels: Two
- Stories: 2
- Patio & porch: Deck
- Pool features: None
- Spa features: None
- Fencing: Fenced
- Has view: Yes
- View description: City
- Waterfront features: None
- Body of water: None
Lot
- Size: 7,840 Square Feet
- Dimensions: 97x81
- Features: Corner Lot, Front Yard
Details
- Additional structures: None
- Parcel number: 18038700810
- Other equipment: None
- Horse amenities: None
Construction
Type & style
- Home type: SingleFamily
- Architectural style: Ranch
- Property subtype: Single Family Residence, Residential
Materials
- Vinyl Siding
- Foundation: See Remarks, Pillar/Post/Pier
- Roof: Composition
Condition
- Resale
- New construction: No
- Year built: 1979
Utilities & green energy
- Electric: 220 Volts
- Sewer: Public Sewer
- Water: Public
- Utilities for property: Natural Gas Available, Electricity Available, Cable Available, Phone Available, Sewer Available
Green energy
- Energy efficient items: Appliances
- Energy generation: None
Community & HOA
Community
- Features: None
- Security: None
- Subdivision: Gordon Woods
HOA
- Has HOA: No
Location
- Region: Mableton
Financial & listing details
- Price per square foot: $194/sqft
- Tax assessed value: $205,000
- Annual tax amount: $3,071
- Date on market: 8/18/2026
- Cumulative days on market: 94 days
- Listing terms: Cash,Conventional
- Electric utility on property: Yes
- Road surface type: Paved
Estimated market value
$255,300
$243,000 - $268,000
$2,092/mo
Price history
| Date | Event | Price |
|---|---|---|
| 9/25/2026 | Pending sale | $259,500$194/sqft |
Source:  GAMLS #10829224 Report a problem | ||
| 9/10/2026 | Price change | $259,500-5.6%$194/sqft |
Source: GAMLS #10829224 Report a problem | ||
| 8/20/2026 | Listed for sale | $275,000+497.8%$206/sqft |
Source: GAMLS #10829224 Report a problem | ||
| 8/10/2026 | Listing removed | $1,999$1/sqft |
Source: Zillow Rentals Report a problem | ||
| 7/29/2026 | Listed for rent | $1,999+14.3%$1/sqft |
Source: Zillow Rentals Report a problem | ||
| 10/25/2024 | Listing removed | $1,749$1/sqft |
Source: Zillow Rentals Report a problem | ||
| 10/23/2024 | Price change | $1,749-2.2%$1/sqft |
Source: Zillow Rentals Report a problem | ||
| 10/9/2024 | Price change | $1,789-2.7%$1/sqft |
Source: Zillow Rentals Report a problem | ||
| 9/25/2024 | Price change | $1,839-2.1%$1/sqft |
Source: Zillow Rentals Report a problem | ||
| 9/11/2024 | Price change | $1,879-2.1%$1/sqft |
Source: Zillow Rentals Report a problem | ||
| 9/4/2024 | Price change | $1,919-1.5%$1/sqft |
Source: Zillow Rentals Report a problem | ||
| 8/31/2024 | Price change | $1,949-1%$1/sqft |
Source: Zillow Rentals Report a problem | ||
| 8/28/2024 | Price change | $1,969-1.5%$1/sqft |
Source: Zillow Rentals Report a problem | ||
| 8/21/2024 | Listed for rent | $1,999+26.9%$1/sqft |
Source: Zillow Rentals Report a problem | ||
| 10/30/2020 | Listing removed | $1,575$1/sqft |
Source: Tricon American Homes Report a problem | ||
| 10/1/2020 | Price change | $1,575-1.5%$1/sqft |
Source: Tricon American Homes Report a problem | ||
| 9/9/2020 | Listed for rent | $1,599+30.5%$1/sqft |
Source: Tricon American Homes Report a problem | ||
| 7/28/2017 | Listing removed | $1,225$1/sqft |
Source: Tricon American Homes Report a problem | ||
| 7/11/2017 | Listed for rent | $1,225+11.4%$1/sqft |
Source: Tricon American Homes Report a problem | ||
| 8/23/2015 | Listing removed | $1,100$1/sqft |
Source: Silver Bay Report a problem | ||
| 6/23/2015 | Listed for rent | $1,100+18.9%$1/sqft |
Source: Silver Bay Report a problem | ||
| 5/16/2013 | Listing removed | $925$1/sqft |
Source: The American Home Report a problem | ||
| 5/1/2013 | Listed for rent | $925$1/sqft |
Source: The American Home Report a problem | ||
| 10/5/2012 | Sold | $46,000+2.4%$34/sqft |
Source:  FMLS GA #5054555 Report a problem | ||
| 8/17/2012 | Listed for sale | $44,900-56.3%$34/sqft |
Source: Jeff Justice & Company Realtors #5054555 Report a problem | ||
| 6/5/2012 | Sold | $102,750+25.5%$77/sqft |
Source: Public Record Report a problem | ||
| 6/20/1994 | Sold | $81,900$61/sqft |
Source: Public Record Report a problem | ||
Public tax history
| Year | Property taxes | Tax assessment |
|---|---|---|
| 2024 | $2,472 | $82,000 |
| 2023 | $2,472 -3.6% | $82,000 -2.9% |
| 2022 | $2,564 +23.2% | $84,476 +23.2% |
| 2021 | $2,082 +7.5% | $68,596 +7.5% |
| 2020 | $1,936 +44.7% | $63,784 +44.7% |
| 2019 | $1,338 | $44,076 |
| 2018 | $1,338 | $44,076 +48.3% |
| 2017 | $1,338 +56.5% | $29,728 |
| 2016 | $855 +6.1% | $29,728 +8.7% |
| 2015 | $806 +31.9% | $27,356 +33% |
| 2014 | $611 +11% | $20,568 +11.9% |
| 2013 | $551 -10.3% | $18,380 -37% |
| 2012 | $614 -0.2% | $29,156 |
| 2011 | $616 +6% | $29,156 |
| 2010 | $581 -48.5% | $29,156 -44% |
| 2009 | $1,128 +18.7% | $52,024 |
| 2006 | $950 -0.5% | $52,024 |
| 2005 | $954 | $52,024 |
| 2004 | $954 +25.7% | $52,024 +19.5% |
| 2003 | $759 -0.2% | $43,552 |
| 2002 | $760 -10.1% | $43,552 |
| 2001 | $846 +19.9% | $43,552 +21.5% |
| 2000 | $706 | $35,853 |
Find assessor info on the county website
Monthly payment
Est. payment
Payment breakdown
Explore the cost of this home by adjusting the details. Changes won't be saved.Climate risks
Neighborhood: 30126
Nearby schools
Schools provided by the listing agent
- Elementary: Riverside - Cobb
- Middle: Lindley
- High: Pebblebrook
Source: FMLS GA. This data may not be complete. We recommend contacting the local school district to confirm school assignments for this home.

Similar homes
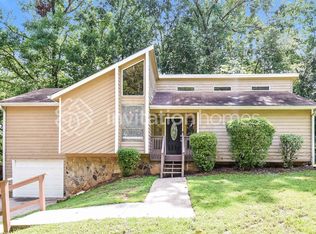
- $274,9003 bd2 ba1k sqft1140 Vonda Ln SW, Mableton, GA 30126Active
 MLS ID #10772067, Robert E Salmons Jr., Entera Realty. GAMLS
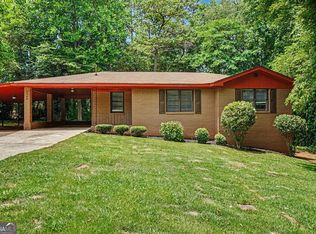
- $309,9005 bd2 ba1.6k sqft6436 Piney Cir SW, Mableton, GA 30126Active
 MLS ID #10776909, Robert E Salmons Jr., Entera Realty. GAMLS
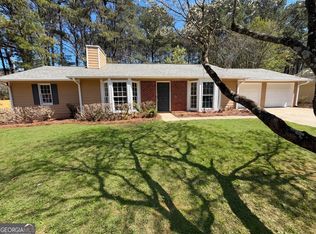
- $274,0003 bd2 ba1.3k sqft2216 Chestnut Log Dr, Lithia Springs, GA 30122Active
 MLS ID #10892338, Dominique Hinton, eXp Realty. GAMLS
- $299,0003 bd2 ba1.5k sqft5003 Henson Dr SW, Mableton, GA 30126Active
 MLS ID #10717986, Tanya Pickens, Opendoor Brokerage. GAMLS
- $240,0003 bd2 ba1.2k sqft1342 Woodland Ter SW, Atlanta, GA 30311For Sale
 MLS ID #3637115, Prisavia Croft. RealTracs MLS as distributed by MLS GRID
- $258,9993 bd2 ba1.1k sqft3644 Landing Ct, Douglasville, GA 30135ActiveMLS ID #10886525, Rusty Cole, Your Home Sold Guaranteed Realty HOR. GAMLS
- $255,0003 bd2 ba1.3k sqft4348 Midway Rd, Douglasville, GA 30134ActiveMLS ID #10882823, Aline Saenz, Maximum One Realty Greater Atlanta. GAMLS
- $270,0004 bd3 ba1.8k sqft3155 Delmar Ln NW, Atlanta, GA 30311ActiveMLS ID #10814049, Taliya King, Keller Williams Realty Atl. Partners. GAMLS
- $247,5004 bd2 ba1.6k sqft1271 Avonwood Cir SW, Atlanta, GA 30311ActiveMLS ID #10449884, Chris Hurd, Blue Mountain Realty GA LLC. GAMLS
- $275,0003 bd1 ba1.2k sqft354 Pine Valley Rd, Powder Springs, GA 30127ActiveMLS ID #10835099, Wendy R Bunch, RE/MAX Pure. GAMLS
- $229,9993 bd2 ba1k sqft2823 Marco Dr NW, Atlanta, GA 30318ActiveMLS ID #10819535, David Pace, The Real Estate Office Inc.. GAMLS
- $224,9993 bd2 ba1.9k sqft2793 Marco Dr NW, Atlanta, GA 30318For Sale
 MLS ID #234300, Danielle Saleh Montgomery, 1st Class Real Estate Excellence. CBORGA
- $310,0004 bd2 ba1.7k sqft264 Tammy Dr, Dallas, GA 30132ActiveMLS ID #10892633, Blake Keathley, EveryState. GAMLS
- $265,0003 bd1 ba1.1k sqft500 Davis Mill Rd S, Dallas, GA 30157ActiveMLS ID #10886808, Shala Rathke, Atlanta Communities. GAMLS
- $250,0003 bd2 ba1.2k sqft2801 Miriam Ln, Decatur, GA 30032ActiveMLS ID #10885504, Aurielle Lee, Harry Norman Realtors. GAMLS
- $299,9004 bd2 ba1.3k sqft1961 Kenwood Rd SE, Smyrna, GA 30082ActiveMLS ID #10610390, Mark Spain, Mark Spain Real Estate. GAMLS
- $239,9003 bd2 ba1.1k sqft6322 Pine Frost Dr, Douglasville, GA 30135ActiveMLS ID #10876495, Jeff W Justice, Jeff Justice & Co. Realtors. GAMLS
- $259,9004 bd3 ba1.9k sqft2663 Jewel St, East Pt, GA 30344ActiveMLS ID #10854285, Jim Fountain, Elated Real Estate. GAMLS
- $280,0003 bd2 ba1.3k sqft773 North Ave, Hapeville, GA 30354ActiveMLS ID #10867265, Tanya Pickens, Opendoor Brokerage. GAMLS
- $255,0003 bd2 ba1k sqft19 Moury Ave SE, Atlanta, GA 30315ActiveMLS ID #10887867, Tanya Pickens, Opendoor Brokerage. GAMLS
