Welcome to this stunning custom-built home in the desirable Blendon Township neighborhood. This thoughtfully designed 1.5 story home features 4 bedrooms and 3 bathrooms with an open concept layout. This home will contain high-end finishes that include: LVP Floors, quartz counters, custom cabinets, and so much more. Enjoy the 2+ acre lot from the comfort of your covered back patio. The attached 3 stall garage gives excellent storage. Don't miss your opportunity to make changes on this beautiful home, home to be completed in October.
Active
Price cut: $50K (7/29)
$649,900
6641 Van Buren St, Hudsonville, MI 49426
4beds
2,588sqft
Single Family Residence
Built in 2026
2.48 Acres Lot
$-- Zestimate®
$251/sqft
$-- HOA
What's special
Covered back patioQuartz countersExcellent storageLvp floorsOpen concept layoutCustom cabinets
- 114 days |
- 2,260 |
- 86 |
Zillow last checked:
Listing updated:
Listed by:
Kyle J Thompson 616-502-7071,
Bellabay Realty (Kentwood) 616-292-6477
Source: MichRIC,MLS#: 26017693
Facts & features
Interior
Bedrooms & bathrooms
- Bedrooms: 4
- Bathrooms: 3
- Full bathrooms: 3
- Main level bedrooms: 3
Primary bedroom
- Level: Main
Bedroom 2
- Level: Main
Bedroom 3
- Level: Main
Bedroom 4
- Level: Upper
Primary bathroom
- Level: Main
Bathroom 2
- Level: Main
Bathroom 3
- Level: Upper
Dining area
- Level: Main
Family room
- Level: Upper
Kitchen
- Level: Main
Laundry
- Level: Main
Living room
- Level: Main
Other
- Level: Lower
Heating
- Forced Air
Cooling
- Central Air
Appliances
- Laundry: Laundry Room, Main Level
Features
- Basement: Walk-Out Access
- Number of fireplaces: 1
Interior area
- Total structure area: 1,842
- Total interior livable area: 2,588 sqft
- Finished area below ground: 0
Property
Parking
- Total spaces: 3
- Parking features: Garage Faces Front, Attached
- Garage spaces: 3
Features
- Stories: 2
Lot
- Size: 2.48 Acres
Details
- Parcel number: 701327400036
- Zoning description: Agriculture
Construction
Type & style
- Home type: SingleFamily
- Architectural style: Traditional
- Property subtype: Single Family Residence
Materials
- Stone, Vinyl Siding
Condition
- New Construction
- New construction: Yes
- Year built: 2026
Details
- Builder name: Wolf Properties Construction and Real Estate
Utilities & green energy
- Sewer: Septic Tank
- Water: Well
- Utilities for property: Natural Gas Available, Electricity Available
Community & HOA
Location
- Region: Hudsonville
Financial & listing details
- Price per square foot: $251/sqft
- Tax assessed value: $17,700
- Date on market: 4/24/2026
- Listing terms: Cash,Conventional
- Electric utility on property: Yes
Estimated market value
Not available
Estimated sales range
Not available
$3,460/mo
Price history
| Date | Event | Price |
|---|---|---|
| 7/29/2026 | Price change | $649,900-7.1%$251/sqft |
Source:  MichRIC #26017693 Report a problem MichRIC #26017693 Report a problem | ||
| 4/24/2026 | Listed for sale | $699,900$270/sqft |
Source: MichRIC #26017693 Report a problem | ||
Public tax history
Tax history is unavailable.
Monthly payment
Est. payment
Payment breakdown
Explore the cost of this home by adjusting the details. Changes won't be saved.Climate risks
Neighborhood: 49426
Nearby schools
GreatSchools rating
- 8/10Zeeland QuestGrades: K-8Distance: 5.3 mi
- 7/10Zeeland East High SchoolGrades: 9-12Distance: 4.8 mi
- 7/10Cityside Middle SchoolGrades: 6-8Distance: 5.3 mi
- $560,0003 bd1 ba1.1k sqft6615 Van Buren St, Hudsonville, MI 49426Sold
- $615,0004 bd2 ba1.7k sqft6640 Van Buren St, Hudsonville, MI 49426Sold
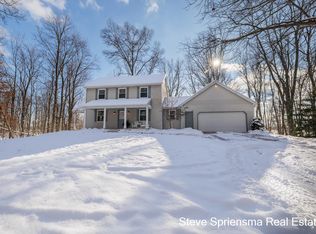
- $556,7003 bd1 ba1.6k sqft6575 Van Buren St, Hudsonville, MI 49426Off Market
- $435,500-- bd2 ba1.4k sqft6771 Van Buren St, Hudsonville, MI 49426Off Market
- $753,6004 bd4 ba1.8k sqft6584 Van Buren St, Hudsonville, MI 49426Off Market
- $581,0003 bd2 ba2.2k sqft6457 Van Buren St, Hudsonville, MI 49426Off Market
- $469,700-- bd-- ba-- sqft6457 Van Buren St, Hudsonville, MI 49426Off Market
- $441,700-- bd-- ba-- sqft6640 Van Buren St, Hudsonville, MI 49426Off Market
A local agent can set up tours, give advice and negotiate with sellers.
Similar homes
- $649,9004 bd3 ba2.6k sqft4767 Lexem Dr, Hudsonville, MI 49426New Construction

 MLS ID #26041188, The Brad VanderZwaag Team, West Edge Real Estate LLC. MichRIC
 - $679,9005 bd3 ba2.9k sqft4649 Hidden Ridge Dr, Hudsonville, MI 49426New Construction
 MLS ID #26031322, Rebecca Lawson, RE/MAX Lakeshore. MichRIC
 - $629,9004 bd3 ba2.4k sqft1852 Round Barn Dr, Hudsonville, MI 49426New Construction
 MichRIC
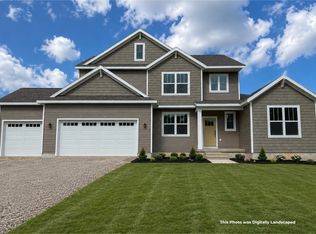
 - $679,9004 bd3 ba2.5k sqft10745 56th Ave, Allendale, MI 49401New Construction
 MichRIC
 - $689,7934 bd3 ba2.6k sqft10769 56th Ave, Allendale, MI 49401New ConstructionMichRIC
- $--4 bd4 ba1.9k sqft7380 Boulder Bluff Dr, Jenison, MI 49428AuctionAuction.com 2
- $649,9004 bd3 ba2.2k sqft720 Sunfield Dr, Byron Center, MI 49315New ConstructionMLS ID #26025557, John H DeVries, Kensington Realty Group Inc.. MichRIC
- $650,0004 bd3 ba2.3k sqft1839 Stratford Ln NW, Grand Rapids, MI 49534New ConstructionMLS ID #26042394, Keerstyn Dykstra, Five Star Real Estate (Grandv). MichRIC
- $528,5004 bd3 ba2.7k sqft6324 Blendon Woods Dr, Hudsonville, MI 49426New ConstructionMLS ID #26038930, Tony Scholten, RE/MAX of Grand Rapids (Stndl). MichRIC
- $629,9003 bd3 ba2.3k sqft10672 Winnie Ln, Allendale, MI 49401New ConstructionMLS ID #26040351, Christopher Dorey, Kensington Realty Group Inc.. MichRIC
- $--4 bd5 ba3.6k sqft1079 Grand Bluffs Dr SW, Grand Rapids, MI 49534AuctionAuction.com 2
- $--4 bd2 ba1.3k sqft3007 Lady Slipper Dr SW, Wyoming, MI 49418AuctionAuction.com 2
- $614,9004 bd3 ba2.6k sqft8288 Eagle Peak Dr, Jenison, MI 49428New ConstructionMichRIC
- $--3 bd3 ba1.5k sqft4540 Morningside Dr SE, Kentwood, MI 49512AuctionAuction.com 2
- $616,9004 bd4 ba2.4k sqft8206 Eagle Peak Dr, Jenison, MI 49428New ConstructionMichRIC
- $675,0002 bd3 ba1.3k sqft4580 34th St, Zeeland, MI 49464New ConstructionMLS ID #26018025, Nathaniel R Bialik, Bialik Real Estate LLC. MichRIC
- $599,9004 bd3 ba2.6k sqft6130 Citrus Dr, Allendale, MI 49401New ConstructionEastbrook Homes
- $779,9005 bd4 ba3k sqft5505 Timberstone Ln, West Olive, MI 49460New ConstructionMLS ID #26033827, Kevin L Bosch, West Edge Real Estate LLC. MichRIC
- $599,9005 bd3 ba2.8k sqft8240 2nd Ave, West Olive, MI 49460New ConstructionMLS ID #26033877, Megan Kristine DeVries, Coldwell Banker Woodland Schmidt. MichRIC
- $699,9004 bd3 ba2.2k sqft1206 Sunfield Ct, Byron Center, MI 49315New ConstructionMLS ID #26026646, John H DeVries, Kensington Realty Group Inc.. MichRIC
