A beautiful 4 bedroom, 4.5 bath set on a quiet interior block in Willowbrook's Waterford subdivision. Bedrooms are all on the second level and there are 4.5 baths. Hardwood floors throughout, separate living and dining rooms, a den that works as a home office, first-floor laundry, and a family room with a gas fireplace that opens to the breakfast area. The kitchen, updated in 2016, has custom cabinetry, granite counters, a Wolf range with grill and griddle, and a built-in Thermador refrigerator. The finished lower level, with brand-new carpet, adds about 1,774 sq ft with a second fireplace, a wet bar, a game area, and a full bath. New roof to be installed in October on this brick two-story with a heated 2.5-car attached garage. Outside, the quarter-acre lot has stone garden beds and a patio. The HVAC and water heater were replaced in 2017, and the home has zoned central air and Lake Michigan water. Served by Gower District 62 and Hinsdale Central High School. Conveniently located near I55 and 294. Minutes from downtown Burr Ridge.
Contingent
$895,000
6645 Sheffield Ln, Willowbrook, IL 60527
4beds
3,050sqft
Single Family Residence
Built in 1977
0.25 Acres Lot
$-- Zestimate®
$293/sqft
$-- HOA
What's special
Brick two-storyQuarter-acre lotFirst-floor laundryZoned central airWet barQuiet interior blockGame area
- 6 days
- 632
- 75
Zillow last checked:
Listing updated:
Listed by:
Jennifer Hennessy 708-369-4897,
Coldwell Banker Real Estate Group
Source: MRED as distributed by MLS GRID,MLS#: 12770227
Facts & features
Interior
Bedrooms & bathrooms
- Bedrooms: 4
- Bathrooms: 5
- Full bathrooms: 4
- 1/2 bathrooms: 1
Rooms
- Room types: Office, Walk In Closet
Primary bedroom
- Features: Flooring (Hardwood), Bathroom (Full)
- Level: Second
- Area: 182 Square Feet
- Dimensions: 14X13
Bedroom 2
- Features: Flooring (Hardwood)
- Level: Second
- Area: 168 Square Feet
- Dimensions: 14X12
Bedroom 3
- Features: Flooring (Hardwood)
- Level: Second
- Area: 150 Square Feet
- Dimensions: 15X10
Bedroom 4
- Features: Flooring (Hardwood)
- Level: Second
- Area: 110 Square Feet
- Dimensions: 11X10
Dining room
- Level: Main
- Area: 168 Square Feet
- Dimensions: 14X12
Family room
- Level: Main
- Area: 288 Square Feet
- Dimensions: 18X16
Kitchen
- Level: Main
- Area: 342 Square Feet
- Dimensions: 18X19
Laundry
- Level: Main
- Area: 54 Square Feet
- Dimensions: 6X9
Living room
- Level: Main
- Area: 325 Square Feet
- Dimensions: 25X13
Office
- Level: Main
- Area: 196 Square Feet
- Dimensions: 14X14
Walk in closet
- Features: Flooring (Hardwood)
- Level: Second
- Area: 132 Square Feet
- Dimensions: 12X11
Heating
- Natural Gas, Forced Air
Cooling
- Central Air
Features
- Basement: Finished,Full
- Number of fireplaces: 2
Interior area
- Total structure area: 0
- Total interior livable area: 3,050 sqft
Property
Parking
- Total spaces: 2.5
- Parking features: Yes, Garage Owned, Attached, Garage
- Attached garage spaces: 2.5
Accessibility
- Accessibility features: No Disability Access
Features
- Stories: 2
Lot
- Size: 0.25 Acres
- Dimensions: 85x130
Details
- Parcel number: 0924103004
- Special conditions: None
Construction
Type & style
- Home type: SingleFamily
- Property subtype: Single Family Residence
Materials
- Brick
Condition
- New construction: No
- Year built: 1977
Utilities & green energy
- Sewer: Public Sewer
- Water: Lake Michigan
Community & HOA
HOA
- Services included: None
Location
- Region: Willowbrook
Financial & listing details
- Price per square foot: $293/sqft
- Tax assessed value: $233,890
- Annual tax amount: $10,160
- Date on market: 9/30/2026
- Ownership: Fee Simple
Estimated market value
Not available
Estimated sales range
Not available
Not available
Price history
| Date | Event | Price |
|---|---|---|
| 10/6/2026 | Contingent | $895,000$293/sqft |
Source:  MRED as distributed by MLS GRID #12770227 Report a problem MRED as distributed by MLS GRID #12770227 Report a problem | ||
| 9/30/2026 | Listed for sale | $895,000+62.7%$293/sqft |
Source: MRED as distributed by MLS GRID #12770227 Report a problem | ||
| 11/15/2017 | Sold | $550,000-8.2%$180/sqft |
Source: MRED as distributed by MLS GRID #09736780 Report a problem | ||
| 10/9/2017 | Pending sale | $599,000$196/sqft |
Source: Berkshire Hathaway HomeServices KoenigRubloff Realty Group #09736780 Report a problem | ||
| 9/28/2017 | Price change | $599,000-4.8%$196/sqft |
Source: Berkshire Hathaway HomeServices KoenigRubloff Realty Group #09736780 Report a problem | ||
| 8/31/2017 | Listed for sale | $629,000+39.8%$206/sqft |
Source: Berkshire Hathaway HomeServices KoenigRubloff #09736780 Report a problem | ||
| 12/4/2009 | Sold | $450,000-14.9%$148/sqft |
Source: MRED as distributed by MLS GRID #06760820 Report a problem | ||
| 10/3/2008 | Listing removed | $529,000$173/sqft |
Source: @Properties Information Technology #6760820 Report a problem | ||
| 9/20/2008 | Price change | $529,000-4.5%$173/sqft |
Source: @Properties Information Technology #6760820 Report a problem | ||
| 6/22/2008 | Price change | $554,000-2.6%$182/sqft |
Source: @Properties Information Technology #6760820 Report a problem | ||
| 1/3/2008 | Listed for sale | $569,000$187/sqft |
Source: @Properties Information Technology #6760820 Report a problem | ||
Public tax history
| Year | Property taxes | Tax assessment |
|---|---|---|
| 2025 | $10,533 +3.7% | $233,890 +7.9% |
| 2024 | $10,160 +5% | $216,766 +8.8% |
| 2023 | $9,678 +5.5% | $199,270 +5% |
| 2022 | $9,176 +4.7% | $189,760 +1.2% |
| 2021 | $8,764 -1.3% | $187,600 +2% |
| 2020 | $8,883 +4.1% | $183,880 |
| 2019 | $8,535 +2.9% | -- |
| 2018 | $8,292 +2.6% | $178,850 +3.9% |
| 2017 | $8,081 +1% | $172,100 +4.8% |
| 2016 | $7,998 +1.2% | $164,250 +6.3% |
| 2015 | $7,903 +4.7% | $154,530 +5.6% |
| 2014 | $7,546 +1.2% | $146,320 +0.5% |
| 2013 | $7,455 +0.5% | $145,550 -4.3% |
| 2012 | $7,419 +4.6% | $152,100 -6.1% |
| 2011 | $7,095 +4% | $161,980 -6% |
| 2010 | $6,820 +3% | $172,270 -5.8% |
| 2009 | $6,620 +0.9% | $182,860 |
| 2008 | $6,560 +3.7% | $182,860 +5.9% |
| 2007 | $6,328 +6.5% | $172,670 +7% |
| 2006 | $5,943 +1.3% | $161,370 +7.7% |
| 2005 | $5,867 +3.8% | $149,830 +7% |
| 2004 | $5,650 +4.5% | $140,020 +10% |
| 2003 | $5,408 +1.7% | $127,290 +7.2% |
| 2002 | $5,318 +3.1% | $118,740 +6.8% |
| 2001 | $5,157 +1.6% | $111,220 +3.5% |
| 2000 | $5,077 | $107,450 |
Find assessor info on the county website
Monthly payment
Est. payment
Payment breakdown
Explore the cost of this home by adjusting the details. Changes won't be saved.Climate risks
Neighborhood: 60527
Nearby schools
Schools provided by the listing agent
- District: 62
Source: MRED as distributed by MLS GRID. This data may not be complete. We recommend contacting the local school district to confirm school assignments for this home.
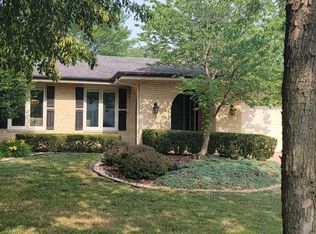
Similar homes
- $849,5004 bd4 ba2.6k sqft6723 Kingswood Rd, Willowbrook, IL 60527Active
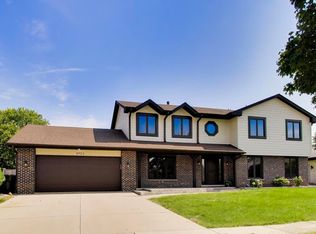 MLS ID #12750556, Sholeh Saedi, CSC,SRES, @properties Christie's International Real Estate. MRED as distributed by MLS GRID
 - $899,0004 bd3 ba4.2k sqft453 81st St, Burr Ridge, IL 60527Active
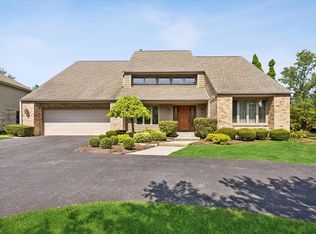 MLS ID #12772974, Jason Nash, @properties Christie's International Real Estate. MRED as distributed by MLS GRID
 - $725,0004 bd3 ba2k sqft843 Cramer Ct, Willowbrook, IL 60527Active
 MLS ID #12770483, Agne Jonaityte, Magnus Company. MRED as distributed by MLS GRID
 - $974,0005 bd3 ba4.3k sqft6342 Martin Dr, Willowbrook, IL 60527Active
 MLS ID #12751668, Barbara Jones, Coldwell Banker Realty. MRED as distributed by MLS GRID
