BEAUTIFULLY REMODELED HOME LOCATED IN SOUGHT AFTER TIMBERLAKE ESTATES. THIS HOME FEATURES 2 UPDATED KITCHENS AND 4 UPDATED BATHROOMS. HARDWOOD FLOORS THROUGHOUT. LARGE DECK OVERLOOKS PARK LIKE SETTING YARD. EVEN THE GARAGE FLOORS ARE GRANITE. WITH 6 BED AND 4 BATHROOMS THERE IS MORE THAN ENOUGH SPACE FOR A LARGE FAMILY.
Active
$849,995
9S711 Brookbank Rd, Willowbrook, IL 60527
6beds
3,600sqft
Single Family Residence
Built in 1967
0.49 Acres Lot
$809,000 Zestimate®
$236/sqft
$-- HOA
What's special
Hardwood floors throughoutGarage floors are granite
- 17 days
- 553
- 29
Zillow last checked:
Listing updated:
Listed by:
Michael Oliverio (630)452-6800,
Coldwell Banker Realty
Source: MRED as distributed by MLS GRID,MLS#: 12758570
Facts & features
Interior
Bedrooms & bathrooms
- Bedrooms: 6
- Bathrooms: 4
- Full bathrooms: 4
Rooms
- Room types: Kitchen, Bedroom 5, Bedroom 6, Foyer
Primary bedroom
- Features: Bathroom (Full)
- Level: Main
- Area: 208 Square Feet
- Dimensions: 13X16
Bedroom 2
- Level: Main
- Area: 154 Square Feet
- Dimensions: 11X14
Bedroom 3
- Level: Second
- Area: 169 Square Feet
- Dimensions: 13X13
Bedroom 4
- Level: Second
- Area: 169 Square Feet
- Dimensions: 13X13
Bedroom 5
- Level: Second
- Area: 234 Square Feet
- Dimensions: 13X18
Bedroom 6
- Level: Second
- Area: 234 Square Feet
- Dimensions: 13X18
Dining room
- Features: Flooring (Hardwood)
- Level: Main
- Area: 240 Square Feet
- Dimensions: 15X16
Family room
- Features: Flooring (Hardwood)
- Level: Basement
- Area: 576 Square Feet
- Dimensions: 36X16
Foyer
- Level: Main
- Area: 252 Square Feet
- Dimensions: 18X14
Kitchen
- Features: Kitchen (Eating Area-Table Space, Island), Flooring (Hardwood)
- Level: Main
- Area: 408 Square Feet
- Dimensions: 12X34
Kitchen 2nd
- Level: Lower
- Area: 80 Square Feet
- Dimensions: 8X10
Laundry
- Level: Basement
- Area: 70 Square Feet
- Dimensions: 7X10
Living room
- Features: Flooring (Hardwood)
- Level: Main
- Area: 240 Square Feet
- Dimensions: 15X16
Heating
- Natural Gas, Forced Air
Cooling
- Central Air
Features
- Basement: Finished,Exterior Entry,Full,Daylight
- Number of fireplaces: 1
- Fireplace features: Family Room
Interior area
- Total structure area: 0
- Total interior livable area: 3,600 sqft
Property
Parking
- Total spaces: 2.5
- Parking features: Garage Door Opener, Yes, Garage Owned, Attached, Garage
- Attached garage spaces: 2.5
- Has uncovered spaces: Yes
Accessibility
- Accessibility features: No Disability Access
Features
- Stories: 2
Lot
- Size: 0.49 Acres
- Dimensions: 105X205
Details
- Parcel number: 0935304001
- Special conditions: None
Construction
Type & style
- Home type: SingleFamily
- Property subtype: Single Family Residence
Materials
- Vinyl Siding, Brick
Condition
- New construction: No
- Year built: 1967
- Major remodel year: 2010
Utilities & green energy
- Sewer: Public Sewer
- Water: Lake Michigan
Community & HOA
HOA
- Services included: None
Location
- Region: Willowbrook
Financial & listing details
- Price per square foot: $236/sqft
- Tax assessed value: $166,456
- Annual tax amount: $9,767
- Date on market: 9/18/2026
- Ownership: Fee Simple
Estimated market value
$809,000
$769,000 - $849,000
$4,553/mo
Price history
| Date | Event | Price |
|---|---|---|
| 9/18/2026 | Listed for sale | $849,995+70%$236/sqft |
Source:  MRED as distributed by MLS GRID #12758570 Report a problem MRED as distributed by MLS GRID #12758570 Report a problem | ||
| 8/18/2026 | Listed for rent | $4,600+39.4%$1/sqft |
Source: Zillow Rentals Report a problem | ||
| 1/29/2020 | Listing removed | $3,300$1/sqft |
Source: Coldwell Banker Residential Brokerage - Hinsdale Village #10590899 Report a problem | ||
| 12/12/2019 | Listed for rent | $3,300+10%$1/sqft |
Source: Coldwell Banker Residential #10590899 Report a problem | ||
| 8/25/2011 | Listing removed | $499,999$139/sqft |
Source: Coldwell Banker Residential Brokerage - Hinsdale Village #07867206 Report a problem | ||
| 7/29/2011 | Listing removed | $3,000-14.3%$1/sqft |
Source: Coldwell Banker Residential Brokerage - Hinsdale Village #07851345 Report a problem | ||
| 7/29/2011 | Listed for sale | $499,999-12.1%$139/sqft |
Source: Coldwell Banker Residential Brokerage - Hinsdale Village #07867206 Report a problem | ||
| 7/20/2011 | Price change | $3,500-2.8%$1/sqft |
Source: Coldwell Banker Residential Brokerage - Hinsdale Village #07851345 Report a problem | ||
| 7/10/2011 | Listed for rent | $3,600$1/sqft |
Source: Coldwell Banker Residential Brokerage - Hinsdale Village #07851345 Report a problem | ||
| 6/3/2011 | Listing removed | $569,000$158/sqft |
Source: Coldwell Banker Residential Brokerage - Hinsdale Village #07762370 Report a problem | ||
| 3/26/2011 | Listed for sale | $569,000+86.6%$158/sqft |
Source: Coldwell Banker Residential Brokerage - Hinsdale Village #07762370 Report a problem | ||
| 7/26/2001 | Sold | $305,000$85/sqft |
Source: Public Record Report a problem | ||
Public tax history
| Year | Property taxes | Tax assessment |
|---|---|---|
| 2024 | $9,469 +3.9% | $166,456 +8.8% |
| 2023 | $9,112 +4.2% | $153,020 +4.1% |
| 2022 | $8,743 +8.6% | $146,990 +1.1% |
| 2021 | $8,053 +1.5% | $145,320 +2% |
| 2020 | $7,934 +4.2% | $142,450 |
| 2019 | $7,617 +4.3% | -- |
| 2018 | $7,306 +1.1% | $135,100 +3.9% |
| 2017 | $7,223 +12.1% | $130,000 +13.7% |
| 2016 | $6,442 +1.7% | $114,300 +6.5% |
| 2015 | $6,332 -4.6% | $107,280 -3.3% |
| 2014 | $6,638 -22.2% | $110,900 -23.9% |
| 2013 | $8,531 +1.7% | $145,700 -4.3% |
| 2012 | $8,391 +4.6% | $152,260 -6.1% |
| 2011 | $8,024 +0.6% | $162,150 -7.5% |
| 2010 | $7,977 +2.8% | $175,230 -5.8% |
| 2009 | $7,763 +39% | $186,000 +36.2% |
| 2008 | $5,583 +4.1% | $136,600 +5.9% |
| 2007 | $5,364 +3.5% | $128,980 +7% |
| 2006 | $5,182 +8.7% | $120,540 +12.7% |
| 2005 | $4,768 +3.6% | $106,980 +7% |
| 2004 | $4,601 +2.3% | $99,980 +10% |
| 2003 | $4,499 +5% | $90,890 +9.7% |
| 2002 | $4,283 +5.4% | $82,830 +6.8% |
| 2001 | $4,062 +2.5% | $77,570 +3.5% |
| 2000 | $3,963 | $74,940 |
Find assessor info on the county website
Monthly payment
Est. payment
Payment breakdown
Explore the cost of this home by adjusting the details. Changes won't be saved.Climate risks
Neighborhood: 60527
Nearby schools
Schools provided by the listing agent
- Elementary: Concord Elementary School
- Middle: Cass Junior High School
- High: Hinsdale South High School
- District: 63
Source: MRED as distributed by MLS GRID. This data may not be complete. We recommend contacting the local school district to confirm school assignments for this home.
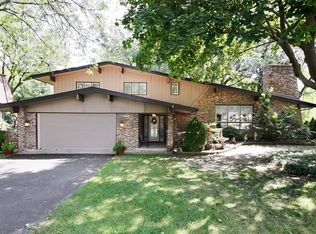
- $600,9004 bd3 ba2.5k sqft9S721 Brookbank Rd, Willowbrook, IL 60527Off Market
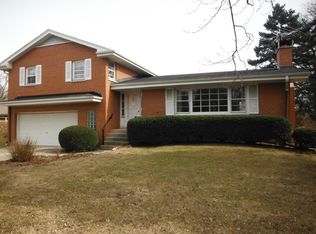
- $618,1004 bd2 ba2.3k sqft8535 Brookbank Rd, Willowbrook, IL 60527Off Market
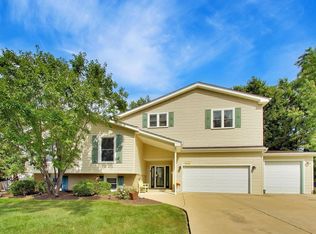
- $522,8003 bd2 ba2.1k sqft9S731 Brookbank Rd, Willowbrook, IL 60527Off Market
- $525,1001 bd1 ba400 sqft9S663 Brookbank Rd, Willowbrook, IL 60527Off Market

Similar homes
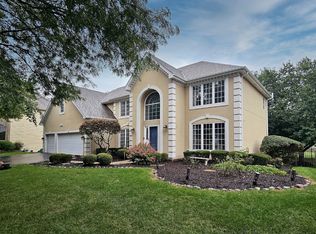
- $799,0005 bd3 ba4k sqft7309 Seminole Ct, Darien, IL 60561Active
 MLS ID #12750407, Eric Hardman, Compass. MRED as distributed by MLS GRID
 - $884,9004 bd3 ba2.8k sqft7810 Regency Grove Dr, Darien, IL 60561Active
 MLS ID #12741608, Elizabeth Baba, Coldwell Banker Realty. MRED as distributed by MLS GRID
 - $829,0004 bd3 ba3.2k sqft1660 Whistler Ct, Naperville, IL 60564Active
 MLS ID #12705881, Shi-Ru Yang, Prosperity Homes Co.. MRED as distributed by MLS GRID
 - $950,0004 bd4 ba3.2k sqft1944 Clyde Dr, Naperville, IL 60565New
 MLS ID #12734934, Julie Tobolski, ABR,CSC,SRS, Coldwell Banker Real Estate Group. MRED as distributed by MLS GRID
