Original loving owners of this Four Bedroom, Two/half Bath Traditional Two Story home located on a gorgeous sought after setting in Willowbrook. Built by Don-Hart Builders this home has beautiful curb appeal with a inviting front porch. Open two-story foyer. Large formal living room. Outstanding all updated and extended custom kitchen by Bradford Perfect for those who love to cook, entertain or those traditional gatherings. This awesome kitchen has loads of custom cabinets space, plenty of working quartz counter space, Two center islands with breakfast stools and separate Prep Sink, hardwood floors, Bright large bay window overlooking back yard, desk area/work space, SS appliances and recessed lighting. The open floor plan flows from the kitchen to the bay dining area. Large family room with a brick/gas fireplace, built-ins, hardwood floors, vaulted ceilings, skylights and sliders opening to a gorgeous back yard. Back yard features professional land & hardscape with a paver patio and shed. There is a first floor powder room. Mud room/first floor utility room. There are four spacious bedrooms upstairs. Primary Suite with tray ceiling, huge walk-in closet and a wonderful all remodeled/gutted master bath by Bradford with walk-in shower, separate soaking tub. Three other spacious bedrooms all with double closet space. Main second floor bath was just remodeled in 2026. There is a full unfinished basement, cemented crawl space under the family room and a nice two car attached garage with a 8 foot door added. The beautiful front/back yards all professionally done with outdoor lighting installed. Upgrades including all new roof in 2026, incredible kitchen, baths, all newer windows added and appliance upgrades. This is such a wonderful home. Conveniently located and in the award winning Hinsdale Central School District. Owners leaving the FR & Kit TV's. Garbage Disposals as-is
Contingent
Price cut: $28K (10/6)
$799,000
5903 Bentley Ave, Willowbrook, IL 60527
4beds
2,367sqft
Single Family Residence
Built in 1988
0.3 Acres Lot
$778,700 Zestimate®
$338/sqft
$-- HOA
What's special
First floor powder roomFour spacious bedrooms upstairsRecessed lightingBeautiful curb appealAll newer windows addedOpen two-story foyerVaulted ceilings
- 36 days
- 557
- 29
Zillow last checked:
Listing updated:
Listed by:
Mark Rediehs (630)726-4431,
Coldwell Banker Realty
Source: MRED as distributed by MLS GRID,MLS#: 12756018
Facts & features
Interior
Bedrooms & bathrooms
- Bedrooms: 4
- Bathrooms: 3
- Full bathrooms: 2
- 1/2 bathrooms: 1
Rooms
- Room types: Foyer, Walk In Closet
Primary bedroom
- Features: Flooring (Carpet), Bathroom (Full, Tub & Separate Shwr)
- Level: Second
- Area: 240 Square Feet
- Dimensions: 20X12
Bedroom 2
- Features: Flooring (Carpet)
- Level: Second
- Area: 168 Square Feet
- Dimensions: 14X12
Bedroom 3
- Features: Flooring (Carpet)
- Level: Second
- Area: 143 Square Feet
- Dimensions: 13X11
Bedroom 4
- Features: Flooring (Carpet)
- Level: Second
- Area: 154 Square Feet
- Dimensions: 14X11
Dining room
- Features: Flooring (Hardwood)
- Level: Main
- Area: 126 Square Feet
- Dimensions: 14X9
Family room
- Features: Flooring (Hardwood)
- Level: Main
- Area: 247 Square Feet
- Dimensions: 19X13
Foyer
- Features: Flooring (Hardwood)
- Level: Main
- Area: 170 Square Feet
- Dimensions: 17X10
Kitchen
- Features: Kitchen (Eating Area-Breakfast Bar, Island, Custom Cabinetry, Updated Kitchen), Flooring (Hardwood)
- Level: Main
- Area: 299 Square Feet
- Dimensions: 23X13
Laundry
- Features: Flooring (Hardwood)
- Level: Main
- Area: 49 Square Feet
- Dimensions: 7X7
Living room
- Features: Flooring (Carpet)
- Level: Main
- Area: 209 Square Feet
- Dimensions: 19X11
Walk in closet
- Features: Flooring (Carpet)
- Level: Main
- Area: 112 Square Feet
- Dimensions: 16X7
Heating
- Natural Gas, Forced Air
Cooling
- Central Air, Zoned
Appliances
- Included: Double Oven, Microwave, Dishwasher, Refrigerator, Washer, Dryer, Trash Compactor, Stainless Steel Appliance(s), Cooktop, Oven
- Laundry: Main Level
Features
- Vaulted Ceiling(s), Walk-In Closet(s), Bookcases, Quartz Counters
- Flooring: Hardwood
- Windows: Skylight(s)
- Basement: Unfinished,Crawl Space,Full
- Attic: Full
- Number of fireplaces: 1
- Fireplace features: Gas Log, Family Room
Interior area
- Total structure area: 3,360
- Total interior livable area: 2,367 sqft
Video & virtual tour
Property
Parking
- Total spaces: 2
- Parking features: Concrete, Garage Door Opener, Garage, Yes, Garage Owned, Attached
- Attached garage spaces: 2
- Has uncovered spaces: Yes
Accessibility
- Accessibility features: No Disability Access
Features
- Stories: 2
- Patio & porch: Patio
Lot
- Size: 0.3 Acres
- Dimensions: 75 X 175
Details
- Additional structures: Shed(s)
- Parcel number: 0915402046
- Special conditions: None
Construction
Type & style
- Home type: SingleFamily
- Architectural style: Traditional
- Property subtype: Single Family Residence
Materials
- Vinyl Siding, Brick, Frame
- Roof: Asphalt
Condition
- New construction: No
- Year built: 1988
Utilities & green energy
- Electric: Circuit Breakers
- Sewer: Public Sewer
- Water: Lake Michigan
Community & HOA
Community
- Features: Park, Lake, Street Lights, Street Paved
HOA
- Services included: None
Location
- Region: Willowbrook
Financial & listing details
- Price per square foot: $338/sqft
- Tax assessed value: $204,336
- Annual tax amount: $11,303
- Date on market: 9/29/2026
- Ownership: Fee Simple
Estimated market value
$778,700
$740,000 - $818,000
$4,020/mo
Price history
| Date | Event | Price |
|---|---|---|
| 10/15/2026 | Contingent | $799,000$338/sqft |
Source:  MRED as distributed by MLS GRID #12756018 Report a problem | ||
| 10/6/2026 | Price change | $799,000-3.4%$338/sqft |
Source: MRED as distributed by MLS GRID #12756018 Report a problem | ||
| 9/29/2026 | Listed for sale | $827,000$349/sqft |
Source: MRED as distributed by MLS GRID #12756018 Report a problem | ||
Public tax history
| Year | Property taxes | Tax assessment |
|---|---|---|
| 2025 | $11,303 +5.2% | $204,336 +7.9% |
| 2024 | $10,740 +3.7% | $189,375 +8.8% |
| 2023 | $10,358 +4.6% | $174,090 +4.6% |
| 2022 | $9,906 +3.8% | $166,430 +1.1% |
| 2021 | $9,545 +1.6% | $164,540 +2% |
| 2020 | $9,395 +3.5% | $161,280 |
| 2019 | $9,078 +22.2% | -- |
| 2018 | $7,428 +4% | $128,930 +3.9% |
| 2017 | $7,141 +2.5% | $124,060 +4.8% |
| 2016 | $6,970 -14.2% | $118,400 -9% |
| 2015 | $8,120 +0.1% | $130,180 +0.1% |
| 2014 | $8,114 +2.9% | $130,030 +0.5% |
| 2013 | $7,882 +1.9% | $129,420 -4.3% |
| 2012 | $7,736 +5% | $135,250 -6.1% |
| 2011 | $7,369 +7.7% | $144,030 -1.4% |
| 2010 | $6,841 +2.7% | $146,030 -5.8% |
| 2009 | $6,661 +2.4% | $155,000 +1.4% |
| 2008 | $6,504 -23.7% | $152,850 -21.5% |
| 2007 | $8,525 +11% | $194,660 +11% |
| 2006 | $7,679 +6.8% | $175,410 +7.7% |
| 2005 | $7,191 +4.4% | $162,870 +7% |
| 2004 | $6,890 +5.2% | $152,210 +10% |
| 2003 | $6,550 +8.9% | $138,370 +5.2% |
| 2002 | $6,015 +1.6% | $131,480 +6.8% |
| 2001 | $5,921 +8.9% | $123,140 +3.5% |
| 2000 | $5,436 | $118,970 |
Find assessor info on the county website
Monthly payment
Est. payment
Payment breakdown
Explore the cost of this home by adjusting the details. Changes won't be saved.Climate risks
Neighborhood: 60527
Nearby schools
Schools provided by the listing agent
- Elementary: Holmes Elementary School
- Middle: Westview Hills Middle School
- High: Hinsdale Central High School
- District: 60
Source: MRED as distributed by MLS GRID. This data may not be complete. We recommend contacting the local school district to confirm school assignments for this home.

Similar homes
- $775,0005 bd4 ba3.1k sqft948 67th St, Darien, IL 60561New
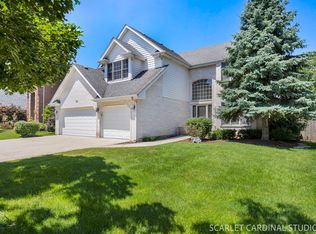 MLS ID #12795948, Diane Lynch, Realty Executives Premier Illinois. MRED as distributed by MLS GRID
- $949,0005 bd4 ba2.8k sqft7553 Ridgewood Ln, Burr Ridge, IL 60527New
 MLS ID #12801591, Tracy Anderson, CSC, Compass. MRED as distributed by MLS GRID
- $599,9993 bd3 ba2.7k sqft6407 Emerald Ct, Willowbrook, IL 60527Active
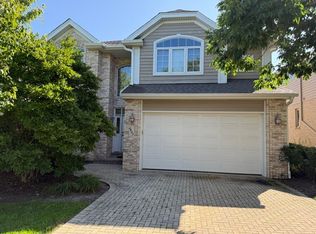 MLS ID #12798149, Raminder Chadha, Hometown Real Estate Group. MRED as distributed by MLS GRID
- $649,0003 bd4 ba2k sqft842 Turnberry Ln, Willowbrook, IL 60527Active
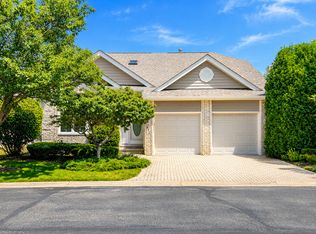 MLS ID #12793847, Michell Lukasik, RE/MAX Professionals. MRED as distributed by MLS GRID
