Seller is offering closing cost assistance and installing new HVAC system. Located in Milton, this well-maintained 3-bedroom, 2-bath home offers comfort, convenience, and functional living on a desirable corner lot with an expansive front and backyard perfect for entertaining, pets, gardening, or future outdoor additions. Built in 2001 and featuring 1,508 square feet, the home includes a versatile bonus room ideal for a home office, playroom, gym, or flex space. Inside, you'll find a bright and inviting layout complete with a new refrigerator, new dishwasher, washer and dryer, and thoughtful everyday functionality. The property also features a brand-new shed providing additional storage for tools, hobbies, or outdoor equipment. Located in Flood Zone X for added peace of mind and conveniently situated near I-10, this home offers easy access for commuting, travel, and everyday convenience. Enjoy being approximately 7 miles from shopping, grocery stores, restaurants, and retail while still enjoying the added space and privacy that come with corner lot living.
Contingent
Price cut: $10K (7/13)
$275,000
6646 Woodbury Forest Dr, Milton, FL 32583
3beds
1,508sqft
:
Get pre-qualified$1,729/mo
Single Family Residence
Built in 2001
0.25 Acres Lot
$-- Zestimate®
$182/sqft
$-- HOA
What's special
Bright and inviting layoutWasher and dryerNew dishwasherNew refrigeratorDesirable corner lot
- 82 days |
- 351 |
- 42 |
Zillow last checked:
Listing updated:
Listed by:
Jason Caddell 850-860-4392,
Hurd Real Estate & Company LLC
Source: PAR,MLS#: 683123
Facts & features
Interior
Bedrooms & bathrooms
- Bedrooms: 3
- Bathrooms: 2
- Full bathrooms: 2
Rooms
- Room types: Bonus Room
Primary bedroom
- Level: First
- Area: 165
- Dimensions: 13.75 x 12
Bedroom
- Level: First
- Area: 109.33
- Dimensions: 10.67 x 10.25
Bedroom 1
- Level: First
- Area: 110
- Dimensions: 10 x 11
Kitchen
- Level: First
- Area: 160
- Dimensions: 16 x 10
Living room
- Level: First
- Area: 266.67
- Dimensions: 13.33 x 20
Heating
- Central
Cooling
- Central Air, Ceiling Fan(s)
Appliances
- Included: Electric Water Heater, Built In Microwave, Dishwasher, Refrigerator, Self Cleaning Oven
- Laundry: W/D Hookups
Features
- Storage, Ceiling Fan(s)
- Flooring: Tile, Laminate
- Windows: Double Pane Windows, Blinds, Shutters
- Has basement: No
Interior area
- Total structure area: 1,508
- Total interior livable area: 1,508 sqft
Video & virtual tour
Property
Parking
- Total spaces: 2
- Parking features: 2 Car Garage, Garage Door Opener
- Garage spaces: 2
Features
- Levels: One
- Stories: 1
- Pool features: None
- Fencing: Back Yard
Lot
- Size: 0.25 Acres
- Features: Corner Lot, Sprinkler
Details
- Parcel number: 221n28580700a000210
- Zoning description: Res Single
Construction
Type & style
- Home type: SingleFamily
- Architectural style: Traditional
- Property subtype: Single Family Residence
Materials
- Brick, Frame
- Foundation: Slab
- Roof: Shingle
Condition
- Resale
- New construction: No
- Year built: 2001
Utilities & green energy
- Electric: Circuit Breakers, Copper Wiring
- Sewer: Public Sewer
- Water: Public
Green energy
- Energy efficient items: Insulation, Insulated Walls
Community & HOA
Community
- Security: Smoke Detector(s)
- Subdivision: Woodbury Forest
HOA
- Has HOA: No
Location
- Region: Milton
Financial & listing details
- Price per square foot: $182/sqft
- Tax assessed value: $201,596
- Annual tax amount: $2,403
- Price range: $275K - $275K
- Date on market: 5/22/2026
- Cumulative days on market: 83 days
- Road surface type: Paved
Estimated market value
Not available
Estimated sales range
Not available
Not available
Price history
| Date | Event | Price |
|---|---|---|
| 8/3/2026 | Pending sale | $275,000$182/sqft |
Source:  ECAOR #1003806 Report a problem ECAOR #1003806 Report a problem | ||
| 7/22/2026 | Contingent | $275,000$182/sqft |
Source:  PAR #683123 Report a problem PAR #683123 Report a problem | ||
| 7/13/2026 | Price change | $275,000-3.5%$182/sqft |
Source: ECAOR #1003806 Report a problem | ||
| 5/22/2026 | Listed for sale | $285,000+14%$189/sqft |
Source: PAR #683123 Report a problem | ||
| 6/20/2024 | Sold | $250,000+14.7%$166/sqft |
Source: Public Record Report a problem | ||
| 10/15/2022 | Listing removed | -- |
Source: Zillow Rental Manager Report a problem | ||
| 10/2/2022 | Listed for rent | $1,750$1/sqft |
Source: Zillow Rental Manager Report a problem | ||
| 6/10/2021 | Sold | $218,000+53%$145/sqft |
Source: Public Record Report a problem | ||
| 9/4/2007 | Sold | $142,500+16.8%$94/sqft |
Source: Public Record Report a problem | ||
| 1/21/2005 | Sold | $122,000+39.6%$81/sqft |
Source: Public Record Report a problem | ||
| 10/17/2001 | Sold | $87,400$58/sqft |
Source: Public Record Report a problem | ||
Public tax history
| Year | Property taxes | Tax assessment |
|---|---|---|
| 2024 | $2,403 +0.7% | $201,596 +2.4% |
| 2023 | $2,387 +91.1% | $196,905 +45.2% |
| 2022 | $1,249 +72.1% | $135,595 +52.5% |
| 2021 | $725 +1.8% | $88,895 +1.4% |
| 2020 | $713 +3.1% | $87,668 +2.3% |
| 2019 | $691 | $85,697 +1.9% |
| 2018 | $691 +4.6% | $84,099 +2.1% |
| 2017 | $661 | $82,369 +2.1% |
| 2016 | $661 +1.1% | $80,675 +0.7% |
| 2015 | $654 -1.9% | $80,114 +0.8% |
| 2014 | $667 | $79,478 +1.5% |
| 2013 | -- | $78,303 +1.7% |
| 2012 | -- | $76,994 -16.2% |
| 2011 | -- | $91,927 0% |
| 2010 | -- | $91,966 -2.8% |
| 2009 | -- | $94,578 -6.1% |
| 2008 | -- | $100,773 |
| 2007 | -- | -- |
| 2006 | -- | -- |
| 2005 | -- | -- |
| 2004 | -- | -- |
| 2003 | -- | -- |
| 2002 | -- | -- |
| 2001 | -- | -- |
Find assessor info on the county website
Monthly payment
Est. payment
Payment breakdown
Explore the cost of this home by adjusting the details. Changes won't be saved.Climate risks
Neighborhood: 32583
Nearby schools
GreatSchools rating
- 5/10Bagdad Elementary SchoolGrades: PK-5Distance: 1.5 mi
- 5/10Hobbs Middle SchoolGrades: 6-8Distance: 3.4 mi
- 4/10Milton High SchoolGrades: 9-12Distance: 3.6 mi
Schools provided by the listing agent
- Elementary: Bagdad
- Middle: R. HOBBS
- High: Milton
Source: PAR. This data may not be complete. We recommend contacting the local school district to confirm school assignments for this home.
- $210,0003 bd2 ba1.3k sqft6640 Woodbury Forest Dr, Milton, FL 32583Sold

- $236,6003 bd2 ba1.3k sqft6645 Enchanted Oak Ct, Milton, FL 32583Off Market
- $279,0003 bd2 ba1.9k sqft6634 Woodbury Forest Dr, Milton, FL 32583Off Market
- $194,1003 bd2 ba1.2k sqft4032 Ermine Ln, Milton, FL 32583Off Market
- $232,0003 bd2 ba1.4k sqft6639 Enchanted Oak Ct, Milton, FL 32583Off Market
- $252,5003 bd2 ba1.5k sqft4038 Ermine Ln, Milton, FL 32583Off Market
- $258,0004 bd2 ba1.8k sqft6643 Woodbury Forest Dr, Milton, FL 32583Off Market
- $303,5003 bd2 ba1.9k sqft6649 Woodbury Forest Dr, Milton, FL 32583Off Market
A local agent can set up tours, give advice and negotiate with sellers.
A local lender can help you make sure your offer is ready when you are.
Similar homes
- $261,0003 bd2 ba1k sqft6773 Contentment St, Milton, FL 32583For Sale
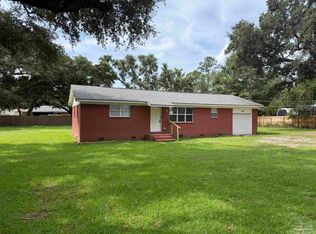 MLS ID #687291, Natalia Sevciuc, Stars Realty. PAR
 - $289,0004 bd2 ba1.8k sqft4134 Roosevelt Way, Bagdad, FL 32583For Sale
 MLS ID #687356, Jason Libbert, Coldwell Banker Realty. PAR
 - $--4 bd2 ba1.4k sqft4268 Woodville Rd, Milton, FL 32583Auction
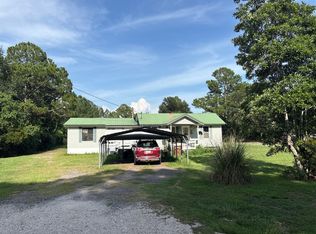 Auction.com 2
 - $280,0003 bd2 ba1.7k sqft3918 Sunny Manor Cir, Milton, FL 32583For Sale
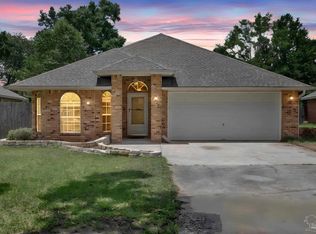 MLS ID #686030, Dustan Weekley, TEAM SANDY BLANTON REALTY, INC. PAR
 - $250,0003 bd2 ba1.2k sqft4233 Seminole Trl, Milton, FL 32583For SaleMLS ID #684339, Felicia Fortune Northcutt, Coldwell Banker Realty. PAR
- $272,0003 bd2 ba1.7k sqft5385 Cherub Cir, Milton, FL 32583For SaleMLS ID #675899, Deanna Barr, Real Broker, LLC. PAR
- $297,0003 bd2 ba1.3k sqft3881 Throne Ct, Milton, FL 32583For SaleMLS ID #686881, Brian Mcleod, BEACH BALL REALTY. PAR
- $320,0004 bd2 ba1.9k sqft4187 Roosevelt Way, Milton, FL 32583For SaleMLS ID #686975, James Row, Jr., Lokation. PAR
- $279,0003 bd2 ba1.5k sqft6433 June Bug Dr, Milton, FL 32583For SaleMLS ID #684265, Melissa Bianca, Levin Rinke Realty. PAR
- $345,0004 bd2 ba1.8k sqft4087 Audiss Rd, Milton, FL 32583For Sale
 MLS ID #1003374, Kim D Francks, ERA American Real Estate. ECAOR
 - $355,0004 bd2 ba2.1k sqft4146 Audiss Rd, Milton, FL 32583For Sale By Owner
- $299,9003 bd2 ba1.6k sqft3849 Windsor Castle Blvd, Milton, FL 32583For Sale By Owner
- $296,5003 bd2 ba1.4k sqft5873 Fairlands Rd, Milton, FL 32583For SaleMLS ID #682488, Ralph Harvey, LISTWITHFREEDOM.COM. PAR
- $209,9003 bd2 ba1.5k sqft6280 Mohawk Trl, Milton, FL 32583For SaleMLS ID #683430, Janet Coulter, JANET COULTER REALTY. PAR
- $--3 bd2 ba1.8k sqft4240 Castille Ave, Pace, FL 32571AuctionAuction.com 2
- $285,0003 bd2 ba2k sqft6517 June Bug Dr, Milton, FL 32583For SaleMLS ID #681846, Hai Ho, Dalton Wade, Inc.. PAR
- $240,0003 bd2 ba1.3k sqft5517 Woodcrest Dr, Milton, FL 32583For SaleMLS ID #683653, Jenifer Suarez, Levin Rinke Realty. PAR
- $280,0003 bd2 ba1.2k sqft6220 Weekly St, Milton, FL 32570For SaleMLS ID #684556, Holly Casey, Alpha Sands Realty. PAR
- from $299,9003 bd2 ba1.5k sqftThe Lismore Plan, Rivers Cove, Milton, FL 32583New ConstructionDR Horton
- $284,9003 bd2 ba1.5k sqft6580 Stonefly Dr, Milton, FL 32583New ConstructionPAR
