Nestled along the 11th fairway of EagleVail Golf Course, this beautifully remodeled 3-bedroom, 3-bath end-unit townhome offers the perfect blend of mountain luxury, modern comfort, and unbeatable convenience. Completely renovated in 2021, the home showcases high-end finishes, thoughtful design, and an inviting open-concept floor plan that maximizes both natural light and stunning golf course views.
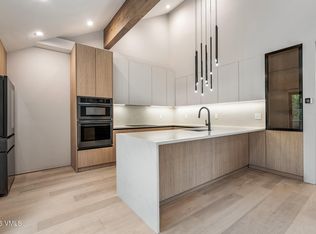
As an end unit, the property enjoys added privacy, extra windows, and abundant sunshine throughout the day. The spacious living area features warm contemporary finishes and oversized sliding glass doors that open onto a private outdoor living area, creating an ideal setting for entertaining family and friends after a day in the mountains. The fully updated kitchen boasts premium appliances, stylish cabinetry, and elegant countertops, making it as functional as it is beautiful.
Location is everything, and this home delivers. Just a short walk from the EagleVail Trailhead, outdoor adventures are literally at your doorstep, with miles of hiking and biking trails waiting to be explored. Residents also enjoy easy access to EagleVail amenities, including golf, tennis, pickleball, swimming, parks, and community gatherings. World-class skiing in Vail and Beaver Creek is only minutes away, along with exceptional dining, shopping, and entertainment. The home includes a private 1-car garage, plus additional surface parking.
Pending
$1,795,000
665 Deer Blvd APT J, Avon, CO 81620
3beds
2,100sqft
:
Get pre-qualified$10,807/mo
Townhouse
Built in 1985
3,920 Square Feet Lot
$1,777,700 Zestimate®
$855/sqft
$250/mo HOA
What's special
Stylish cabinetryStunning golf course viewsHigh-end finishesWarm contemporary finishesThoughtful designElegant countertopsAdditional surface parking
- 42 days |
- 44 |
- 4 |
Likely to sell faster than
Zillow last checked:
Listing updated:
Listed by:
Patrick Barrett 970-470-0778,
Compass
Source: VMLS,MLS#: 1014383
Facts & features
Interior
Bedrooms & bathrooms
- Bedrooms: 3
- Bathrooms: 3
- Full bathrooms: 2
- 1/2 bathrooms: 1
Primary bedroom
- Area: 206.08
- Dimensions: 11.83x17.42
Bedroom 2
- Area: 183.31
- Dimensions: 11.95x15.34
Bedroom 3
- Area: 127.2
- Dimensions: 11.91x10.68
Bathroom
- Area: 55.82
- Dimensions: 4.82x11.58
Bathroom
- Area: 29.8
- Dimensions: 5.35x5.57
Living room
- Area: 367.19
- Dimensions: 20.64x17.79
Heating
- Natural Gas, Radiant Floor
Cooling
- None
Appliances
- Included: Built-In Gas Oven, Dishwasher, Range, Range Hood, Refrigerator, Washer/Dryer
- Laundry: Electric Dryer Hookup, Washer Hookup
Features
- Smart Thermostat, Vaulted Ceiling(s), Balcony
- Flooring: Tile, Wood
- Has basement: No
- Has fireplace: Yes
- Fireplace features: Gas
Interior area
- Total structure area: 2,100
- Total interior livable area: 2,100 sqft
Property
Parking
- Total spaces: 2
- Parking features: Surface
- Attached garage spaces: 1
Features
- Levels: Multi/Split
- Stories: 3
- Entry location: 1
- Patio & porch: Deck, Patio
- Has view: Yes
- View description: Creek/Stream, Golf Course, Mountain(s), South Facing, Valley
- Has water view: Yes
- Water view: Creek/Stream
Lot
- Size: 3,920 Square Feet
- Features: Golf Course
Details
- Parcel number: 210318109004
- Zoning: Townhome
- Special conditions: Standard
Construction
Type & style
- Home type: Townhouse
- Property subtype: Townhouse
Materials
- Frame, Wood Siding
- Foundation: Poured in Place
- Roof: Metal
Condition
- Year built: 1985
- Major remodel year: 1995
Utilities & green energy
- Water: Public
- Utilities for property: Cable Available, Electricity Available, Natural Gas Available, Phone Available, Sewer Connected, Snow Removal, Water Available
Community & HOA
Community
- Features: Community Center, Cross Country Trail(s), Fishing, Golf, Near Public Transport, Pool, Shuttle Service, Tennis Court(s), Trail(s), Pickleball Courts
- Subdivision: Deer Creek Townhomes
HOA
- Has HOA: Yes
- Amenities included: Clubhouse, Pool, Shuttle Service, Tennis Court(s)
- Services included: Common Area Maintenance, Sewer, Snow Removal, Trash
- HOA fee: $750 quarterly
Location
- Region: Avon
Financial & listing details
- Price per square foot: $855/sqft
- Tax assessed value: $1,332,800
- Annual tax amount: $5,578
- Date on market: 6/12/2026
- Cumulative days on market: 41 days
- Listing terms: 1031 Exchange,Cash,New Loan,See Remarks
- Electric utility on property: Yes
- Road surface type: All Year
Estimated market value
$1,777,700
$1.69M - $1.87M
$5,031/mo
Price history
| Date | Event | Price |
|---|---|---|
| 6/18/2026 | Pending sale | $1,795,000$855/sqft |
Source:  VMLS #1014383 Report a problem VMLS #1014383 Report a problem | ||
| 6/12/2026 | Listed for sale | $1,795,000+182.7%$855/sqft |
Source: VMLS #1014383 Report a problem | ||
| 5/18/2017 | Sold | $635,000+53%$302/sqft |
Source: VMLS #928671 Report a problem | ||
| 9/14/2011 | Sold | $415,000$198/sqft |
Source: VMLS #912363 Report a problem | ||
Public tax history
| Year | Property taxes | Tax assessment |
|---|---|---|
| 2025 | $5,578 +35.6% | $83,310 +26.3% |
| 2024 | $4,113 +12.9% | $65,950 -4.8% |
| 2023 | $3,644 +0.7% | $69,300 +41.6% |
| 2022 | $3,620 | $48,950 -2.8% |
| 2021 | -- | $50,370 +2.5% |
| 2020 | $3,570 +0.5% | $49,120 |
| 2019 | $3,552 | $49,120 +15.9% |
| 2018 | $3,552 +12.6% | $42,390 |
| 2017 | $3,156 +1% | $42,390 +12% |
| 2016 | $3,124 +11.3% | $37,850 |
| 2015 | $2,807 | $37,850 +30.1% |
| 2014 | -- | $29,090 |
| 2013 | -- | $29,090 -18.9% |
| 2012 | -- | $35,880 |
| 2011 | -- | $35,880 -21.4% |
| 2010 | -- | $45,620 |
| 2009 | -- | $45,620 -0.8% |
| 2008 | -- | $45,990 |
| 2007 | -- | $45,990 +42.1% |
| 2006 | -- | $32,360 |
| 2005 | -- | $32,360 +13.3% |
| 2004 | -- | $28,560 -1% |
| 2003 | -- | $28,850 -4.1% |
| 2002 | -- | $30,070 |
| 2001 | -- | $30,070 |
Find assessor info on the county website
Monthly payment
Est. payment
Payment breakdown
Explore the cost of this home by adjusting the details. Changes won't be saved.Climate risks
Neighborhood: 81620
Nearby schools
GreatSchools rating
- 6/10Homestake Peak SchoolGrades: PK-8Distance: 1.6 mi
- 6/10Battle Mountain High SchoolGrades: 9-12Distance: 4.5 mi
- $1,500,0003 bd3 ba2.1k sqft665 Deer Blvd APT F, Avon, CO 81620Sold

- $1,352,6003 bd3 ba2k sqft665 Deer Blvd APT G, Avon, CO 81620Off Market
- $1,689,7003 bd4 ba2k sqft665 Deer Blvd APT H, Avon, CO 81620Off Market
- $1,463,3004 bd2 ba2k sqft691 Deer Blvd APT A, Avon, CO 81620Off Market
- $1,449,4004 bd3 ba2k sqft691 Deer Blvd APT B, Avon, CO 81620Off Market
- $1,393,7003 bd3 ba1.8k sqft691 Deer Blvd APT D, Avon, CO 81620Off Market
- $1,500,0004 bd3 ba2k sqft691 Deer Blvd APT C, Avon, CO 81620Sold
- $1,627,7004 bd4 ba2.2k sqft643 Deer Blvd #2, Avon, CO 81620Off Market
A local agent can set up tours, give advice and negotiate with sellers.
Similar homes
- $1,850,0004 bd4 ba2k sqft160 Riverside Ct APT 4, Avon, CO 81620For Sale
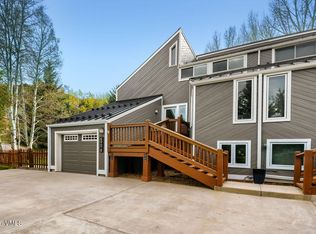
 MLS ID #1014217, Jay Baiel, Engel & Völkers Vail. VMLS
 - $1,795,0004 bd5 ba2.5k sqft690 Deer Blvd APT B, Avon, CO 81620For Sale
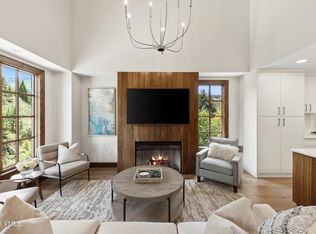
 MLS ID #1014131, Michael Routh, Keller Williams Mtn Properties. VMLS
 - $1,695,0003 bd4 ba1.5k sqft38390 Highway 6 APT 401, Avon, CO 81620For Sale
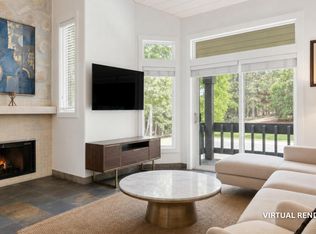
 MLS ID #1014749, Jennifer W Coulson, Coldwell Banker Distinctive Properties. VMLS
 - $1,995,0003 bd4 ba1.6k sqft121 Willis Pl APT 127, Beaver Creek, CO 81620For Sale
 MLS ID #1014276, Dana A Correia, Slifer Smith & Frampton - Hyatt. VMLS
 - $1,895,0004 bd3 ba2.3k sqft280 Larkspur Ln #A, Avon, CO 81620For SaleMLS ID #1014354, Crissy Rumford, LIV Sothebys Intl Realty Edwards Riverwalk. VMLS
- $1,695,0005 bd5 ba2k sqft2481 Draw Spur APT 1, Avon, CO 81620For SaleMLS ID #1014676, Catherine Jones Coburn, Slifer Smith & Frampton- Bachelor Gulch. VMLS
- $1,599,0004 bd3 ba2.1k sqft1553 Deer Blvd APT B, Avon, CO 81620For SaleMLS ID #1013642, Joan Harned, Keller Williams Mtn Properties. VMLS
- $1,499,0004 bd3 ba2.3k sqft2909 June Creek Trl APT 4, Avon, CO 81620For SaleMLS ID #1014750, Ryan Richards, Keller Williams Mtn Properties. VMLS
- $1,700,0003 bd4 ba1.6k sqft100 W Beaver Creek Blvd APT 236, Avon, CO 81620For SaleMLS ID #1013786, Jack Affleck, Slifer Smith & Frampton - Arrowhead. VMLS
- $2,050,0004 bd4 ba2.8k sqft63 Deer Blvd #B, Avon, CO 81620For SaleMLS ID #1014461, Broby Leeds, Slifer Smith & Frampton - 281 Bridge Street. VMLS
- $1,795,0005 bd4 ba2k sqft62 Trout Pond Ln #S, Avon, CO 81620For SaleMLS ID #1013494, Julie Retzlaff, Slifer Smith & Frampton- 230 Bridge Street. VMLS
- $1,795,0002 bd2 ba1.2k sqft126 Riverfront Ln #205, Avon, CO 81620For SaleMLS ID #1013362, Page E Slevin, Berkshire Hathaway - Beaver Creek Lodge. VMLS
- $1,095,0004 bd3 ba2.1k sqft16 Eagle Vail Rd #A-1, Avon, CO 81620For SaleMLS ID #1013255, Tracy Hermes, Ron Byrne & Associates R.E.. VMLS
- $1,525,0003 bd3 ba1.5k sqft137 Benchmark Rd #518, Avon, CO 81620For SaleMLS ID #1013877, Malia Nobrega, LIV Sotheby's Int. Realty-Vail Mountain Haus. VMLS
- $1,195,0004 bd3 ba1.9k sqft54 Columbine Cir #B-14, Avon, CO 81620For SaleMLS ID #1014385, Heather Losa, LIV Sotheby's Int Realty Beaver Creek Village. VMLS
- $1,995,0002 bd2 ba1.2k sqft42 Riverfront Ln #207, Avon, CO 81620For SaleMLS ID #1014130, Team Beaver Creek Luxe, Slifer Smith & Frampton- Bachelor Gulch. VMLS
- $1,500,0002 bd3 ba1k sqft120 Offerson Rd Suite 5030, Beaver Creek, CO 81620For SaleMLS ID #1014330, Dixi Applegate, Slifer Smith & Frampton - Hyatt. VMLS
- $2,125,0004 bd4 ba2.4k sqft3017 Basingdale Blvd Unit A, Vail, CO 81657For SaleMLS ID #1014552, Heather C McInerny, Slifer Smith & Frampton- 230 Bridge Street. VMLS
- $2,498,0004 bd4 ba2.8k sqft315 Stone Creek Dr, Avon, CO 81620For SaleMLS ID #1014658, Patrick Barrett, Compass. VMLS
- $1,215,0002 bd3 ba1.3k sqft280 Gopher Rd APT C-9, Beaver Creek, CO 81620For SaleMLS ID #1013673, Andrew Cryer, Slifer Smith & Frampton - Highlands. VMLS
