This inviting 3-bedroom, 2-bath home offers comfortable living spaces, attractive finishes, and excellent functionality. The home features a welcoming covered front porch, spacious living areas, and the kitchen offers abundant cabinetry and countertop space, stainless steel appliances, and a convenient layout that flows into the adjoining dining area. The spacious living room provides plenty of room for relaxing and entertaining, while the adjacent dining area features French doors leading to the rear outdoor space. A spacious attached two-car garage provides convenient parking and storage, with an expansive driveway offering additional parking.
For sale
$229,900
665 Old Horton Rd, Albertville, AL 35950
3beds
1,317sqft
Single Family Residence
Built in 2007
0.36 Acres Lot
$223,600 Zestimate®
$175/sqft
$-- HOA
What's special
Adjoining dining areaSpacious attached two-car garageStainless steel appliancesWelcoming covered front porch
- 6 days
- 525
- 73
Likely to sell faster than
Zillow last checked:
Listing updated:
Listed by:
Tyler Martin 256-302-7398,
Ainsworth Real Estate, LLC
Source: ValleyMLS,MLS#: 21929740
Facts & features
Interior
Bedrooms & bathrooms
- Bedrooms: 3
- Bathrooms: 2
- Full bathrooms: 2
Rooms
- Room types: Master Bedroom, Living Room, Bedroom 2, Bedroom 3, Kitchen
Primary bedroom
- Features: Tray Ceiling(s), Wood Floor, Walk-In Closet(s)
- Level: First
- Area: 180
- Dimensions: 12 x 15
Bedroom 2
- Features: Ceiling Fan(s), Wood Floor
- Level: First
- Area: 120
- Dimensions: 10 x 12
Bedroom 3
- Features: Ceiling Fan(s), Wood Floor
- Level: First
- Area: 120
- Dimensions: 10 x 12
Kitchen
- Features: Wood Floor
- Level: First
- Area: 143
- Dimensions: 11 x 13
Living room
- Features: Ceiling Fan(s), Tray Ceiling(s), Wood Floor
- Level: First
- Area: 300
- Dimensions: 15 x 20
Heating
- Central 1
Cooling
- Central 1
Appliances
- Included: Dishwasher, Microwave, Water Heater, Gas Oven, Tankless Water Heater
Features
- Basement: Crawl Space
- Has fireplace: No
- Fireplace features: None
Interior area
- Total interior livable area: 1,317 sqft
Property
Parking
- Parking features: Garage-Two Car, Driveway-Paved/Asphalt
Features
- Levels: One
- Stories: 1
Lot
- Size: 0.36 Acres
Details
- Parcel number: 1909300000005.001
Construction
Type & style
- Home type: SingleFamily
- Architectural style: Ranch
- Property subtype: Single Family Residence
Condition
- New construction: No
- Year built: 2007
Utilities & green energy
- Sewer: Septic Tank
- Water: Public
Community & HOA
Community
- Subdivision: Metes And Bounds
HOA
- Has HOA: No
Location
- Region: Albertville
Financial & listing details
- Price per square foot: $175/sqft
- Tax assessed value: $150,700
- Annual tax amount: $487
- Date on market: 9/21/2026
Estimated market value
$223,600
$212,000 - $235,000
$1,652/mo
Price history
| Date | Event | Price |
|---|---|---|
| 9/21/2026 | Listed for sale | $229,900+102.6%$175/sqft |
Source:  ValleyMLS #21929740 Report a problem ValleyMLS #21929740 Report a problem | ||
| 6/4/2019 | Sold | $113,500+3.3%$86/sqft |
Source: Public Record Report a problem | ||
| 8/1/2016 | Sold | $109,900$83/sqft |
Source: ValleyMLS #1043949 Report a problem | ||
Public tax history
| Year | Property taxes | Tax assessment |
|---|---|---|
| 2025 | $487 +7.8% | $14,400 +7% |
| 2024 | $452 +0.5% | $13,460 +0.4% |
| 2023 | $450 | $13,400 |
| 2022 | $450 +9.5% | $13,400 +8.4% |
| 2021 | $411 +17.4% | $12,360 +15.1% |
| 2020 | $350 | $10,740 +7.4% |
| 2017 | $350 +125.6% | $10,000 +0.8% |
| 2015 | $155 | $9,920 |
| 2014 | -- | $9,920 |
| 2013 | -- | $9,920 +1.8% |
| 2012 | -- | $9,740 +5.9% |
| 2011 | -- | $9,200 |
| 2010 | -- | $9,200 |
| 2009 | -- | $9,200 |
Find assessor info on the county website
Monthly payment
Est. payment
Payment breakdown
Explore the cost of this home by adjusting the details. Changes won't be saved.Climate risks
Neighborhood: 35950
Nearby schools
Schools provided by the listing agent
- Elementary: Douglas Elementary School
- Middle: Douglas
- High: Douglas High School
Source: ValleyMLS. This data may not be complete. We recommend contacting the local school district to confirm school assignments for this home.
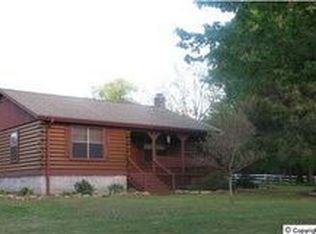
Similar homes
- $259,9004 bd2 ba1.5k sqft912 Leyland Dr, Albertville, AL 35950For Sale
 MLS ID #21930124, Tania DiPrima. ValleyMLS
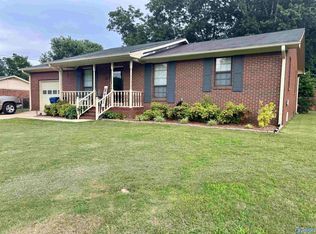
 - $245,9003 bd2 ba1.3k sqft286 Land Cir, Albertville, AL 35950For Sale
 MLS ID #21929476, Raven Cryar. ValleyMLS
 - $225,0003 bd2 ba1.3k sqft1016 Bearden St, Albertville, AL 35950For Sale
 MLS ID #21929631, Cole Smedley. ValleyMLS
 - $229,8883 bd2 ba1.4k sqft424 Houston Way, Albertville, AL 35951New Construction
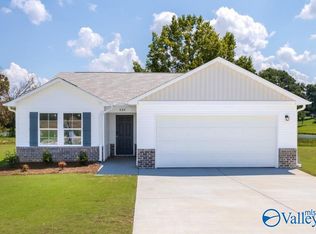 MLS ID #21919625, Octavia Valencia. ValleyMLS
