Welcome to Fountain Woods! This move in ready top floor studio condo offers comfortable, low maintenance living with an impressive list of amenities. Recent updates include new flooring, fresh paint throughout, a new ceiling fan, updated kitchen faucet, and a new garbage disposal. The spacious walk in closet provides excellent storage, and the assigned parking space is conveniently located near the stairwell. Residents enjoy access to indoor and outdoor pools, sauna, fitness center, racquetball court, game room, party room, guest suite available for a nightly fee, community garden, and a newly resurfaced tennis/pickleball court. The beautifully maintained grounds and ample guest parking add to the appeal. Association dues cover heat, air conditioning, electricity, water, sewer, cable, internet, exterior maintenance, lawn care, snow removal, sanitation, professional management, hazard insurance, and access to exceptional shared amenities. Conveniently located near shopping, dining, parks, and entertainment. Rentals are allowed with restrictions. No pets permitted. Move right in and enjoy easy living!
Active
Price cut: $5.4K (7/21)
$94,500
6650 Vernon Ave S APT 409, Minneapolis, MN 55436
0beds
554sqft
(CC) High Rise (4+ Levels)
Built in 1973
-- sqft lot
$98,100 Zestimate®
$171/sqft
$455/mo HOA
What's special
Spacious walk in closetAmple guest parkingBeautifully maintained grounds
- 40 days |
- 289 |
- 12 |
Zillow last checked:
Listing updated:
Listed by:
John D Schuster 612-900-3333,
Coldwell Banker Realty - Southwest Regional,
Timothy J Lehman 952-210-3434
Source: NorthstarMLS as distributed by MLS GRID,MLS#: 7058937
Facts & features
Interior
Bedrooms & bathrooms
- Bedrooms: 0
- Bathrooms: 1
- Full bathrooms: 1
Dining room
- Level: Main
- Area: 77 Square Feet
- Dimensions: 11x 7
Kitchen
- Level: Main
- Area: 63 Square Feet
- Dimensions: 09x07
Living room
- Level: Main
- Area: 240 Square Feet
- Dimensions: 20x12
Walk in closet
- Level: Main
- Area: 40 Square Feet
- Dimensions: 08x05
Heating
- Forced Air
Cooling
- Central Air
Appliances
- Included: Dishwasher, Exhaust Fan, Range, Refrigerator
- Laundry: Common Area
Features
- Basement: None
- Has fireplace: No
Interior area
- Total structure area: 554
- Total interior livable area: 554 sqft
- Finished area above ground: 554
- Finished area below ground: 0
Video & virtual tour
Property
Parking
- Total spaces: 1
- Parking features: Assigned, Garage Door Opener, Heated Garage, Secured, Underground
- Garage spaces: 1
- Has uncovered spaces: Yes
Accessibility
- Accessibility features: Other
Features
- Levels: One
- Stories: 1
- Has private pool: Yes
- Pool features: In Ground, Heated, Indoor, Outdoor Pool
Details
- Foundation area: 1
- Parcel number: 3111721340131
- Zoning description: Residential-Single Family
Construction
Type & style
- Home type: Condo
- Property subtype: (CC) High Rise (4+ Levels)
- Attached to another structure: Yes
Condition
- New construction: No
- Year built: 1973
Utilities & green energy
- Gas: Natural Gas
- Sewer: City Sewer/Connected
- Water: City Water/Connected
Community & HOA
Community
- Security: Secured Garage/Parking
- Subdivision: Fountain Woods
HOA
- Has HOA: Yes
- Amenities included: Car Wash, Laundry, Common Garden, Concrete Floors & Walls, Elevator(s), Spa/Hot Tub, Lobby Entrance, Other, Sauna, Tennis Court(s)
- Services included: Air Conditioning, Maintenance Structure, Cable TV, Electricity, Hazard Insurance, Heating, Internet, Lawn Care, Maintenance Grounds, Professional Mgmt, Sanitation, Sewer, Shared Amenities, Snow Removal, Water
- HOA fee: $455 monthly
- HOA name: Association One
- HOA phone: 833-737-8663
Location
- Region: Minneapolis
Financial & listing details
- Price per square foot: $171/sqft
- Annual tax amount: $1,002
- Date on market: 6/13/2026
Estimated market value
$98,100
$93,000 - $103,000
$1,509/mo
Price history
| Date | Event | Price |
|---|---|---|
| 7/21/2026 | Price change | $94,500-5.4%$171/sqft |
Source:  NorthstarMLS as distributed by MLS GRID #7058937 Report a problem NorthstarMLS as distributed by MLS GRID #7058937 Report a problem | ||
| 6/13/2026 | Listed for sale | $99,900$180/sqft |
Source: NorthstarMLS as distributed by MLS GRID #7058937 Report a problem | ||
Public tax history
Tax history is unavailable.
Monthly payment
Est. payment
Payment breakdown
Explore the cost of this home by adjusting the details. Changes won't be saved.Climate risks
Neighborhood: Londonberry
Nearby schools
GreatSchools rating
- 3/10Alice Smith Elementary SchoolGrades: PK-5Distance: 2.8 mi
- 5/10Hopkins North Junior High SchoolGrades: 6-8Distance: 4.3 mi
- 8/10Hopkins Senior High SchoolGrades: 9-12Distance: 4.5 mi
- $159,0002 bd2 ba1k sqft6650 Vernon Ave #101, Edina, MN 55436Off Market
- $151,9002 bd2 ba1k sqft6650 Vernon Ave #102, Edina, MN 55436Off Market
- $127,3001 bd1 ba720 sqft6650 Vernon Ave #103, Edina, MN 55436Off Market
- $126,2002 bd2 ba720 sqft6650 Vernon Ave #104, Edina, MN 55436Off Market
- $128,8001 bd1 ba720 sqft6650 Vernon Ave #105, Edina, MN 55436Off Market
- $130,1001 bd1 ba720 sqft6650 Vernon Ave #106, Edina, MN 55436Off Market
- $148,0002 bd1 ba903 sqft6650 Vernon Ave #108, Edina, MN 55436Off Market
- $106,000-- bd1 ba554 sqft6650 Vernon Ave #109, Edina, MN 55436Off Market
- $198,2002 bd2 ba1.3k sqft6650 Vernon Ave APT 110, Edina, MN 55436Off Market
A local agent can set up tours, give advice and negotiate with sellers.
Similar homes
- $99,9001 bd1 ba764 sqft4120 Parklawn Ave APT 231, Edina, MN 55435For Sale
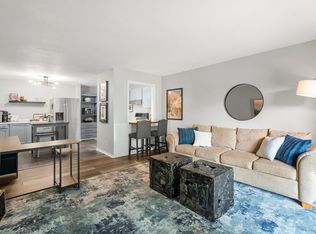
 MLS ID #7105542, Claire D Killen, Emerald Real Estate. NorthstarMLS as distributed by MLS GRID
 - $90,000-- bd1 ba484 sqft4101 Parklawn Ave APT 103, Edina, MN 55435For Sale
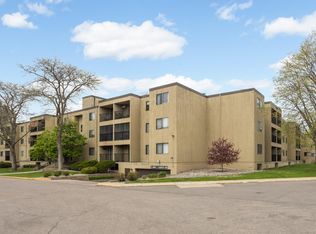 MLS ID #7059320, John A Powell, Edina Realty, Inc.. NorthstarMLS as distributed by MLS GRID
 - $99,0001 bd1 ba764 sqft4100 Parklawn Ave APT 316, Edina, MN 55435For Sale
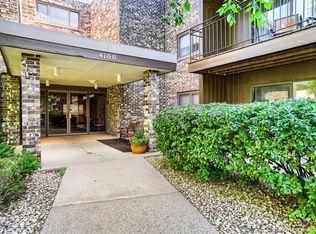 MLS ID #7098250, Zoran Spasojevic, Longhouse Realty. NorthstarMLS as distributed by MLS GRID
 - $94,9001 bd1 ba780 sqft4101 Parklawn Ave APT 310, Edina, MN 55435For Sale
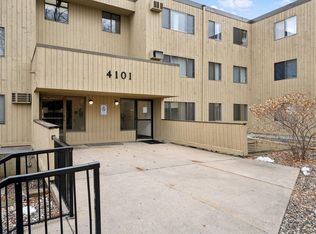 MLS ID #7027450, Tracy L Severson, Coldwell Banker Realty. NorthstarMLS as distributed by MLS GRID
 - $114,9001 bd1 ba706 sqft6423 Colony Way APT 1J, Edina, MN 55435For SaleMLS ID #7111140, Jenner A Moretto, Counselor Realty, Inc.. NorthstarMLS as distributed by MLS GRID
- $105,0001 bd1 ba596 sqft807 11th Ave S APT 6, Hopkins, MN 55343For SaleMLS ID #6824693, Molly Burgeson, Edina Realty, Inc.. NorthstarMLS as distributed by MLS GRID
- $94,9001 bd1 ba551 sqft2446 Aldrich Ave S APT 108, Minneapolis, MN 55405For SaleMLS ID #7015294, Tom W Grobel, Grobel Realty. NorthstarMLS as distributed by MLS GRID
- $99,9001 bd1 ba786 sqft6500 Woodlake Dr APT 702, Richfield, MN 55423For SaleMLS ID #7085793, David Warner, Real Broker, LLC. NorthstarMLS as distributed by MLS GRID
- $89,9001 bd1 ba659 sqft4023 14th Ave #5A, Minneapolis, MN 55407For SaleMLS ID #7028624, Brenda J Reid, Phase IV Realty LLC. NorthstarMLS as distributed by MLS GRID
- $105,0001 bd1 ba800 sqft709 11th Ave S #5, Minneapolis, MN 55415For SaleMLS ID #7101436, Jason P Stockwell, eXp Realty. NorthstarMLS as distributed by MLS GRID
- $130,0001 bd1 ba760 sqft4101 Parklawn Ave APT 201, Edina, MN 55435For SaleMLS ID #7090263, Karla Alvarado, Edina Realty, Inc.. NorthstarMLS as distributed by MLS GRID
- $79,9001 bd1 ba642 sqft4030 15th Ave S APT 10C, Minneapolis, MN 55407For SaleMLS ID #7096787, Scott Blanck Reidell Estey & Assoc, RE/MAX Results. NorthstarMLS as distributed by MLS GRID
- $105,0001 bd1 ba600 sqft1425 W 28th St APT 315, Minneapolis, MN 55408For SaleMLS ID #7069827, Leslie C Bush, Coldwell Banker Realty - Lakes. NorthstarMLS as distributed by MLS GRID
- $99,9001 bd1 ba750 sqft10113 34th St W #105, Minnetonka, MN 55305For SaleMLS ID #7020284, David B Hitchcock, Pro Flat Fee Realty LLC. NorthstarMLS as distributed by MLS GRID
- $118,8001 bd1 ba644 sqft6222 W 35th St APT 14, Minneapolis, MN 55416For SaleMLS ID #7112356, Thomas Edelstein, CRS, ABR, Coldwell Banker Realty. NorthstarMLS as distributed by MLS GRID
- $114,9001 bd1 ba800 sqft350 Shelard Pkwy Unit 206, Saint Louis Park, MN 55426For SaleMLS ID #7103642, Delfin R Cruz, Keller Williams Classic Rlty NW. NorthstarMLS as distributed by MLS GRID
- $124,9001 bd1 ba777 sqft7414 W 22nd St APT 212, Minneapolis, MN 55426For SaleMLS ID #7107456, Garth H Johnson, The Realty House. NorthstarMLS as distributed by MLS GRID
- $103,0001 bd1 ba625 sqft520 Ridgewood Ave APT 3, Minneapolis, MN 55403For SaleMLS ID #7057603, Mykyta Kravchenko, Call It Closed International Realty. NorthstarMLS as distributed by MLS GRID
- $95,0001 bd1 ba624 sqft3237 15th Ave S APT 15, Minneapolis, MN 55407For SaleMLS ID #7073895, Infinity Homes Team, RE/MAX Advantage Plus. NorthstarMLS as distributed by MLS GRID
- $117,9001 bd1 ba706 sqft6423 Colony Way APT 3L, Edina, MN 55435For SaleMLS ID #7001792, Meghan Hyland, Coldwell Banker Realty. NorthstarMLS as distributed by MLS GRID
