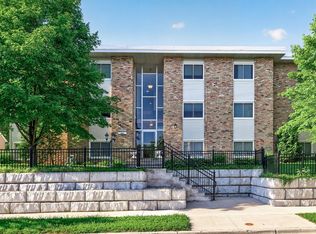
Welcome to this light filled 1-bedroom, 1-bath condo, located on the second floor in a well-maintained association. Nestled in the heart of Saint Louis Park, you’ll love the unbeatable neighborhood, just minutes from shops, restaurants, parks, and lakes, with quick access to Hwy 100, Hwy 7, and nearby Minneapolis. Plus, once completed, the light rail will be within walking distance for added convenience. Inside, the home features a bright and inviting living space with laminate wood flooring throughout most of the main area and brand new windows that flood the unit with natural light and offer peaceful treetop views. The galley style kitchen opens to the dining area, where a large window brings in even more sunshine. The bedroom offers a quiet and cozy retreat with soft carpeting and space for a queen bed and additional furnishings. It’s a comfortable and functional room that complements the rest of the home nicely. The bathroom has been mostly updated with a new marble countertop, modern sink and faucet, fresh paint, and stylish fixtures. Additional conveniences include a shared laundry area in the lower level, equipped with an app to check machine availability and remaining cycle times. A private storage locker is located just steps from the laundry room, providing extra space for your belongings. An outdoor assigned parking spot is also included, offering added ease and peace of mind in a high demand location.
Active
$118,800
6222 W 35th St APT 14, Minneapolis, MN 55416
1beds
644sqft
:
Get pre-qualified$1,110/mo
(CC) Low Rise (3- Levels)
Built in 1967
-- sqft lot
$117,000 Zestimate®
$184/sqft
$323/mo HOA
What's special
- 4 days |
- 186 |
- 18 |
Zillow last checked:
Listing updated:
Listed by:
Thomas Edelstein, CRS, ABR 651-276-4300,
Coldwell Banker Realty,
Henry A. Edelstein 651-270-1667
Source: NorthstarMLS as distributed by MLS GRID,MLS#: 7112356
Facts & features
Interior
Bedrooms & bathrooms
- Bedrooms: 1
- Bathrooms: 1
- Full bathrooms: 1
Bedroom
- Level: Main
- Area: 168 Square Feet
- Dimensions: 14x12
Dining room
- Level: Main
- Area: 64 Square Feet
- Dimensions: 8x8
Kitchen
- Level: Main
- Area: 56 Square Feet
- Dimensions: 8x7
Living room
- Level: Main
- Area: 247 Square Feet
- Dimensions: 19x13
Heating
- Baseboard
Cooling
- Wall Unit(s)
Appliances
- Included: Exhaust Fan, Range, Refrigerator, Stainless Steel Appliance(s), Water Softener Rented
- Laundry: Common Area
Features
- Basement: None
Interior area
- Total structure area: 644
- Total interior livable area: 644 sqft
- Finished area above ground: 644
- Finished area below ground: 0
Property
Parking
- Parking features: Assigned, Open
- Has uncovered spaces: Yes
Accessibility
- Accessibility features: None
Features
- Levels: One
- Stories: 1
Lot
- Features: Near Public Transit
Details
- Foundation area: 644
- Parcel number: 1611721320007
- Zoning description: Residential-Single Family
Construction
Type & style
- Home type: Condo
- Property subtype: (CC) Low Rise (3- Levels)
- Attached to another structure: Yes
Materials
- Roof: Flat,Tar/Gravel
Condition
- New construction: No
- Year built: 1967
Utilities & green energy
- Gas: Natural Gas
- Sewer: City Sewer/Connected
- Water: City Water/Connected
Community & HOA
HOA
- Has HOA: Yes
- Amenities included: Laundry, Patio
- Services included: Heating, Lawn Care, Sewer, Snow Removal, Water
- HOA fee: $323 monthly
- HOA name: Community Partners Property Mgmt
- HOA phone: 952-653-2100
Location
- Region: Minneapolis
Financial & listing details
- Price per square foot: $184/sqft
- Annual tax amount: $1,147
- Date on market: 7/20/2026
- Cumulative days on market: 149 days
Estimated market value
$117,000
$111,000 - $123,000
$1,347/mo
Price history
| Date | Event | Price |
|---|---|---|
| 7/20/2026 | Listed for sale | $118,800-8.5%$184/sqft |
Source:  NorthstarMLS as distributed by MLS GRID #7112356 Report a problem NorthstarMLS as distributed by MLS GRID #7112356 Report a problem | ||
| 7/20/2026 | Listing removed | $129,900$202/sqft |
Source: NorthstarMLS as distributed by MLS GRID #7058178 Report a problem | ||
| 5/29/2026 | Price change | $129,900-7.1%$202/sqft |
Source: NorthstarMLS as distributed by MLS GRID #7058178 Report a problem | ||
| 4/24/2026 | Listed for sale | $139,900-6.7%$217/sqft |
Source: NorthstarMLS as distributed by MLS GRID #7058178 Report a problem | ||
| 9/23/2025 | Listing removed | $149,900$233/sqft |
Source: NorthstarMLS as distributed by MLS GRID #6729121 Report a problem | ||
| 8/2/2025 | Price change | $149,900-6.3%$233/sqft |
Source: NorthstarMLS as distributed by MLS GRID #6729121 Report a problem | ||
| 7/26/2025 | Listed for sale | $159,900$248/sqft |
Source: NorthstarMLS as distributed by MLS GRID #6729121 Report a problem | ||
Public tax history
Tax history is unavailable.
Monthly payment
Est. payment
Payment breakdown
Explore the cost of this home by adjusting the details. Changes won't be saved.Climate risks
Neighborhood: Sorenson
Nearby schools
GreatSchools rating
- 7/10Peter Hobart Elementary SchoolGrades: K-5Distance: 1.2 mi
- 5/10St. Louis Park Middle SchoolGrades: 6-8Distance: 1.9 mi
- 8/10St. Louis Park Senior High SchoolGrades: 9-12Distance: 0.2 mi
- $150,8002 bd1 ba946 sqft6222 W 35th St APT 11, Minneapolis, MN 55416Off Market

- $116,6001 bd1 ba636 sqft6222 W 35th St APT 24, Minneapolis, MN 55416Off Market

- $116,6001 bd1 ba636 sqft6222 W 35th St APT 4, Minneapolis, MN 55416Off Market

- $122,500-- bd-- ba-- sqft6222 W 35th St #26, Saint Louis Park, MN 55416Off Market
- $126,500-- bd-- ba-- sqft6222 W 35th St #27, Saint Louis Park, MN 55416Off Market
- $133,200-- bd-- ba-- sqft6222 W 35th St #29, Saint Louis Park, MN 55416Off Market
- $143,100-- bd-- ba-- sqft6222 W 35th St #30, Saint Louis Park, MN 55416Off Market
- $128,700-- bd-- ba-- sqft6222 W 35th St #31, Saint Louis Park, MN 55416Off Market
A local agent can set up tours, give advice and negotiate with sellers.
Similar homes
- $124,9001 bd1 ba771 sqft5911 Oxford St APT 7, Saint Louis Park, MN 55416For Sale
 MLS ID #7097721, Kerby & Cristina Real Estate Experts, RE/MAX Results. NorthstarMLS as distributed by MLS GRID
 - $124,9001 bd1 ba777 sqft7414 W 22nd St APT 212, Minneapolis, MN 55426For Sale
 MLS ID #7107456, Garth H Johnson, The Realty House. NorthstarMLS as distributed by MLS GRID
 - $139,9001 bd1 ba768 sqft4424 Cedar Lake Rd S APT 1, Minneapolis, MN 55416For Sale
 MLS ID #7104962, John W Anderson, Twin Oaks Realty, Inc. NorthstarMLS as distributed by MLS GRID
 - $119,9001 bd1 ba720 sqft2210 Ridge Dr APT 31, Saint Louis Park, MN 55416For Sale
 MLS ID #7071502, Anthony M Sarenpa, Keller Williams Premier Realty Lake Minnetonka. NorthstarMLS as distributed by MLS GRID
 - $114,9001 bd1 ba706 sqft6423 Colony Way APT 1J, Edina, MN 55435For SaleMLS ID #7111140, Jenner A Moretto, Counselor Realty, Inc.. NorthstarMLS as distributed by MLS GRID
- $99,9001 bd1 ba764 sqft4120 Parklawn Ave APT 231, Edina, MN 55435For SaleMLS ID #7105542, Claire D Killen, Emerald Real Estate. NorthstarMLS as distributed by MLS GRID
- $174,9001 bd1 ba729 sqft4820 Park Commons Dr APT 235, Saint Louis Park, MN 55416For SaleMLS ID #7091267, Cyrus Vahhaji, Compass. NorthstarMLS as distributed by MLS GRID
- $160,0001 bd1 ba759 sqft2727 W 43rd St APT 102, Minneapolis, MN 55410For SaleMLS ID #7113176, Seana M. Daley, Living Life Realty. NorthstarMLS as distributed by MLS GRID
- $165,0001 bd1 ba724 sqft2030 Ridge Dr APT 32, Saint Louis Park, MN 55416For SaleMLS ID #7080402, Corey B Dykmann, Keller Williams Integrity NW. NorthstarMLS as distributed by MLS GRID
- $164,9001 bd1 ba639 sqft2160 Ridge Dr APT 38, Saint Louis Park, MN 55416For SaleMLS ID #7080226, Kerby & Cristina Real Estate Experts, RE/MAX Results. NorthstarMLS as distributed by MLS GRID
- $119,0002 bd1 ba924 sqft1007 11th Ave S APT 8, Hopkins, MN 55343For SaleMLS ID #7045665, Christine Fittipaldi, Safe Haven Realty and Property Management, LLC. NorthstarMLS as distributed by MLS GRID
- $90,000-- bd1 ba341 sqft2639 Colfax Ave S APT 104, Minneapolis, MN 55408For SaleMLS ID #7107229, Dustin Skrove, Minneapolis Residential. NorthstarMLS as distributed by MLS GRID
- $117,5002 bd1 ba773 sqft4029 14th Ave S APT 1G, Minneapolis, MN 55407For SaleMLS ID #6722947, The Voreis Team, Keller Williams Realty Integrity Lakes. NorthstarMLS as distributed by MLS GRID
- $119,0001 bd1 ba741 sqft400 Groveland Ave APT 1212, Minneapolis, MN 55403For SaleMLS ID #7102411, Nicoli Holm, Keller Williams Realty Integrity. NorthstarMLS as distributed by MLS GRID
- $134,9002 bd1 ba905 sqft908 9th Ave S APT 7, Hopkins, MN 55343For SaleMLS ID #7087593, Ryan M Platzke, Coldwell Banker Realty - Southwest Regional. NorthstarMLS as distributed by MLS GRID
- $119,9001 bd1 ba612 sqft2733 Girard Ave S APT 305, Minneapolis, MN 55408For SaleMLS ID #7076876, Kelly A Knaus, RE/MAX Results. NorthstarMLS as distributed by MLS GRID
- $110,0001 bd1 ba650 sqft3018 Aldrich Ave S APT 25, Minneapolis, MN 55408For SaleMLS ID #7104283, Rick Brama, Keller Williams Premier Realty Lake Minnetonka. NorthstarMLS as distributed by MLS GRID
- $129,9001 bd1 ba754 sqft4351 Parklawn Ave APT 205-E, Minneapolis, MN 55435For SaleMLS ID #7056327, Randy L Kellogg, Edina Realty, Inc.. NorthstarMLS as distributed by MLS GRID
- $130,0001 bd1 ba760 sqft4101 Parklawn Ave APT 201, Edina, MN 55435For SaleMLS ID #7090263, Karla Alvarado, Edina Realty, Inc.. NorthstarMLS as distributed by MLS GRID
- $105,0001 bd1 ba596 sqft807 11th Ave S APT 6, Hopkins, MN 55343For SaleMLS ID #6824693, Molly Burgeson, Edina Realty, Inc.. NorthstarMLS as distributed by MLS GRID
