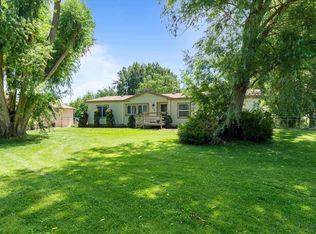
MLS# 293279 ONE OF A KIND! This 9.08 acre 'GEM' of a Badger Canyon Horse Property, is Fully Sheltered with TWO mature rows of Evergreen Trees around the perimeter. The ENTIRE property is irrigated with solid set sprinklers served by pressurized KID Irrigation Water....each station controlled by the flip of a switch. There are 3 pastures to feed your 4-legged friends. Fenced, Cross-Fenced AND a perimeter secondary fence, JUST IN CASE your fur-buddies think they found an EXIT. Now, once you've pulled your Horse Trailer through the remote-controlled front gate, you will see about an acre of your very own graveled parking lot. These owners have had OVER a dozen trucks with trailers attached and comfortably parked for weekend get-togethers. THEN, there is a LIGHTED 140'x230' riding arena, with a return lane, roping chute and stripping chute that remains for those cowboys/cowgirls into roping, steer wrestling, or barrel racing. There is a 60 'Noble' Round-pen that stays. Once it's time to put your horse away, you have SIX phenomenal stalls inside the 2,600 square foot barn to choose from. Each stall has its own YEAR AROUND water trough, providing for 'heated' potable water to each stall, AND each pasture, even in the dead of the winter (NO MORE breaking ICE). There are 6 'Stop and Waste' Frost-Free water hydrants on the property. The barn has its own half-bath room with washer/dryer, utility sink and water heater. There is a Feed Room with refrigerator. There is a tack room for ALL your gear. There is a Wash Rack with hot and cold water, a heat lamp, and a central drain to keep your horses groomed. There is One RV hookup next to the barn with a water supply, 30amp receptacle, and sewer dump. There is a secondary 'Light Duty' hookup with a 20amp receptacle & a water connection. Then, next to the 48'x40' shop is an RV pad that has a 50amp receptacle and access to water. The shop is amazingly clean, has peg-board for EVERYTHING you wish to hang on a wall. There is a Man-Cave, with pool table, in the shop that remains with the home. There are two storage rooms in the shop loft. The 2,720 sf triple wide manufactured home is IMMACULATE. It sits on a permanent block foundation, has a covered deck and HUGE covered patio. The master suite has its OWN Retreat. New LVP Flooring throughout. Lennox Heat Pump. GINORMOUS Kitchen with more storage than you'll know what to do with. Living Room, Family Room & two dining areas. AMAZING Property!
Pending
$950,000
66504 E Sunset View Pr S #E, Benton City, WA 99320
3beds
2,720sqft
Manufactured Home
Built in 1994
9.08 Acres Lot
$922,000 Zestimate®
$349/sqft
$-- HOA
What's special
Huge covered patioTack roomLennox heat pumpCovered deckFeed room with refrigeratorRemote-controlled front gateNew lvp flooring throughout
- 66 days |
- 71 |
- 2 |
Zillow last checked:
Listing updated:
Listed by:
Chad Markel 509-947-5590,
Markel Properties
Source: PACMLS,MLS#: 293279
Facts & features
Interior
Bedrooms & bathrooms
- Bedrooms: 3
- Bathrooms: 4
- Full bathrooms: 2
- 1/2 bathrooms: 2
Bedroom
- Level: M
Bedroom 1
- Level: M
Bedroom 2
- Level: M
Dining room
- Level: M
Family room
- Level: M
Kitchen
- Level: M
Living room
- Level: M
Office
- Level: M
Heating
- Electric, Forced Air, Heat Pump
Cooling
- Central Air, Heat Pump, Electric
Appliances
- Included: Trash Compactor, Dishwasher, Dryer, Disposal, Microwave, Range/Oven, Refrigerator, Washer
- Laundry: Sink
Features
- Raised Ceiling(s), Vaulted Ceiling(s), Storage, Ceiling Fan(s)
- Flooring: Carpet, Laminate, Tile, Vinyl, See Remarks
- Windows: Double Pane Windows, Windows - Vinyl, Drapes/Curtains/Blinds, Skylight(s)
- Basement: None
- Number of fireplaces: 1
- Fireplace features: 1, Freestanding Stove-Pellet, Living Room
Interior area
- Total structure area: 2,720
- Total interior livable area: 2,720 sqft
Property
Parking
- Total spaces: 3
- Parking features: Detached, Garage Door Opener, Off Street, RV Parking - Open, Workshop, 3 car
- Garage spaces: 3
Features
- Levels: 1 Story
- Stories: 1
- Patio & porch: Deck/Covered, Patio/Covered, Porch, Deck/Trex-type
- Exterior features: Lighting, Set-up for Livestock, Irrigation
- Has private pool: Yes
- Pool features: See Remarks
- Fencing: Fenced
Lot
- Size: 9.08 Acres
- Dimensions: 539 x 847 x 576 x 650
- Features: Animals Allowed, Located in County, Plat Map - Recorded, Residential Acreage, Garden, Wooded
Details
- Additional structures: Barn(s), Shed, Shop, Storage, Corral(s)
- Parcel number: 106883012081004
- Zoning description: Residential Agriculture
- Other equipment: Sat. Dish/No Equip Incl
Construction
Type & style
- Home type: MobileManufactured
- Property subtype: Manufactured Home
Materials
- Wood Siding, Wood Frame, Lap
- Foundation: Block, Concrete, Crawl Space
- Roof: Comp Shingle
Condition
- Existing Construction (Not New)
- New construction: No
- Year built: 1994
Utilities & green energy
- Sewer: Septic - Installed, Septic - Standard
- Water: Water - Well - Drilled, Well
Community & HOA
Community
- Subdivision: Other,Benton City
HOA
- Has HOA: Yes
Location
- Region: Benton City
Financial & listing details
- Price per square foot: $349/sqft
- Tax assessed value: $547,260
- Annual tax amount: $3,275
- Date on market: 5/27/2026
- Listing terms: Cash,Conventional,FHA,VA Loan
- Inclusions: Refrigerator, Washer / Dryer, Round Pen, Hay Storage
- Electric utility on property: Yes
- Road surface type: Gravel
- Body type: Triple Wide
Estimated market value
$922,000
$876,000 - $968,000
$2,249/mo
Price history
| Date | Event | Price |
|---|---|---|
| 6/26/2026 | Pending sale | $950,000$349/sqft |
Source:  PACMLS #293279 Report a problem PACMLS #293279 Report a problem | ||
| 5/27/2026 | Listed for sale | $950,000+2240.5%$349/sqft |
Source: PACMLS #293279 Report a problem | ||
| 8/4/2017 | Sold | $40,590$15/sqft |
Source: Public Record Report a problem | ||
Public tax history
| Year | Property taxes | Tax assessment |
|---|---|---|
| 2024 | $3,998 -1.4% | $547,260 |
| 2023 | $4,055 -3% | $547,260 +13.2% |
| 2022 | $4,180 -13.4% | $483,350 |
| 2021 | $4,826 +24.8% | $483,350 +8.6% |
| 2020 | $3,866 -18.8% | $445,100 +28.4% |
| 2019 | $4,762 +24.2% | $346,700 +26.7% |
| 2018 | $3,835 -15.8% | $273,610 |
| 2017 | $4,556 +76.6% | $273,610 +3.7% |
| 2016 | $2,580 | $263,950 |
| 2015 | $2,580 -40.1% | $263,950 |
| 2014 | $4,308 | $263,950 |
| 2013 | $4,308 | $263,950 |
| 2012 | -- | $263,950 |
| 2011 | -- | $263,950 +11.1% |
| 2010 | -- | $237,660 |
| 2009 | -- | $237,660 |
| 2008 | -- | -- |
| 2007 | -- | -- |
| 2006 | -- | -- |
Find assessor info on the county website
Monthly payment
Climate risks
Neighborhood: 99320
Nearby schools
GreatSchools rating
- 3/10Kiona-Benton City ElementaryGrades: PK-5Distance: 7.7 mi
- 2/10Kiona-Benton City Middle SchoolGrades: 6-8Distance: 7.7 mi
- 2/10Kiona-Benton City High SchoolGrades: 9-12Distance: 8.3 mi
Schools provided by the listing agent
- District: Kiona - Benton City
Source: PACMLS. This data may not be complete. We recommend contacting the local school district to confirm school assignments for this home.
- $452,9003 bd2 ba1.7k sqft66411 E Sunset View Pr SE, Benton City, WA 99320Off Market
- $474,1003 bd-- ba1.8k sqft66405 E Sunset View Pr SE, Benton City, WA 99320Off Market
- $338,500-- bd-- ba1.5k sqft67904 E Sunset View Pr SE, Benton City, WA 99320Off Market
- $623,5003 bd2 ba1k sqft7810 S Goose Gap Rd, Benton City, WA 99320Off Market
- $364,500-- bd-- ba1.8k sqft66305 E Sunset View Pr SE, Benton City, WA 99320Off Market
- $692,700-- bd-- ba1.8k sqft65924 E Sunset View Pr SE, Benton City, WA 99320Off Market
- $478,500-- bd-- ba1.5k sqft7854 S Goose Gap Rd, Benton City, WA 99320Off Market
- $440,3003 bd-- ba2.5k sqft66101 E Sunset View Pr SE, Benton City, WA 99320Off Market
A local agent can set up tours, give advice and negotiate with sellers.
Similar homes
- $975,0004 bd4 ba2.8k sqft19624 N Webber Canyon Rd, Benton City, WA 99320For Sale

 MLS ID #295064, Ashley Surbella, Retter and Company Sotheby's. PACMLS
 - $699,0003 bd2 ba1.6k sqft1011 Babs Ave, Benton City, WA 99320For Sale
 MLS ID #294608, Travis Davis, Coldwell Banker Tomlinson. PACMLS
 - $749,9003 bd3 ba2.1k sqft27504 E Ruppert Rd, Benton City, WA 99320For Sale
 MLS ID #293354, Jessica Johnson, Referred Real Estate. PACMLS
 - $1,050,0004 bd4 ba3k sqft44208 S Fremont Rd, Kennewick, WA 99337For Sale
 MLS ID #295126, Andrea Gathwright, Keller Williams Realty Tri-Cities. PACMLS
 - $924,9004 bd4 ba3.7k sqft5600 Laurel Dr, West Richland, WA 99353For SaleMLS ID #291611, Melyssa Stephenson, Century 21-Tri-Cities. PACMLS
- $1,090,0003 bd2 ba2.9k sqft3011 Birch Road, Pasco, WA 99301ActiveMLS ID #2561762, Angela Matheson. NWMLS as distributed by MLS GRID
- $499,0003 bd2 ba1.7k sqft61610 N Whan Rd, Benton City, WA 99320For SaleMLS ID #291798, Carol-Lynn Denhoed, Windermere Group One/Tri-Cities. PACMLS
- $785,0004 bd3 ba2.8k sqft16904 E Love Ln, Benton City, WA 99320For SaleMLS ID #293979, Damion Lalka, PNW Collective / Real Broker. PACMLS
- $699,9993 bd3 ba2.9k sqft504 W Wagon Wheel Pr NW, Benton City, WA 99320For SaleMLS ID #294143, Kimberly Schulz, Century 21-Tri-Cities. PACMLS
- $899,0005 bd3 ba3.6k sqft70516 E 680th Pr NE, Richland, WA 99352For SaleMLS ID #293046, Josh Blankenship, PNW Collective / Real Broker. PACMLS
- $805,0003 bd3 ba2.8k sqft332 Falconridge St, Richland, WA 99352For SaleMLS ID #293999, Lana Franklin, Encore Realty, LLC. PACMLS
- $810,0005 bd3 ba2.9k sqft104318 E Nicole Dr, Kennewick, WA 99338For SaleMLS ID #294496, Carol Fuller, Retter and Company Sotheby's. PACMLS
- $884,0004 bd3 ba3.4k sqft1191 Pinto Loop, Richland, WA 99352For SaleMLS ID #290344, Cari McGee, Cari McGee Real Estate Team/Re/Max Northwest. PACMLS
- $919,0004 bd4 ba3.4k sqft21 Alta Ln, Pasco, WA 99301For SaleMLS ID #291049, Amy Honeywell, John L Scott Real Estate - Pullman. PACMLS
- $849,9005 bd4 ba3.7k sqft1628 Heidi Pl, Richland, WA 99352For SaleMLS ID #294155, Tonya Callies, Windermere Group One/Tri-Cities. PACMLS
- $810,0005 bd4 ba3.2k sqft2926 Sunshine Ridge Rd, Richland, WA 99352For SaleMLS ID #292409, Sydney Roach, Century 21-Tri-Cities. PACMLS
- $749,9004 bd3 ba2.5k sqft86612 Summit View Dr, Kennewick, WA 99338For SaleMLS ID #292126, Josh Weitzel, Progressive Sales, Inc. PACMLS
- $1,100,0004 bd4 ba3.8k sqft3659 Nottingham Dr, Richland, WA 99352For SaleMLS ID #293116, Tonya Callies, Windermere Group One/Tri-Cities. PACMLS
- $850,0004 bd3 ba3.1k sqft211028 E Terril Rd, Kennewick, WA 99337For SaleMLS ID #291633, Scot Hanson, EXP Realty, LLC Tri Cities. PACMLS
- $749,9004 bd4 ba3.4k sqft1378 Jonagold Dr, Richland, WA 99352For SaleMLS ID #294458, Scott Johnson, Berkshire Hathaway Homeservices TC. PACMLS
