NEW CONSTRUCTION with a METAL ROOF and Premium Upgrades Included!
Why settle for builder basic when you can have upgrades already included? These thoughtfully designed new construction homes feature a durable, energy-efficient metal roof--offering long-lasting performance, lower maintenance, and standout curb appeal from day one.
Inside, you'll find designer finishes that other builders often charge extra for:
-42'' kitchen cabinets
Quartz countertops & oversized single-basin sink
Lazy Susan corner cabinet for added storage
Fully tiled showers and tub surrounds--no builder-grade fiberglass inserts
Real wood interior window sills throughout
Wi-Fi-enabled garage door opener with keypad & two remotes
Fully painted garage for a clean, finished look
Two exterior LED flood lights for added security
Window blinds already installed--move-in ready from day one
No upgrade packages. No surprise add-ons. Just exceptional quality and value built into the price.
Pending
$249,000
6652 VAN GUNDY Road, Jacksonville, FL 32208
3beds
1,262sqft
Single Family Residence
Built in 2026
0.29 Acres Lot
$-- Zestimate®
$197/sqft
$-- HOA
What's special
Metal roofQuartz countertopsStandout curb appealDurable energy-efficient metal roofOversized single-basin sink
- 90 days
- 21
- 0
Likely to sell faster than
Zillow last checked:
Listing updated:
Listed by:
CHARITY WESTON 904-300-6859,
LPT REALTY LLC 877-366-2213
Source: realMLS,MLS#: 2155540
Facts & features
Interior
Bedrooms & bathrooms
- Bedrooms: 3
- Bathrooms: 2
- Full bathrooms: 2
Heating
- Central
Cooling
- Central Air
Appliances
- Included: Dishwasher, Electric Range, Electric Water Heater, Microwave, Refrigerator
- Laundry: Electric Dryer Hookup, Washer Hookup
Features
- Breakfast Bar, Eat-in Kitchen, Kitchen Island, Open Floorplan
- Flooring: Vinyl
Interior area
- Total interior livable area: 1,262 sqft
Property
Parking
- Total spaces: 2
- Parking features: Attached, Garage, Garage Door Opener
- Attached garage spaces: 2
Features
- Levels: One
- Stories: 1
- Patio & porch: Covered, Patio
Lot
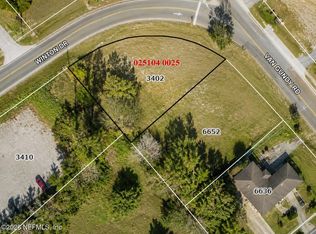
- Size: 0.29 Acres
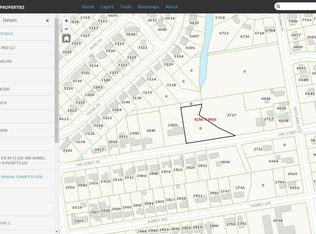
- Dimensions: 90 x 140
Details
- Parcel number: 0251040050
- Zoning description: Residential
Construction
Type & style
- Home type: SingleFamily
- Architectural style: Ranch,Traditional
- Property subtype: Single Family Residence
Materials
- Roof: Metal
Condition
- New construction: Yes
- Year built: 2026
Utilities & green energy
- Sewer: Public Sewer
- Water: Public
- Utilities for property: Cable Available, Electricity Connected, Sewer Connected, Water Connected
Community & HOA
Community
- Subdivision: Ribault Manor
HOA
- Has HOA: No
Location
- Region: Jacksonville
Financial & listing details
- Price per square foot: $197/sqft
- Annual tax amount: $403
- Date on market: 7/15/2026
- Listing terms: Cash,Conventional,FHA,VA Loan
- Road surface type: Paved
Estimated market value
Not available
Estimated sales range
Not available
Not available
Price history
| Date | Event | Price |
|---|---|---|
| 7/25/2026 | Pending sale | $249,000$197/sqft |
Source:  realMLS #2155540 Report a problem realMLS #2155540 Report a problem | ||
| 7/15/2026 | Listed for sale | $249,000-7.7%$197/sqft |
Source: realMLS #2155540 Report a problem | ||
| 7/6/2025 | Listing removed | $269,900$214/sqft |
Source:  AINCAR #111754 Report a problem AINCAR #111754 Report a problem | ||
| 3/31/2025 | Listed for sale | $269,900$214/sqft |
Source: AINCAR #111754 Report a problem | ||
Public tax history
Tax history is unavailable.
Monthly payment
Est. payment
Payment breakdown
Explore the cost of this home by adjusting the details. Changes won't be saved.Climate risks
Neighborhood: Ribault
Nearby schools
Schools provided by the listing agent
- Elementary: Sallye B. Mathis
- Middle: Jean Ribault
- High: Jean Ribault
Source: realMLS. This data may not be complete. We recommend contacting the local school district to confirm school assignments for this home.
Similar homes
- $249,0003 bd2 ba1.2k sqft6019 IRIS Boulevard, Jacksonville, FL 32209New Construction
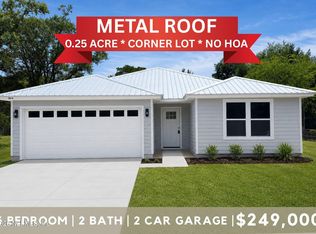 MLS ID #2157835, CHARITY WESTON. realMLS
 - $237,5003 bd2 ba1.6k sqft3508 TROUT RIVER Boulevard, Jacksonville, FL 32208For Sale
 MLS ID #2147110, DANIELE SUTTON. realMLS
 - $229,9903 bd2 ba1.2k sqft210 W 54TH Street, Jacksonville, FL 32208New Construction
 MLS ID #2167517, MERCEDES RAE ST GEORGE. realMLS
 - $244,9003 bd2 ba1.3k sqft5737 VERNON Road, Jacksonville, FL 32209New Construction
 MLS ID #2158279, TODD ADDICOTT. realMLS
