URGENT SALE — $199,900! NO HOA! Seller is seeking a quick closing on this 3-bedroom, 2-bath home at 6655 Merle Street in Bradley. Offering approximately 1,128 heated square feet, this single-story home features a 2022 ROOF, newer windows throughout, and an attached ONE-CAR GARAGE with a workbench. Recent improvements include new faucets, bathtub cartridges, toilets, and sod. Tile flooring runs through most of the home, with replacement carpet in two bedrooms and painted concrete flooring in the third. The primary bedroom includes a walk-in closet. Public water, a septic system last inspected in 2022, and convenient access to Mulberry and surrounding Polk County communities round out the property. Offered AS-IS, with an opportunity to add your own finishing touches. Exterior photos only; schedule a confirmed appointment to view the interior. SELLER’S GOAL IS TO CLOSE WITHIN 30 DAYS OR LESS. Bring your written offer — $199,900, THREE BEDROOMS, TWO BATHS, AND NO HOA! Windows include a transferable warranty.
For sale
$199,900
6655 MERLE STREET, BRADLEY, FL 33835
3beds
1,128sqft
Single Family Residence
Built in 1998
5,001 Square Feet Lot
$-- Zestimate®
$177/sqft
$-- HOA
What's special
Newer windows throughout
- 3 days
- 143
- 13
Likely to sell faster than
Zillow last checked:
Listing updated:
Listed by:
Charles Watson 818-321-6494,
MARK SPAIN REAL ESTATE 855-299-7653
Source: Stellar MLS,MLS#: O6443295 Originating MLS: Orlando Regional
Originating MLS: Orlando Regional
Facts & features
Interior
Bedrooms & bathrooms
- Bedrooms: 3
- Bathrooms: 2
- Full bathrooms: 2
Primary bedroom
- Features: Walk-In Closet(s)
- Level: First
Bedroom 2
- Features: Built-in Closet
- Level: First
Bedroom 3
- Features: Built-in Closet
- Level: First
Primary bathroom
- Level: First
Bathroom 2
- Level: First
Dining room
- Level: First
Kitchen
- Level: First
Living room
- Level: First
Heating
- Central, Electric
Cooling
- Central Air
Appliances
- Included: Refrigerator
- Laundry: Electric Dryer Hookup, In Garage, Washer Hookup
Features
- None
- Flooring: Carpet, Ceramic Tile, Concrete
- Has fireplace: No
Interior area
- Total structure area: 1,440
- Total interior livable area: 1,128 sqft
Property
Parking
- Total spaces: 1
- Parking features: Garage - Attached
- Attached garage spaces: 1
Features
- Levels: One
- Stories: 1
- Exterior features: Rain Gutters
Lot
- Size: 5,001 Square Feet
- Dimensions: 60 x 100
- Features: In County, Unincorporated
Details
- Parcel number: 233111158500010150
- Zoning: R-3
- Special conditions: None
Construction
Type & style
- Home type: SingleFamily
- Property subtype: Single Family Residence
Materials
- Block, Stucco
- Foundation: Slab
- Roof: Shingle
Condition
- Completed
- New construction: No
- Year built: 1998
Utilities & green energy
- Sewer: Septic Tank
- Water: Public
- Utilities for property: BB/HS Internet Available, Electricity Connected, Water Connected
Green energy
- Energy efficient items: Windows
Community & HOA
Community
- Security: Smoke Detector(s)
- Pet fee: $0 monthly
- Subdivision: RANSONES ADD
HOA
- Has HOA: No
Location
- Region: Bradley
Financial & listing details
- Price per square foot: $177/sqft
- Tax assessed value: $154,582
- Annual tax amount: $1,830
- Date on market: 9/19/2026
- Cumulative days on market: 3 days
- Listing terms: Cash,Conventional
- Ownership: Fee Simple
- Total actual rent: 0
- Electric utility on property: Yes
- Road surface type: Paved, Asphalt
Estimated market value
Not available
Estimated sales range
Not available
Not available
Price history
| Date | Event | Price |
|---|---|---|
| 9/19/2026 | Listed for sale | $199,900-0.1%$177/sqft |
Source:  Stellar MLS #O6443295 Report a problem Stellar MLS #O6443295 Report a problem | ||
| 12/20/2022 | Sold | $200,000+254%$177/sqft |
Source: Public Record Report a problem | ||
| 5/29/2008 | Sold | $56,500$50/sqft |
Source: Public Record Report a problem | ||
Public tax history
| Year | Property taxes | Tax assessment |
|---|---|---|
| 2025 | $1,091 -30.5% | $154,582 -1.5% |
| 2024 | $1,569 -0.3% | $156,884 +0.8% |
| 2023 | $1,574 -0.9% | $155,665 +59.2% |
| 2022 | $1,589 +21.6% | $97,770 +10% |
| 2021 | $1,306 +11.3% | $88,882 +10% |
| 2020 | $1,173 +7.2% | $80,802 +10% |
| 2019 | $1,094 -26.9% | $73,456 +2.6% |
| 2018 | $1,497 +2.6% | $71,611 +5.7% |
| 2017 | $1,459 +43.8% | $67,758 +2% |
| 2016 | $1,015 -0.6% | $66,404 +1.8% |
| 2015 | $1,021 -20.4% | $65,233 +3.7% |
| 2014 | $1,282 +39.9% | $62,891 +10% |
| 2013 | $916 +4.1% | $57,174 +3.2% |
| 2012 | $880 -22.6% | $55,416 -21.8% |
| 2011 | $1,138 -2.4% | $70,826 -0.4% |
| 2010 | $1,166 -12.8% | $71,104 -7.4% |
| 2009 | $1,336 -14.1% | $76,791 -19.9% |
| 2008 | $1,556 | $95,829 |
| 2007 | -- | -- |
| 2006 | $725 | -- |
| 2005 | -- | -- |
| 2004 | -- | -- |
| 2003 | $1,009 -2.3% | $58,860 |
| 2002 | $1,033 +14.1% | $58,860 +14.1% |
| 2001 | $906 | $51,590 |
Find assessor info on the county website
Monthly payment
Est. payment
Payment breakdown
Explore the cost of this home by adjusting the details. Changes won't be saved.Climate risks
Neighborhood: Bradley Junction
Nearby schools
Schools provided by the listing agent
- Elementary: Purcell Elem
- Middle: Mulberry Middle
- High: Mulberry High
Source: Stellar MLS. This data may not be complete. We recommend contacting the local school district to confirm school assignments for this home.
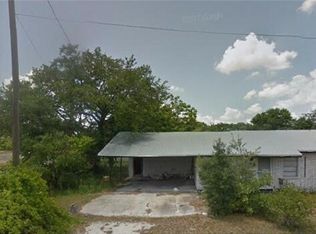
Similar homes
- $--3 bd2 ba1.2k sqft515 Orange St, Mulberry, FL 33860Auction
 Auction.com 1
 - $210,0003 bd2 ba1k sqft175 SMITH STREET, MULBERRY, FL 33860For Sale

 MLS ID #A4700435, Randal Longo, KEYS REALTY REDEFINED LLC. Stellar MLS
 - $187,0003 bd1 ba1.1k sqft275 TEMPLE STREET, MULBERRY, FL 33860For Sale
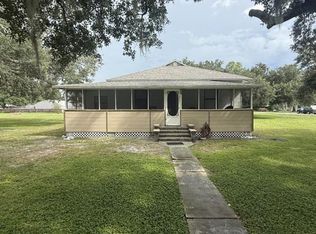 MLS ID #A4701708, Cliff Glansen, FLATFEE.COM. Stellar MLS
 - $--4 bd2 ba1.5k sqft920 NW 8th St, Mulberry, FL 33860Auction
 Auction.com 2
 - $179,9003 bd2 ba1k sqft11121 LITHIA PINECREST ROAD, LITHIA, FL 33547For SaleMLS ID #TB8547759, Michelle Paez, SILVER DOOR REALTY LLC. Stellar MLS
- $165,0003 bd1 ba816 sqft255 HOOKER STREET, MULBERRY, FL 33860For SaleMLS ID #TB8516386, Gregory Baker, LIVE FLORIDA REALTY. Stellar MLS
- $210,0003 bd1 ba1.3k sqft204 NE 1ST AVENUE, MULBERRY, FL 33860For SaleMLS ID #L4963569, Mary Kay Cook, STRAIGHT UP REALTY & PM LLC. Stellar MLS
- $250,0003 bd2 ba1.1k sqft322 NE 9TH STREET, MULBERRY, FL 33860For SaleMLS ID #TB8547264, Danielle Williams, MARK SPAIN REAL ESTATE. Stellar MLS
- $215,0003 bd1 ba1k sqft309 3RD STREET, HOMELAND, FL 33847For SaleMLS ID #L4964617, Casandra Vann, KELLER WILLIAMS REALTY. Stellar MLS
- $220,0003 bd2 ba1.2k sqft3545 SHADY BROOKE COURT, MULBERRY, FL 33860For SaleMLS ID #O6427220, Steven Koleno, BEYCOME OF FLORIDA LLC. Stellar MLS
- $259,8003 bd2 ba1.3k sqft4925 MAGNOLIA AVENUE, MULBERRY, FL 33860For SaleMLS ID #L4954920, Kathy Chalue, FLORIDA LANDMARK REALTY. Stellar MLS
- $199,9003 bd1 ba880 sqft1010 S DUDLEY AVENUE, BARTOW, FL 33830For SaleMLS ID #L4964719, Cheryl Brewer, COLDWELL BANKER REALTY. Stellar MLS
- $270,0003 bd2 ba1.2k sqft104 ROBERTS AVENUE, MULBERRY, FL 33860New ConstructionMLS ID #O6431552, Earl Savage, ABA REAL ESTATE. Stellar MLS
- $199,0003 bd1 ba1.3k sqft515 S CHARLESTON AVENUE, FORT MEADE, FL 33841For SaleMLS ID #L4964778, Duy Nguyen, EXP REALTY LLC. Stellar MLS
- $239,0003 bd2 ba1.2k sqft4416 MEADOW RIDGE AVENUE, MULBERRY, FL 33860For SaleMLS ID #L4963933, Sonya Duke, 241 REAL ESTATE LLC. Stellar MLS
- $219,9993 bd1 ba1.1k sqft730 WESTOVER PARKWAY, BARTOW, FL 33830For SaleMLS ID #P4939473, Jennifer Daniell, J&T PROPERTY SOLUTIONS GROUP LLC. Stellar MLS
- $199,0002 bd1 ba857 sqft1855 E VALENCIA DRIVE, BARTOW, FL 33830For SaleMLS ID #L4964604, Carla Meeks, MEEKS REAL ESTATE LLC. Stellar MLS
- $208,0003 bd2 ba1.4k sqft1690 S MCADOO AVENUE, BARTOW, FL 33830For SaleMLS ID #TB8496840, Maritza Morales, RE/MAX REALTY UNLIMITED. Stellar MLS
- $239,9992 bd2 ba1.2k sqft5125 OAKWOOD TRAIL, MULBERRY, FL 33860For SaleMLS ID #L4964873, Danielle Barnett, DORY RODRIGUEZ JOSEPH RE LLC. Stellar MLS
- $239,0003 bd2 ba1.5k sqft4612 TURNER ROAD, MULBERRY, FL 33860For SaleMLS ID #TB8524051, Linda Temples, SIGNATURE REALTY ASSOCIATES. Stellar MLS
