Welcome to this cutie in Olive Branch! This move-in ready 4 bedroom, 2 bath home is located on a corner lot in the highly sought-after Center Hill School District. Inside, you'll find a comfortable split-bedroom floor plan with an eat-in kitchen and plenty of space to make your own. You'll love the large great room with gas fireplace, the spacious updated kitchen, and my favorite- the flex room right off the primary suite. This space would make a great home office, nursery, sitting room, or workout space- even a pup's room! The private primary bath offers a jetted tub, separate walk-in shower, double vanity, and two walk-in closets. Two additional bedrooms are located downstairs on the opposite side of the home and one upstairs, offering extra privacy for family or guests. Outside, enjoy the fenced backyard with plenty of room for pets, play, or entertaining. With a flexible floor plan, great location, and move-in ready condition, this one is ready to welcome its new owners!.....ONE MORE THING! This one does qualify for 0% down USDA Financing for qualifying buyers! Check with your lender or your favorite Realtor for details!
Active
$312,500
6655 Red Hawk Cv, Olive Branch, MS 38654
4beds
1,863sqft
Residential, Single Family Residence
Built in 2005
0.33 Acres Lot
$309,200 Zestimate®
$168/sqft
$10/mo HOA
What's special
Separate walk-in showerFlexible floor planPrivate primary bathSpacious updated kitchenEat-in kitchenJetted tubTwo walk-in closets
- 15 days
- 386
- 44
Likely to sell faster than
Zillow last checked:
Listing updated:
Listed by:
Carol A Maxwell 901-496-4565,
Capstone Realty Services 662-863-7114
Source: MLS United,MLS#: 4164099
Facts & features
Interior
Bedrooms & bathrooms
- Bedrooms: 4
- Bathrooms: 2
- Full bathrooms: 2
Heating
- Central
Cooling
- Central Air
Appliances
- Included: Dishwasher, Disposal, Free-Standing Electric Range, Microwave, Water Heater
- Laundry: Inside, Laundry Room, Main Level
Features
- Crown Molding, Double Vanity, Eat-in Kitchen, Granite Counters, His and Hers Closets, Kitchen Island, Pantry, Primary Downstairs, Soaking Tub, Walk-In Closet(s)
- Flooring: Carpet, Laminate, Tile
- Windows: Bay Window(s), Blinds, Vinyl
- Has fireplace: Yes
- Fireplace features: Gas Log, Great Room
Interior area
- Total structure area: 1,863
- Total interior livable area: 1,863 sqft
Video & virtual tour
Property
Parking
- Total spaces: 2
- Parking features: Attached, Garage Faces Side, Concrete
- Attached garage spaces: 2
Features
- Levels: Two
- Stories: 2
- Patio & porch: Patio
- Exterior features: Private Yard, Rain Gutters
- Fencing: Back Yard,Privacy
Lot
- Size: 0.33 Acres
- Features: Corner Lot
Details
- Parcel number: 1059320900040100
- Horse amenities: None
Construction
Type & style
- Home type: SingleFamily
- Property subtype: Residential, Single Family Residence
Materials
- Brick, Siding
- Foundation: Slab
- Roof: Shingle
Condition
- Move In Ready
- New construction: No
- Year built: 2005
Utilities & green energy
- Sewer: Public Sewer
- Water: Public
- Utilities for property: Electricity Connected, Natural Gas Connected, Sewer Connected, Water Connected
Community & HOA
Community
- Features: Curbs, Playground, Sidewalks, Street Lights
- Subdivision: Braybourne
HOA
- Has HOA: Yes
- Services included: Other
- HOA fee: $120 annually
Location
- Region: Olive Branch
Financial & listing details
- Price per square foot: $168/sqft
- Tax assessed value: $167,059
- Annual tax amount: $1,634
- Date on market: 9/30/2026
- Electric utility on property: Yes
Estimated market value
$309,200
$294,000 - $325,000
$2,409/mo
Price history
| Date | Event | Price |
|---|---|---|
| 9/30/2026 | Listed for sale | $312,500+32.1%$168/sqft |
Source: MLS United #4164099 Report a problem | ||
| 8/4/2020 | Sold | -- |
Source: MLS United #2330032 Report a problem | ||
| 6/25/2020 | Listed for sale | $236,500+64.4%$127/sqft |
Source: DREAM MAKER REALTY #330032 Report a problem | ||
| 3/28/2019 | Sold | -- |
Source: MLS United #2321284 Report a problem | ||
| 9/29/2012 | Listing removed | $143,900$77/sqft |
Source: ERA Crunk Real Estate #3254004 Report a problem | ||
| 8/15/2012 | Listed for sale | $143,900$77/sqft |
Source: ERA Crunk Real Estate #3254004 Report a problem | ||
Public tax history
| Year | Property taxes | Tax assessment |
|---|---|---|
| 2025 | $1,634 +17% | $16,706 +34.4% |
| 2024 | $1,397 | $12,433 |
| 2023 | $1,397 | $12,433 |
| 2022 | $1,397 | $12,433 |
| 2021 | $1,397 +61% | $12,433 +6.5% |
| 2020 | $868 | $11,678 |
| 2019 | $868 | $11,678 |
| 2018 | $868 +1.6% | $11,678 +1.9% |
| 2017 | $854 | $11,455 |
| 2016 | $854 -26% | $11,455 -42.5% |
| 2015 | $1,154 +21.7% | $19,910 +67% |
| 2014 | $947 -22.9% | $11,925 |
| 2013 | $1,229 | $11,925 -2.3% |
| 2010 | -- | $12,205 |
| 2009 | -- | $12,205 |
| 2008 | -- | $12,205 |
Find assessor info on the county website
Monthly payment
Est. payment
Payment breakdown
Explore the cost of this home by adjusting the details. Changes won't be saved.Climate risks
Neighborhood: 38654
Nearby schools
Schools provided by the listing agent
- Elementary: Center Hill
- Middle: Center Hill
- High: Center Hill
Source: MLS United. This data may not be complete. We recommend contacting the local school district to confirm school assignments for this home.
- $272,7003 bd2 ba1.6k sqft6655 Red Hawk Cv, Olive Branch, MS 38654Off Market
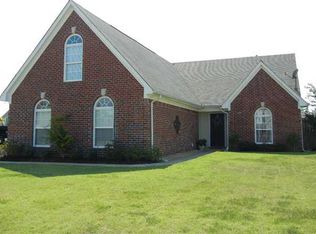
- $284,4004 bd2 ba1.8k sqft6669 Red Hawk Cv, Olive Branch, MS 38654Off Market

- $294,1003 bd-- ba1.9k sqft13180 Sandbourne S, Olive Branch, MS 38654Off Market
- $295,5004 bd2 ba2.2k sqft13195 Sandbourne Dr, Olive Branch, MS 38654Off Market
Similar homes
- $313,0004 bd2 ba1.8k sqft6724 Braybourne Main, Olive Branch, MS 38654For Sale
 MLS ID #4164200, Patricia Richmond-Young, Coldwell Banker Collins-Maury Southaven. MLS United
 - $299,9004 bd2 ba1.7k sqft6746 White Hawk Ln, Olive Branch, MS 38654For Sale
 MLS ID #4164024, Jeffrey Waters, Capstone Realty Services. MLS United
 - $324,9004 bd2 ba1.8k sqft13744 Molly Madeline Ln, Olive Branch, MS 38654New Construction
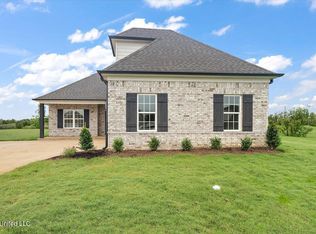 MLS ID #4165394, Amy M McBride, Sky Lake Realty LLC. MLS United
 - $350,0004 bd3 ba2.3k sqft6800 Greyhawk Cv S, Olive Branch, MS 38654For Sale
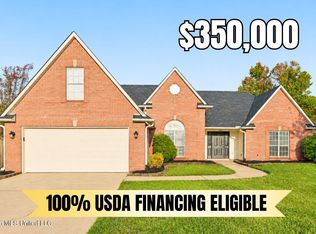 MLS ID #4162318, Tracy Kirkley, Crye-Leike Of MS-OB. MLS United
