Welcome to 6724 Braybourne Main, Olive Branch. This well-maintained 4-bedroom, 2-bath home sits in the sought-after Braybourne Subdivision and offers over 1,800 square feet of comfortable living space. Rich wood floors flow throughout the main level, creating a warm and inviting atmosphere from the moment you walk in. The updated master bathroom brings a fresh, modern touch, and the kitchen shines with stainless steel appliances. Fresh paint covers the interior and exterior, giving the entire property a crisp, move-in-ready feel. Outside, the fully privacy-fenced backyard creates a peaceful retreat perfect for relaxing or entertaining. A storage building on the property adds extra space for tools, equipment, or hobby supplies, and it stays with the sale. The 2-car garage provides ample room for vehicles and storage alike. A flexible 4th bedroom functions beautifully as a bonus room, home office, or guest space, adapting easily to your lifestyle needs. This home combines comfort, style, and functionality in one of Olive Branch's desirable neighborhoods. Schedule a showing today to experience everything this property has to offer.
Active
$313,000
6724 Braybourne Main, Olive Branch, MS 38654
4beds
1,828sqft
Residential, Single Family Residence
Built in 1999
0.25 Acres Lot
$309,500 Zestimate®
$171/sqft
$11/mo HOA
What's special
Updated master bathroom
- 14 days
- 968
- 127
Likely to sell faster than
Zillow last checked:
Listing updated:
Listed by:
Patricia Richmond-Young 901-485-2559,
Coldwell Banker Collins-Maury Southaven 662-548-2000
Source: MLS United,MLS#: 4164200
Facts & features
Interior
Bedrooms & bathrooms
- Bedrooms: 4
- Bathrooms: 2
- Full bathrooms: 2
Heating
- Ceiling, Central, Fireplace(s), Natural Gas
Cooling
- Ceiling Fan(s), Central Air
Appliances
- Included: Dishwasher, Disposal, Microwave, Stainless Steel Appliance(s)
- Laundry: Laundry Closet
Features
- Breakfast Bar, Cathedral Ceiling(s), Cedar Closet(s), Ceiling Fan(s), Eat-in Kitchen, Entrance Foyer, Granite Counters, High Ceilings, Pantry, Tray Ceiling(s), Walk-In Closet(s), Other, Double Vanity
- Flooring: Carpet, Ceramic Tile, Combination, Tile, Wood
- Doors: Dead Bolt Lock(s), Security
- Windows: Blinds, Double Pane Windows, Vinyl, Window Coverings
- Has fireplace: Yes
- Fireplace features: Gas Log, Great Room
Interior area
- Total structure area: 1,828
- Total interior livable area: 1,828 sqft
Video & virtual tour
Property
Parking
- Total spaces: 2
- Parking features: Attached, Garage Door Opener, Garage Faces Front, Direct Access, Concrete
- Attached garage spaces: 2
Features
- Levels: One and One Half
- Stories: 1
- Patio & porch: Patio, Slab
- Exterior features: Private Yard, Rain Gutters
- Fencing: Privacy,Wood,Full,Fenced
Lot
- Size: 0.25 Acres
- Dimensions: 138 x 80
- Features: Front Yard, Landscaped, Level
Details
- Additional structures: Shed(s)
- Parcel number: 1059320300002900
- Horse amenities: None
Construction
Type & style
- Home type: SingleFamily
- Architectural style: Traditional
- Property subtype: Residential, Single Family Residence
Materials
- Brick
- Foundation: Slab
- Roof: Architectural Shingles
Condition
- Move In Ready
- New construction: No
- Year built: 1999
Utilities & green energy
- Sewer: Public Sewer
- Water: Public
- Utilities for property: Cable Available, Electricity Connected, Natural Gas Connected, Sewer Connected, Water Connected
Community & HOA
Community
- Features: Curbs, Park, Playground, Sidewalks
- Security: Security System, Smoke Detector(s)
- Subdivision: Braybourne
HOA
- Has HOA: Yes
- Services included: Management
- HOA fee: $130 annually
Location
- Region: Olive Branch
Financial & listing details
- Price per square foot: $171/sqft
- Tax assessed value: $128,733
- Annual tax amount: $622
- Date on market: 10/1/2026
- Electric utility on property: Yes
Estimated market value
$309,500
$294,000 - $325,000
$2,071/mo
Price history
| Date | Event | Price |
|---|---|---|
| 10/1/2026 | Listed for sale | $313,000+39.1%$171/sqft |
Source: MLS United #4164200 Report a problem | ||
| 9/21/2021 | Sold | -- |
Source: MLS United #2337380 Report a problem | ||
| 8/21/2021 | Listed for sale | $225,000$123/sqft |
Source:  NWMAR MLS #337380 Report a problem NWMAR MLS #337380 Report a problem | ||
Public tax history
| Year | Property taxes | Tax assessment |
|---|---|---|
| 2025 | $622 -15.2% | $12,873 |
| 2024 | $733 -49.7% | $12,873 |
| 2023 | $1,457 | $12,873 |
| 2022 | $1,457 +133.1% | $12,873 +6.6% |
| 2021 | $625 +36.5% | $12,079 |
| 2020 | $458 | $12,079 |
| 2019 | $458 | $12,079 |
| 2018 | $458 +6.4% | $12,079 +2.6% |
| 2017 | $430 | $11,774 |
| 2016 | $430 -63.7% | $11,774 -42.7% |
| 2015 | $1,186 +151% | $20,548 +68.6% |
| 2014 | $472 | $12,191 |
| 2013 | $472 | $12,191 |
| 2010 | -- | $12,191 |
| 2009 | -- | $12,191 |
| 2008 | -- | $12,191 |
Find assessor info on the county website
Monthly payment
Est. payment
Payment breakdown
Explore the cost of this home by adjusting the details. Changes won't be saved.Climate risks
Neighborhood: 38654
Nearby schools
Schools provided by the listing agent
- Elementary: Center Hill
- Middle: Center Hill Middle
- High: Center Hill
Source: MLS United. This data may not be complete. We recommend contacting the local school district to confirm school assignments for this home.
- $286,1003 bd-- ba1.9k sqft6728 Braybourne Main, Olive Branch, MS 38654Off Market
- $255,0003 bd-- ba1.5k sqft6736 Braybourne Main, Olive Branch, MS 38654Off Market
- $285,6004 bd2 ba1.9k sqft6711 Red Hawk Cv, Olive Branch, MS 38654Off Market

- $283,3003 bd2 ba1.9k sqft6758 Braybourne Main, Olive Branch, MS 38654Off Market
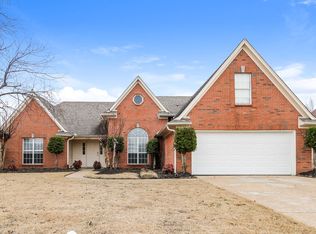
Similar homes
- $312,5004 bd2 ba1.8k sqft6655 Red Hawk Cv, Olive Branch, MS 38654For Sale
 MLS ID #4164099, Carol A Maxwell, Capstone Realty Services. MLS United
 - $299,9004 bd2 ba1.7k sqft6746 White Hawk Ln, Olive Branch, MS 38654For Sale
 MLS ID #4164024, Jeffrey Waters, Capstone Realty Services. MLS United
 - $350,0004 bd3 ba2.3k sqft6800 Greyhawk Cv S, Olive Branch, MS 38654For Sale
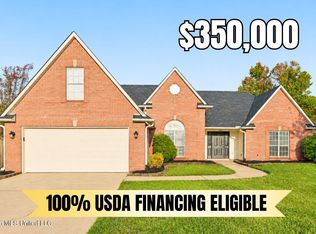 MLS ID #4162318, Tracy Kirkley, Crye-Leike Of MS-OB. MLS United
 - $320,0004 bd3 ba2.2k sqft7090 Fox Creek Dr, Olive Branch, MS 38654For Sale
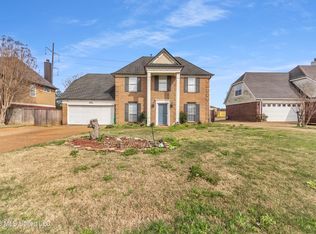 MLS ID #4143035, Eddie Scruggs, Berkshire Hathaway Homeservices Taliesyn Realty. MLS United
