Welcome home to this beautifully refreshed 4-bedroom, 2-bathroom home offering approximately 1,750 square feet of comfortable living space. This property is move-in ready and features numerous recent updates, making it an excellent choice for a family, first-time buyer, or anyone looking for a home with minimal maintenance. Recent improvements include the roof, HVAC system, fresh interior and exterior paint, and new flooring throughout. The spacious floor plan provides plenty of room for everyday living, entertaining, and accommodating guests. With four bedrooms and two full bathrooms, there is plenty of flexibility for a growing family, home office, guest room, or hobby space. Located in a convenient location, this home combines comfort, updates, and value in one attractive package. Move-in ready, and waiting for its new owner—this one is worth seeing!
Active
$299,900
6746 White Hawk Ln, Olive Branch, MS 38654
4beds
1,794sqft
Residential, Single Family Residence
Built in 2004
10,018 Square Feet Lot
$297,100 Zestimate®
$167/sqft
$13/mo HOA
What's special
Four bedroomsSpacious floor planNew flooring throughout
- 15 days
- 788
- 94
Likely to sell faster than
Zillow last checked:
Listing updated:
Listed by:
Jeffrey Waters 901-230-8894,
Capstone Realty Services 662-863-7114
Source: MLS United,MLS#: 4164024
Facts & features
Interior
Bedrooms & bathrooms
- Bedrooms: 4
- Bathrooms: 2
- Full bathrooms: 2
Primary bedroom
- Description: 14x14
- Level: Main
Family room
- Description: 14x16
- Level: Main
Kitchen
- Description: 10x6
- Level: Main
Heating
- Central, Natural Gas, Other
Cooling
- Central Air, Electric, Multi Units
Appliances
- Included: Dishwasher, Disposal, Electric Range, Microwave
Features
- Cathedral Ceiling(s), Ceiling Fan(s), Other, Double Vanity
- Flooring: Vinyl, Carpet, Tile
- Doors: Dead Bolt Lock(s), Security
- Windows: Blinds, Insulated Windows
- Has fireplace: Yes
- Fireplace features: Gas Log, Great Room
Interior area
- Total structure area: 1,794
- Total interior livable area: 1,794 sqft
Video & virtual tour
Property
Parking
- Total spaces: 2
- Parking features: Attached, Garage Door Opener, Concrete
- Attached garage spaces: 2
Features
- Levels: One and One Half
- Stories: 1
- Patio & porch: Patio
- Exterior features: Rain Gutters, Other
- Fencing: Wood,Full
Lot
- Size: 10,018 Square Feet
- Dimensions: 130 x 78
- Features: Landscaped, Level
Details
- Parcel number: 1059320900038700
Construction
Type & style
- Home type: SingleFamily
- Architectural style: Traditional
- Property subtype: Residential, Single Family Residence
Materials
- Brick, Wood Siding
- Foundation: Slab
- Roof: Asphalt
Condition
- New construction: No
- Year built: 2004
Utilities & green energy
- Sewer: Public Sewer
- Water: Public
- Utilities for property: Cable Available, Electricity Connected, Natural Gas Connected, Sewer Connected, Water Connected
Community & HOA
Community
- Features: Sidewalks, Other
- Security: Smoke Detector(s)
- Subdivision: Braybourne
HOA
- Has HOA: Yes
- Services included: Accounting/Legal
- HOA fee: $150 annually
Location
- Region: Olive Branch
Financial & listing details
- Price per square foot: $167/sqft
- Tax assessed value: $170,507
- Annual tax amount: $1,674
- Date on market: 9/30/2026
- Electric utility on property: Yes
Estimated market value
$297,100
$282,000 - $312,000
$2,116/mo
Price history
| Date | Event | Price |
|---|---|---|
| 9/30/2026 | Listed for sale | $299,900$167/sqft |
Source: MLS United #4164024 Report a problem | ||
Public tax history
| Year | Property taxes | Tax assessment |
|---|---|---|
| 2025 | $1,674 +17.2% | $17,051 +34.6% |
| 2024 | $1,429 | $12,670 |
| 2023 | $1,429 | $12,670 |
| 2022 | $1,429 | $12,670 |
| 2021 | $1,429 +60.8% | $12,670 +6.5% |
| 2020 | $889 | $11,892 |
| 2019 | $889 | $11,892 |
| 2018 | $889 +1.8% | $11,892 +2.1% |
| 2017 | $873 | $11,652 |
| 2016 | $873 -25.6% | $11,652 -42.6% |
| 2015 | $1,173 +27.3% | $20,304 +67.3% |
| 2014 | $922 -3% | $12,133 |
| 2013 | $951 | $12,133 -2.3% |
| 2010 | -- | $12,419 |
| 2009 | -- | $12,419 |
| 2008 | -- | $12,419 |
Find assessor info on the county website
Monthly payment
Est. payment
Payment breakdown
Explore the cost of this home by adjusting the details. Changes won't be saved.Climate risks
Neighborhood: 38654
Nearby schools
Schools provided by the listing agent
- Elementary: Center Hill
- Middle: Center Hill
- High: Center Hill
Source: MLS United. This data may not be complete. We recommend contacting the local school district to confirm school assignments for this home.


Similar homes
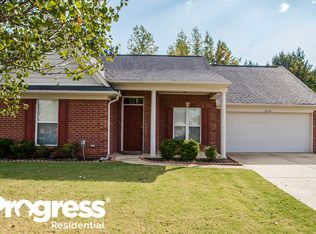
- $312,5004 bd2 ba1.8k sqft6655 Red Hawk Cv, Olive Branch, MS 38654For Sale
 MLS ID #4164099, Carol A Maxwell, Capstone Realty Services. MLS United
 - $313,0004 bd2 ba1.8k sqft6724 Braybourne Main, Olive Branch, MS 38654For Sale
 MLS ID #4164200, Patricia Richmond-Young, Coldwell Banker Collins-Maury Southaven. MLS United
 - $299,9003 bd2 ba2k sqft6568 Braybourne Main, Olive Branch, MS 38654For Sale
 MLS ID #4139883, JJ Birks Birks, Always Real Estate Company, LLC. MLS United
 - $324,9004 bd2 ba1.8k sqft13744 Molly Madeline Ln, Olive Branch, MS 38654New Construction
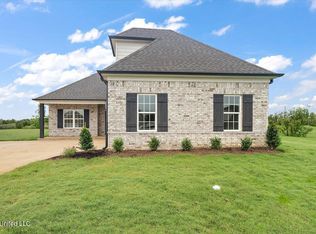 MLS ID #4165394, Amy M McBride, Sky Lake Realty LLC. MLS United
