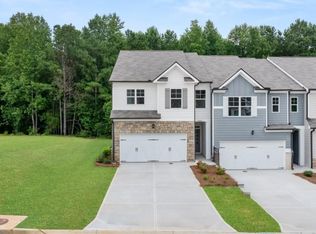
Welcome to 6657 Parsons Street in the Waypoint community in Flowery Branch, GA. Featuring the Sudbury plan, this 2-story town home features 3 bedrooms and 2.5 bathrooms in 1,877 square feet along with a 2-car garage. A long foyer welcomes you and leads into the open concept main living area. A large family room is the perfect place for family and friends to gather for a quiet night with a book or movie. The family room flows seamlessly into the kitchen with a center island, quartz counter tops, shaker-style cabinets and stainless-steel appliances. A dining area directly off the kitchen provides space for a dining table and opens onto the back patio. There is also a half bathroom tucked away on the first floor. Upstairs, you'll turn from the landing into the primary suite. This spacious bedroom is complemented by the en-suite bathroom with separate tub and shower, dual vanity, water closet, linen closet and room walk-in closet. Across the landing you will be led to the 3 additional bedrooms, the laundry room and additional bathroom with dual vanity that round out the upper floor. Does 6657 Parsons Street sound like the perfect home for you? Then reach out to us at Waypoint to schedule a tour of your future home in Flowery Branch, GA.
Pending
Price cut: $20K (8/27)
$352,990
6657 Parsons St, Flowery Branch, GA 30542
3beds
1,877sqft
Townhouse
Built in 2026
3,920 Square Feet Lot
$349,400 Zestimate®
$188/sqft
$165/mo HOA
What's special
Shaker-style cabinetsCenter islandStainless-steel appliancesLinen closetWater closetQuartz counter topsLarge family room
- 83 days
- 19
- 1
Zillow last checked:
Listing updated:
Listed by:
Cleo A Lodge 770-685-3212,
D.R. Horton Realty of Georgia, Inc.
Source: GAMLS,MLS#: 10814200
Facts & features
Interior
Bedrooms & bathrooms
- Bedrooms: 3
- Bathrooms: 3
- Full bathrooms: 2
- 1/2 bathrooms: 1
Rooms
- Room types: Foyer
Kitchen
- Features: Breakfast Bar, Kitchen Island
Heating
- Central, Electric, Heat Pump, Zoned
Cooling
- Central Air, Electric
Appliances
- Included: Dishwasher, Disposal, Microwave
- Laundry: Laundry Closet, Upper Level
Features
- Double Vanity, Separate Shower
- Flooring: Carpet
- Windows: Double Pane Windows
- Basement: None
- Has fireplace: No
- Common walls with other units/homes: 2+ Common Walls
Interior area
- Total structure area: 1,877
- Total interior livable area: 1,877 sqft
- Finished area above ground: 1,877
- Finished area below ground: 0
Property
Parking
- Total spaces: 2
- Parking features: Garage
- Has garage: Yes
Features
- Levels: Two
- Stories: 2
- Patio & porch: Patio
- Body of water: None
Lot
- Size: 3,920 Square Feet
- Features: Other
Details
- Parcel number: 08150 002070
Construction
Type & style
- Home type: Townhouse
- Architectural style: Traditional
- Property subtype: Townhouse
- Attached to another structure: Yes
Materials
- Stone
- Foundation: Slab
- Roof: Composition
Condition
- New Construction
- New construction: Yes
- Year built: 2026
Details
- Warranty included: Yes
Utilities & green energy
- Sewer: Public Sewer
- Water: Public
- Utilities for property: Cable Available, Electricity Available, Phone Available, Sewer Available, Underground Utilities, Water Available
Community & HOA
Community
- Features: Park, Playground
- Security: Carbon Monoxide Detector(s), Smoke Detector(s)
- Subdivision: Waypoint
HOA
- Has HOA: Yes
- Services included: Maintenance Structure, Maintenance Grounds
- HOA fee: $1,980 annually
Location
- Region: Flowery Branch
Financial & listing details
- Price per square foot: $188/sqft
- Tax assessed value: $45,000
- Annual tax amount: $1
- Date on market: 7/28/2026
- Cumulative days on market: 83 days
- Listing agreement: Exclusive Right To Sell
- Listing terms: Cash,Conventional,FHA,VA Loan
- Electric utility on property: Yes
Estimated market value
$349,400
$332,000 - $367,000
$2,253/mo
Price history
| Date | Event | Price |
|---|---|---|
| 9/28/2026 | Pending sale | $352,990$188/sqft |
Source:  GAMLS #10814200 Report a problem | ||
| 8/27/2026 | Price change | $352,990-5.4%$188/sqft |
Source: GAMLS #10814200 Report a problem | ||
| 8/3/2026 | Price change | $372,990+1.6%$199/sqft |
Source: GAMLS #10814200 Report a problem | ||
| 7/28/2026 | Listed for sale | $366,990$196/sqft |
Source: GAMLS #10814200 Report a problem | ||
Public tax history
| Year | Property taxes | Tax assessment |
|---|---|---|
| 2025 | $429 | $18,000 |
Find assessor info on the county website
Monthly payment
Est. payment
Payment breakdown
Explore the cost of this home by adjusting the details. Changes won't be saved.Climate risks
Neighborhood: 30542
Nearby schools
Schools provided by the listing agent
- Elementary: Flowery Branch
- Middle: West Hall
- High: West Hall
Source: GAMLS. This data may not be complete. We recommend contacting the local school district to confirm school assignments for this home.
- $355,9903 bd3 ba1.8k sqft6653 Parsons St, Flowery Branch, GA 30542New Construction

- $2,2003 bd3 ba1.8k sqft6661 Parsons St, Flowery Branch, GA 30542For Rent

- $383,9903 bd3 ba1.8k sqft6649 Parsons St, Flowery Branch, GA 30542New Construction
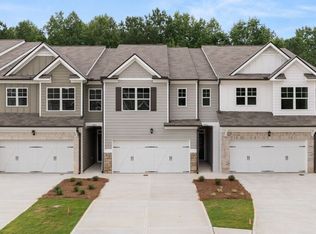
- $355,9903 bd3 ba1.8k sqft6665 Parsons St, Flowery Branch, GA 30542New Construction
Similar homes
- $355,9903 bd3 ba1.8k sqft6653 Parsons St, Flowery Branch, GA 30542New Construction
 FMLS GA
- from $365,9903 bd3 ba1.6k sqftAmesbury Plan, Waypoint, Flowery Branch, GA 30542New Construction
 DR Horton
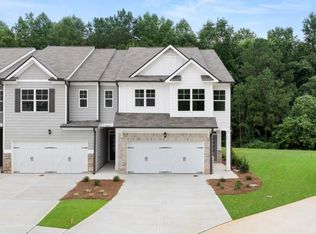
- $372,9903 bd3 ba1.8k sqft6669 Parsons St, Flowery Branch, GA 30542New Construction
 FMLS GA
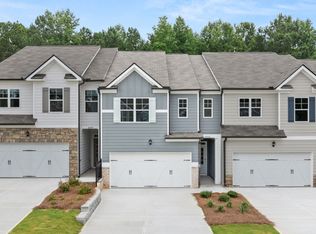
- from $372,9903 bd3 ba1.8k sqftSalisbury Plan, Waypoint, Flowery Branch, GA 30542New Construction
 DR Horton
- $383,9903 bd3 ba1.8k sqft6649 Parsons St, Flowery Branch, GA 30542New ConstructionFMLS GA
- $425,0004 bd3 ba2.6k sqft5412 Mountain Mint Rd, Flowery Branch, GA 30542Active
 MLS ID #10838943, Melissa Welker, Hill Wood Realty. GAMLS
- $335,0003 bd3 ba1.9k sqft1162 Lanier Willow Path, Buford, GA 30518ActiveMLS ID #10775504, Mark Spain, Mark Spain Real Estate. GAMLS
- $424,9003 bd3 ba1.8k sqft6458 Lanier Harbor Lndg, Buford, GA 30518ActiveMLS ID #10822597, Amanda Puckett, Peggy Slappey Properties. GAMLS
- $359,9003 bd3 ba1.8k sqft1092 Edwin Ln, Sugar Hill, GA 30518For SaleMLS ID #7793760, Esther Chong, Keller Williams Realty Atlanta Partners. FMLS GA
- $314,9004 bd3 ba2k sqft5052 Silver Fox Trl, Oakwood, GA 30566ActiveMLS ID #10806598, Erin Young, BHHS Georgia Properties. GAMLS
- $333,9903 bd3 ba1.8k sqft4188 Kestrel Ct, Gainesville, GA 30506New ConstructionFMLS GA
- $325,9903 bd3 ba1.8k sqft4196 Kestrel Ct, Gainesville, GA 30506New ConstructionFMLS GA
- $329,9904 bd3 ba1.8k sqft4141 Kestrel Ct, Gainesville, GA 30506ActiveGAMLS
- $349,9005 bd3 ba2.6k sqft1202 Lincoln Ln, Braselton, GA 30517ActiveMLS ID #10839677, Robert Smith, eXp Realty. GAMLS
