Completely renovated, beautifully furnished, turn-key, and income-producing! This exceptional 2-bedroom, 2-bath Villa Monte condominium has been transformed into a stunning modern retreat in the heart of Schuss Village at Shanty Creek Resort. Perfectly situated on the 1st fairway of the Schuss Golf Course, you'll enjoy picturesque golf course views with the ski slopes just beyond—and both a short walk away. Rarely does a Villa Monte condo become available in this condition, with over $35,000 invested in renovations, capital improvements, and all-new furnishings over the past two years. The beautifully redesigned kitchen features quartz countertops, a new sink and fixtures, garbage disposal, new stove, and microwave, all flowing seamlessly into the spacious living area. New luxury vinyl plank flooring, plush bedroom carpeting, fresh neutral paint throughout, crisp white trim, and two new air conditioning units create a bright, stylish interior that feels brand new. Both bathrooms have been tastefully updated, while the decks and stairs have been power washed and freshly stained. Sold fully furnished and completely turn-key, this condo is ready to enjoy from day one. Relax by the private Villa Monte Association pool or take advantage of everything Shanty Creek Resort has to offer, including championship golf, downhill skiing, snowboarding, hiking, mountain biking, dining, and year-round recreation. Whether you're searching for a vacation getaway, a full-time residence, or a proven investment property, this condo delivers. Short-term rentals are permitted, and this condo has an established rental history, making it an outstanding opportunity to enjoy Northern Michigan while generating rental income. Come live where you play!
Accepting backups
$339,000
6658 Schuss Mountain Ln #3282, Mancelona, MI 49659
2beds
1,125sqft
Condominium, Single Family Residence
Built in 1987
-- sqft lot
$333,000 Zestimate®
$301/sqft
$455/mo HOA
What's special
Picturesque golf course viewsNew sink and fixturesStunning modern retreatCrisp white trimQuartz countertopsFresh neutral paint throughoutPlush bedroom carpeting
- 12 days |
- 693 |
- 29 |
Likely to sell faster than
Zillow last checked:
Listing updated:
Listed by:
Janet Piscopo 231-384-0059,
Coldwell Banker Schmidt-Bellai 231-533-8641
Source: NGLRMLS,MLS#: 1949260
Facts & features
Interior
Bedrooms & bathrooms
- Bedrooms: 2
- Bathrooms: 2
- Full bathrooms: 2
- Main level bathrooms: 2
- Main level bedrooms: 2
Primary bedroom
- Level: Main
- Area: 140
- Dimensions: 14 x 10
Bedroom 2
- Level: Main
- Area: 156
- Dimensions: 13 x 12
Primary bathroom
- Features: Private
Dining room
- Level: Main
- Area: 64.74
- Dimensions: 8.3 x 7.8
Kitchen
- Level: Main
- Area: 80
- Dimensions: 10 x 8
Living room
- Level: Main
- Area: 203.13
- Dimensions: 18.3 x 11.1
Heating
- Gravity, Ceiling, Fireplace(s)
Cooling
- Zoned, Window Unit(s), Electric
Appliances
- Included: Refrigerator, Oven/Range, Disposal, Dishwasher, Microwave, Washer, Dryer, Electric Water Heater
- Laundry: Main Level
Features
- Cathedral Ceiling(s), Bookcases, Entrance Foyer, Walk-In Closet(s), Granite Bath Tops, Kitchen Island, Ceiling Fan(s), Cable TV, High Speed Internet, WiFi
- Flooring: Luxury Vinyl Plank, Carpet
- Windows: Blinds, Drapes, Curtain Rods
- Basement: Crawl Space
- Has fireplace: Yes
- Fireplace features: Wood Burning
Interior area
- Total structure area: 1,125
- Total interior livable area: 1,125 sqft
- Finished area above ground: 1,125
- Finished area below ground: 0
Property
Parking
- Parking features: None, Asphalt, Shared Driveway
Accessibility
- Accessibility features: None
Features
- Levels: Two
- Stories: 2
- Entry location: Stairway (Outdoor),Second Floor Level
- Patio & porch: Deck, Covered
- Exterior features: Sprinkler System
- Has private pool: Yes
- Pool features: In Ground
- Has view: Yes
- View description: Golf Course, Ski Slope View
- Waterfront features: None
- Frontage type: Golf Course
Lot
- Features: Level, Landscaped
Details
- Additional structures: Shed(s)
- Parcel number: 050456503300
- Zoning description: Residential,Building-Use Restrictions,Rental History
Construction
Type & style
- Home type: Condo
- Architectural style: Contemporary
- Property subtype: Condominium, Single Family Residence
- Attached to another structure: Yes
Materials
- Frame, Wood Siding
- Roof: Asphalt
Condition
- New construction: No
- Year built: 1987
- Major remodel year: 2025
Utilities & green energy
- Sewer: Development Septic
- Water: Public
Community & HOA
Community
- Features: Golf, Ski Slope, Pets Allowed, Common Area, Trails
- Subdivision: Villa Monte
HOA
- Services included: Water, Sewer, Trash, Snow Removal, Maintenance Grounds, Maintenance Structure, Other
- HOA fee: $5,460 annually
Location
- Region: Mancelona
Financial & listing details
- Price per square foot: $301/sqft
- Tax assessed value: $114,613
- Annual tax amount: $1,720
- Price range: $339K - $339K
- Date on market: 8/13/2026
- Cumulative days on market: 12 days
- Listing agreement: Exclusive Right Sell
- Listing terms: Cash,Other
- Ownership type: Corporation
- Road surface type: Asphalt
Estimated market value
$333,000
$316,000 - $350,000
$1,218/mo
Price history
| Date | Event | Price |
|---|---|---|
| 8/13/2026 | Listed for sale | $339,000+264.5%$301/sqft |
Source:  NGLRMLS #1949260 Report a problem NGLRMLS #1949260 Report a problem | ||
| 6/18/2010 | Sold | $93,000-21.2%$83/sqft |
Source: Agent Provided Report a problem | ||
| 2/23/2007 | Sold | $118,000$105/sqft |
Source: Agent Provided Report a problem | ||
Public tax history
| Year | Property taxes | Tax assessment |
|---|---|---|
| 2025 | $1,720 +6.2% | $111,600 +13.4% |
| 2024 | $1,619 +3.5% | $98,400 +20.9% |
| 2023 | $1,564 | $81,400 +33.9% |
| 2022 | -- | $60,800 +41.4% |
| 2021 | -- | $43,000 +19.1% |
| 2020 | -- | $36,100 +12.8% |
| 2017 | $1,673 | $32,000 +0.9% |
| 2016 | -- | $31,700 -28.3% |
| 2015 | -- | $44,200 -0.9% |
| 2014 | -- | $44,600 -2.2% |
| 2013 | -- | $45,600 -12.3% |
| 2010 | -- | $52,000 |
Find assessor info on the county website
Monthly payment
Est. payment
Payment breakdown
Explore the cost of this home by adjusting the details. Changes won't be saved.Climate risks
Neighborhood: 49659
Nearby schools
GreatSchools rating
- 8/10Mancelona Elementary SchoolGrades: PK-4Distance: 4.1 mi
- 7/10Mancelona Middle SchoolGrades: PK,5-8Distance: 4.1 mi
- 4/10Mancelona High SchoolGrades: 9-12Distance: 4 mi
Schools provided by the listing agent
- District: Mancelona Public Schools
Source: NGLRMLS. This data may not be complete. We recommend contacting the local school district to confirm school assignments for this home.
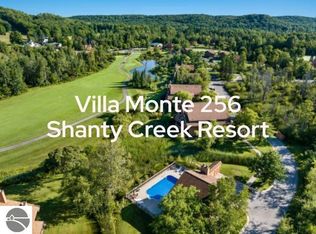
- $210,0002 bd2 ba800 sqft6658 Schuss Mountain Ln #3256, Mancelona, MI 49659Sold
- $334,100-- bd-- ba-- sqft6658 Schuss Mountain Ln, Mancelona, MI 49659Off Market
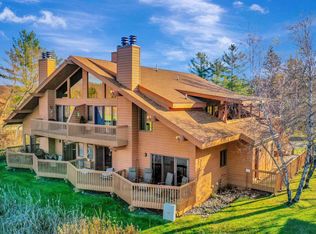
- $235,0002 bd2 ba800 sqft6658 Schuss Mountain Ln #250, Mancelona, MI 49659Sold
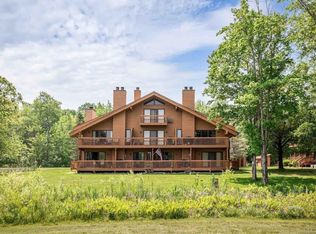
- $270,0002 bd2 ba1.1k sqft6658 Schuss Mountain Ln UNIT 280, Mancelona, MI 49659Sold
- $234,500-- bd-- ba-- sqft6658 Schuss Mountain Ln #3280, Mancelona, MI 49659Off Market
- $191,3002 bd2 ba720 sqft6658 Schuss Mountain Dr #278, Mancelona, MI 49659Off Market
- $189,0002 bd2 ba800 sqft6658 Schuss Mountain Dr #256, Mancelona, MI 49659Off Market
- $113,9001 bd1 ba480 sqft6658 Schuss Mountain Dr #3274, Mancelona, MI 49659Off Market
A local agent can set up tours, give advice and negotiate with sellers.
A local lender can help you make sure your offer is ready when you are.
Similar homes
- $230,0002 bd2 ba850 sqft6519 N Schuss Dr, Mancelona, MI 49659For Sale
 MLS ID #479308, Daniel W Schick. Northern Michigan MLS
 - $230,0002 bd2 ba850 sqft6519 Schuss Mountain Ln, Mancelona, MI 49659For Sale

 MLS ID #20261033414, David Simovski, REALTEAM Real Estate. Realcomp II
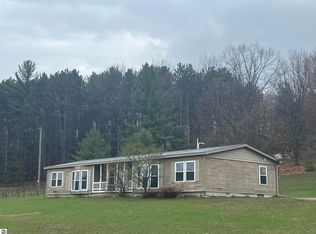
 - $344,9003 bd2 ba1.6k sqft6715 Shanty Creek Rd, Bellaire, MI 49615For Sale
 MLS ID #1944329, James Garrow. NGLRMLS
 - $389,0003 bd2 ba1.6k sqft7533 N Maple St, Mancelona, MI 49659For Sale
 MLS ID #1949089, Bill Wiegandt. NGLRMLS
 - $350,0003 bd2 ba1.2k sqft568 Plum Valley Rd NE, Mancelona, MI 49659For SaleMLS ID #1946242, Kellie Sergent. NGLRMLS
- $299,9002 bd2 ba1.1k sqft10511 Lake Of The Woods Rd, Mancelona, MI 49659For SaleMLS ID #1946791, Carol Franklin. NGLRMLS
- $300,0003 bd2 ba1.5k sqft601 Kresnak Rd, Mancelona, MI 49659For Sale
 MLS ID #201841858, Kathleen Lightbody, Key Realty - TC. WWMLS
 - $339,9002 bd2 ba1.1k sqft8134 Ruttan Rd NW, Alden, MI 49612For SaleMLS ID #1947927, Tia Rieck. NGLRMLS
- $295,9004 bd3 ba1.6k sqft8494 Starvation Lake Rd NE, Mancelona, MI 49659For SaleMLS ID #201841829, Tammy M Jarvis, Key Realty - TC. WWMLS
- $224,9992 bd2 ba950 sqft6865 Pinebrook Dr Unit 12, Bellaire, MI 49615For Sale
 MLS ID #26030320, Jeremiah Gruchow, Greenridge Realty (Cascade). MichRIC
 - $297,0003 bd2 ba1.1k sqft4522 Clam Lake Dr, Bellaire, MI 49615For SaleMLS ID #1949051, Lynette Priest. NGLRMLS
- $200,0003 bd2 ba1.4k sqft7516 Covert Rd NE, Mancelona, MI 49659For SaleMLS ID #26044511, Laura Whitaker, Five Star RE Ludington. MichRIC
- $259,0003 bd2 ba1.5k sqft8845 Country Rd NE, Mancelona, MI 49659For SaleMLS ID #20261059690, Kevin Schickel, Real Estate For A CAUSE. Realcomp II
- $315,0003 bd2 ba1.6k sqft7726 Peebles Rd, Central Lake, MI 49622For SaleMLS ID #1949603, Toni Morrison. NGLRMLS
- $223,5002 bd2 ba950 sqft6865 Pinebrook Dr, Bellaire, MI 49615For SaleMLS ID #1949191, Sharon Reid-Brown. NGLRMLS
- $275,0002 bd1 ba1k sqft6105 Myers Rd NE, Kalkaska, MI 49646For SaleMLS ID #1949675, Pamela Mork. NGLRMLS
- $289,9002 bd1 ba945 sqft8414 Besaw Rd NE, Mancelona, MI 49659For SaleMLS ID #1939805, James Garrow. NGLRMLS
- $375,0002 bd1 ba1.2k sqft8594 W Old State Rd, Central Lake, MI 49622For SaleMLS ID #1948999, Renee Waverly. NGLRMLS
- $295,0004 bd2 ba1k sqft10097 Valleypark Dr, Mancelona, MI 49659For SaleMLS ID #1944168, Holly Clouthier. NGLRMLS
- $219,0002 bd2 ba1k sqft6493 Deer Path #105, Bellaire, MI 49615For SaleMLS ID #1947680, Scott Bicknell. NGLRMLS
