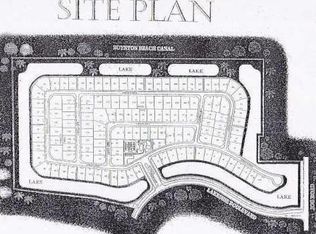
Assumable 3.5% mortgage available for buyers of this beautifully updated 3 bed/ 2 bath/ 2 car garage home in the exclusive Estates of Boynton Waters! Enjoy resort-style living with low monthly HOA, beautiful paver driveway, paver streets, paver sidewalks, manned gate, clubhouse with pool & tennis courts. Lake fed sprinklers for low water bill. Home has new SS appliances, new washer/ dryer, wood-look tile & marble-look tile, custom electric fireplace, quartz bathroom countertops. Primary bedroom has dual vanities, soaking tub, & shower. Relax on the screened patio with sliders connecting primary bedroom, living & family room. Air-conditioned garage is perfect for a workspace, playroom or movie room. Ideal location near the clubhouse pool. Fully fenced backyard with beautiful landscaping.
For sale
$788,000
6660 Conch Court, Boynton Beach, FL 33437
3beds
2,083sqft
Single Family Residence
Built in 1998
8,625 Square Feet Lot
$752,900 Zestimate®
$378/sqft
$154/mo HOA
What's special
Custom electric fireplaceManned gatePaver streetsQuartz bathroom countertopsPaver sidewalksBeautiful paver driveway
- 279 days
- 231
- 8
Zillow last checked:
Listing updated:
Listed by:
Jeffrey Robert King 954-562-2430,
London Foster Realty,
Nadya Leblanc Moriniere 954-258-6479,
London Foster Realty
Source: BeachesMLS,MLS#: R11152262 Originating MLS: BeachesMLS
Originating MLS: BeachesMLSFacts & features
Interior
Bedrooms & bathrooms
- Bedrooms: 3
- Bathrooms: 2
- Full bathrooms: 2
- Main level bathrooms: 2
- Main level bedrooms: 3
Heating
- Central
Cooling
- Central Air, Ceiling Fan(s)
Appliances
- Included: Cooktop, Dryer, Dishwasher, Electric Range, Electric Water Heater, Free-Standing Freezer, Disposal, Ice Maker, Microwave, Refrigerator, Water Heater, Washer
- Laundry: Washer Hookup, Inside, Laundry Tub
Features
- Built-in Features, Breakfast Area, Bathtub, Dual Sinks, Eat-in Kitchen, Garden Tub/Roman Tub, High Ceilings, Living/Dining Room, Pantry, Split Bedrooms, Soaking Tub, Separate Shower, Walk-In Closet(s)
- Windows: Blinds
Interior area
- Total structure area: 2,935
- Total interior livable area: 2,083 sqft
Video & virtual tour
Property
Parking
- Total spaces: 4
- Parking features: Attached, Driveway, Garage, Garage Door Opener
- Attached garage spaces: 2
- Uncovered spaces: 2
Features
- Levels: One
- Stories: 1
- Patio & porch: Covered, Patio, Porch, Screened
- Exterior features: Outdoor Living Area, Room For Pool
- Pool features: Association
- Fencing: Fenced
- Has view: Yes
- View description: Clubhouse, Garden
- Waterfront features: None
Lot
- Size: 8,625 Square Feet
- Features: Sprinklers Automatic, Sprinkler System, < 1/4 Acre
Details
- Parcel number: 00424522130000610
- Zoning: RTS
- Special conditions: Listed As-Is
Construction
Type & style
- Home type: SingleFamily
- Property subtype: Single Family Residence
Materials
- CBSConcreteBlockStructure, Block, Concrete
- Roof: Barrel
Condition
- Resale
- New construction: No
- Year built: 1998
Utilities & green energy
- Electric: 3 Phase
- Sewer: Public Sewer
- Water: Public
- Utilities for property: Cable Connected, Electricity Connected, Phone Available, Sewer Available, Water Available
Community & HOA
Community
- Features: Home Owners Association, Gated
- Security: Security System Owned, Gated with Guard, Gated Community, Smoke Detector(s)
- Subdivision: BOYNTON WATERS WEST 1
HOA
- Has HOA: Yes
- Amenities included: Clubhouse, Pool, Tennis Court(s)
- Services included: Common Areas, Pool(s), Security
- HOA fee: $154 monthly
Location
- Region: Boynton Beach
Financial & listing details
- Price per square foot: $378/sqft
- Tax assessed value: $475,949
- Annual tax amount: $5,532
- Date on market: 1/7/2026
- Cumulative days on market: 279 days
- Listing terms: Cash,Conventional,FHA,VA Loan
- Electric utility on property: Yes
Estimated market value
$752,900
$715,000 - $791,000
$3,748/mo
Price history
| Date | Event | Price |
|---|---|---|
| 3/24/2026 | Price change | $788,000-0.1%$378/sqft |
Source:  BeachesMLS #R11152262 Report a problem BeachesMLS #R11152262 Report a problem | ||
| 1/7/2026 | Listed for sale | $789,000-3.7%$379/sqft |
Source: BeachesMLS #RX-11152262 Report a problem | ||
| 9/11/2025 | Listing removed | $819,000$393/sqft |
Source: BeachesMLS #RX-11045292 Report a problem | ||
| 3/11/2025 | Price change | $819,000-0.7%$393/sqft |
Source: BeachesMLS #RX-11045292 Report a problem | ||
| 12/16/2024 | Listed for sale | $825,000+135.7%$396/sqft |
Source: BeachesMLS #RX-11045292 Report a problem | ||
| 12/8/2020 | Sold | $350,000$168/sqft |
Source: Public Record Report a problem | ||
| 5/20/2014 | Listing removed | $2,200$1/sqft |
Source: Poseidon Homes and Land Report a problem | ||
| 11/9/2013 | Listed for rent | $2,200$1/sqft |
Source: Zillow Rental Network Report a problem | ||
Public tax history
| Year | Property taxes | Tax assessment |
|---|---|---|
| 2025 | $5,858 +5.9% | $358,981 +6.8% |
| 2024 | $5,532 +0.1% | $336,127 +6.7% |
| 2023 | $5,526 +6.8% | $314,932 +6.6% |
| 2022 | $5,174 +14.4% | $295,392 +6.5% |
| 2021 | $4,523 -6% | $277,364 +10.1% |
| 2020 | $4,811 -5.2% | $251,941 -4.5% |
| 2019 | $5,078 | $263,787 -3.1% |
| 2018 | $5,078 +4.3% | $272,169 +8.3% |
| 2017 | $4,868 +7.5% | $251,196 +20.4% |
| 2016 | $4,527 +10.1% | $208,624 -8.4% |
| 2015 | $4,112 -7.1% | $227,633 +10% |
| 2014 | $4,424 +12.3% | $206,939 +10% |
| 2013 | $3,939 +8.6% | $188,126 +10% |
| 2012 | $3,626 -0.5% | $171,024 +1.7% |
| 2011 | $3,643 -13.3% | $168,110 -13.9% |
| 2010 | $4,201 -11.3% | $195,334 -15.9% |
| 2009 | $4,736 -16% | $232,163 -26.3% |
| 2008 | $5,638 -7.8% | $314,953 -9.7% |
| 2007 | $6,115 -16.3% | $348,766 -9.1% |
| 2006 | $7,304 | $383,543 +13.5% |
| 2005 | -- | $337,936 +20.9% |
| 2004 | $2,901 +1189% | $279,585 +17.3% |
| 2003 | $225 -95.1% | $238,293 +8% |
| 2002 | $4,556 +13.4% | $220,561 +15.6% |
| 2001 | $4,019 +2.2% | $190,867 +0.8% |
| 2000 | $3,934 +11.7% | $189,347 +4.9% |
| 1999 | $3,522 | $180,492 |
Find assessor info on the county website
Monthly payment
Est. payment
Payment breakdown
Explore the cost of this home by adjusting the details. Changes won't be saved.Climate risks
Neighborhood: 33437
Nearby schools
Schools provided by the listing agent
- Elementary: Crystal Lakes (Palm Beach)
- Middle: West Boynton
- High: Park Vista
Source: BeachesMLS. This data may not be complete. We recommend contacting the local school district to confirm school assignments for this home.

Similar homes
- $810,0003 bd2 ba2.1k sqft11327 Wingfoot Drive, Boynton Beach, FL 33437For Sale
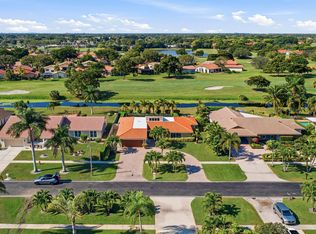
 MLS ID #R11142414, Robert Alan Bomzer, Coldwell Banker Realty. BeachesMLS
 - $639,5003 bd2 ba2.3k sqftGL Homes, Boynton Beach, FL 33437For Sale
 MLS ID #B26050350, Roxana Campbell, RE/MAX Direct. BeachesMLS
 - $680,0003 bd2 ba2.7k sqft11576 Puerto Boulevard, Boynton Beach, FL 33437For Sale
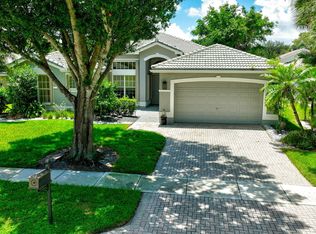 MLS ID #B26062751, Paul Jay Saperstein, EXP Realty LLC. BeachesMLS
 - $725,0003 bd3 ba2.2k sqft13452 Cordoba Lake Way, Delray Beach, FL 33446For Sale
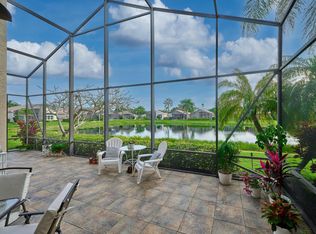 MLS ID #B26080237, Michael Krammer, PLLC PLL, CENTURY 21 Tenace Realty. BeachesMLS
 - $619,0003 bd2 ba2.4k sqft6715 Chimere Terrace, Boynton Beach, FL 33437For SaleMLS ID #R11164157, Lea Novgrad, Regency Realty Services. BeachesMLS
- $799,0004 bd3 ba2.2k sqft4270 NW 9th Street, Delray Beach, FL 33445For SaleMLS ID #B26068163, Paul Gregory Lykins, True Floridian Realty. BeachesMLS
- $515,0003 bd3 ba2.3k sqft10052 Diamond Lake Drive, Boynton Beach, FL 33437For SaleMLS ID #B26068316, Sheryl Feldman Rosen, Lang Realty/ BR. BeachesMLS
- $475,0003 bd2 ba1.8k sqft12092 APRILIA Drive, Boynton Beach, FL 33437For SaleMLS ID #B26085117, Annette Amiraian Maggio, William Raveis Real Estate. BeachesMLS
- $597,0003 bd3 ba2.3k sqft11564 Puerto Boulevard, Boynton Beach, FL 33437For SaleMLS ID #B26035969, Madeline Cohen, Realty 100. BeachesMLS
- $462,5003 bd2 ba1.7k sqft9640 Cherry Blossom Court, Boynton Beach, FL 33437For SaleMLS ID #R11096181, Charles Izmirlian, Bankers Realty Corp.. BeachesMLS
- $549,8993 bd2 ba2.5k sqft11631 Puerto Boulevard, Boynton Beach, FL 33437For SaleMLS ID #B26033475, William Stuart Shearouse, United Realty Group, Inc. BeachesMLS
- $430,0003 bd3 ba2.1k sqft5159 Brookview Drive, Boynton Beach, FL 33437For SaleMLS ID #R11138986, Sheerin Feizi, RE/MAX Direct. BeachesMLS
- $575,0004 bd2 ba2.3k sqft6583 Piemonte Drive, Boynton Beach, FL 33472For SaleMLS ID #B26039516, Vanessa Xanthovla Bornstein PA, RE/MAX Select Group. BeachesMLS
- $525,0003 bd3 ba2.1k sqft11572 Spring Oak Avenue, Boynton Beach, FL 33437For SaleMLS ID #B26079973, Karen M Kennedy PA, Coldwell Banker/BR. BeachesMLS
- $519,8003 bd3 ba2.1k sqft7530 Spatterdock Drive, Boynton Beach, FL 33437For SaleMLS ID #B26083146, Oldemar H Santamaria, LoKation. BeachesMLS
- $829,5003 bd2 ba2.2k sqft2354 Saratoga Bay Drive, West Palm Beach, FL 33409For SaleMLS ID #B26039259, Barry L Salandro, Village Realty Group. BeachesMLS
- $473,9003 bd3 ba2.3k sqft11917 Fountainside Circle, Boynton Beach, FL 33437For SaleMLS ID #F10507217, Maryse Verno, Impact Realty LLC. BeachesMLS
- $499,5003 bd2 ba1.7k sqft6623 Southport Drive, Boynton Beach, FL 33472For SaleMLS ID #R11149882, Lori A D'Aversa, RE/MAX Prestige Realty/WPB. BeachesMLS
- $799,0003 bd3 ba2.3k sqft1770 EMILIO Lane, Palm Springs, FL 33406For SaleMLS ID #B26071763, Andres Cardona, Premier Platinum Realty. BeachesMLS
- $729,0004 bd3 ba2.3k sqftPolo Trace - All AGE Community., Delray Beach, FL 33446For SaleMLS ID #B26041506, Jonathan Rausch, The Rausch Real Estate Top Gun. BeachesMLS
