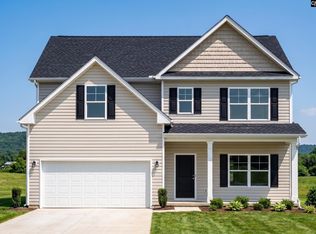
Welcome to Amber Hill, a brand-new neighborhood of thoughtfully designed new construction homes by Hurricane Builders, located in West Columbia, SC 29170 where affordability, space, simplicity, and smart design come together. Homes built ahead of the curve. This home, The Adger is a 4-bedroom, 2.5-bath two story home built with modern living in mind. The first level offers an open, functional layout that flows effortlessly from living to dining to kitchen, making everyday life & entertaining both easy & comfortable. A two-car garage provides ample space for vehicles, storage, or weekend projects. All bedrooms and laundry room are on the second floor. The owner’s suite upstairs is spacious and has a HUGE walk-in closet & amazing bathroom with walk-in shower, linen closet! The remaining 3 bedrooms upstairs all have walk-in closets. Back downstairs, the kitchen has quarts countertops, slow-close cabinet doors & drawers, a pantry, stainless appliances and an amazing butler's pantry. But what truly sets Amber Hill apart is the land. Every home sit on a minimum half-acre lot, giving homeowners room to breathe—whether that means a future workshop, garden, play area, or simply enjoying privacy that’s increasingly hard to find in new construction communities. Hurricane Builders is known for quality craftsmanship and attention to detail, delivering homes that balance durability with clean, modern finishes. These homes are ideal for buyers seeking new construction without sacrificing lot size or location. Conveniently situated in West Columbia, Amber Hill offers easy access to local shopping, dining, schools, as well as interstates, Columbia Airport, USC and Downtown Columbia while still providing a quieter, more relaxed setting away from congestion. If you’ve been searching for quality new construction homes on large lots in West Columbia, Amber Hill is a neighborhood worth your attention; practical, well-built, and designed for how people actually live today. *Homes are under construction and are scheduled for completion August & September 2026. Photos may be stock photos if home is not completed. Disclaimer: CMLS has not reviewed and, therefore, does not endorse Discl
Pending
$284,990
667 Silica Ct, West Columbia, SC 29170
4beds
2,097sqft
:
Get pre-qualified$1,815/mo
Single Family Residence
Built in 2026
0.5 Acres Lot
$-- Zestimate®
$136/sqft
$65/mo HOA
What's special
Clean modern finishesStainless appliances
- 39 days |
- 143 |
- 4 |
Likely to sell faster than
Zillow last checked:
Listing updated:
Listed by:
Daniel Bukszar,
Better Homes and Gardens Real Est Medley
Source: Consolidated MLS,MLS#: 636529
Facts & features
Interior
Bedrooms & bathrooms
- Bedrooms: 4
- Bathrooms: 3
- Full bathrooms: 2
- 1/2 bathrooms: 1
- Partial bathrooms: 1
- Main level bathrooms: 1
Primary bedroom
- Features: Double Vanity, Bath-Private, Separate Shower, Walk-In Closet(s), Closet-Private
- Level: Second
Bedroom 2
- Features: Walk-In Closet(s), Closet-Private
- Level: Second
Bedroom 3
- Features: Walk-In Closet(s), Closet-Private
- Level: Second
Bedroom 4
- Features: Walk-In Closet(s), Closet-Private
- Level: Second
Dining room
- Level: Main
Kitchen
- Features: Eat-in Kitchen, Kitchen Island, Pantry, Counter Tops-Quartz
- Level: Main
Living room
- Level: Main
Heating
- Central, Electric, Zoned
Cooling
- Central Air, Zoned
Appliances
- Included: Smooth Surface, Dishwasher, Disposal, Microwave Above Stove, Microwave Built In, Electric Water Heater
- Laundry: Electric, Heated Space
Features
- Flooring: Luxury Vinyl, Carpet
- Has basement: No
- Attic: Pull Down Stairs,Attic Access
- Has fireplace: No
Interior area
- Total structure area: 2,097
- Total interior livable area: 2,097 sqft
Property
Parking
- Total spaces: 4
- Parking features: Garage - Attached
- Attached garage spaces: 2
Features
- Levels: Bi-level
- Stories: 2
- Frontage length: 0
Lot
- Size: 0.5 Acres
Details
- Parcel number: 00770101014
Construction
Type & style
- Home type: SingleFamily
- Property subtype: Single Family Residence
Materials
- Vinyl
- Foundation: Slab
Condition
- New Construction
- New construction: Yes
- Year built: 2026
Details
- Warranty included: Yes
Utilities & green energy
- Sewer: Septic Tank
- Water: Public
Community & HOA
Community
- Subdivision: AMBER HILL
HOA
- Has HOA: Yes
- HOA fee: $196 quarterly
Location
- Region: West Columbia
Financial & listing details
- Price per square foot: $136/sqft
- Date on market: 6/16/2026
- Listing agreement: Exclusive Right To Sell
- Road surface type: Paved
Estimated market value
Not available
Estimated sales range
Not available
Not available
Price history
| Date | Event | Price |
|---|---|---|
| 7/25/2026 | Pending sale | $284,990$136/sqft |
Source:  Consolidated MLS #636529 Report a problem Consolidated MLS #636529 Report a problem | ||
| 6/16/2026 | Listed for sale | $284,990$136/sqft |
Source: Consolidated MLS #636529 Report a problem | ||
Public tax history
Tax history is unavailable.
Monthly payment
Est. payment
Payment breakdown
Explore the cost of this home by adjusting the details. Changes won't be saved.Climate risks
Neighborhood: 29170
Getting around
0 / 100
Car-DependentNearby schools
GreatSchools rating
- 4/10Congaree Elementary SchoolGrades: 2-5Distance: 2.2 mi
- 7/10R. H. Fulmer Middle SchoolGrades: 6-8Distance: 4.9 mi
- 3/10Airport High SchoolGrades: 9-12Distance: 5 mi
Schools provided by the listing agent
- Elementary: Congaree
- Middle: Fulmer
- High: Airport
- District: Lexington Two
Source: Consolidated MLS. This data may not be complete. We recommend contacting the local school district to confirm school assignments for this home.
- $273,4903 bd2 ba1.5k sqft679 Silica Ct, West Columbia, SC 29170New Construction

- $15,000-- bd-- ba-- sqft185 Lanier Ave, West Columbia, SC 29170Off Market
- $14,100-- bd-- ba-- sqft5010 Beckman Rd, West Columbia, SC 29170Off Market
- $221,7003 bd2 ba1.3k sqft181 Lanier Ave, West Columbia, SC 29170Off Market
- $217,6003 bd2 ba1.3k sqft178 Lanier Ave, West Columbia, SC 29170Off Market
- $430,3003 bd2 ba2.6k sqft1774 Hammerwood Ln, West Columbia, SC 29170Off Market
- $463,4004 bd3 ba3.7k sqft1405 Hammerwood Ln, West Columbia, SC 29170Off Market
- $17,800-- bd-- ba-- sqft5030 Beckman Rd, West Columbia, SC 29170Off Market
A local agent can set up tours, give advice and negotiate with sellers.
A local lender can help you make sure your offer is ready when you are.
Similar homes
- $273,4903 bd2 ba1.5k sqft679 Silica Ct, West Columbia, SC 29170New ConstructionMLS ID #639185, Daniel Bukszar. Consolidated MLS
- $--5 bd4 ba3k sqft126 Plum Orchard Dr, West Columbia, SC 29170Auction
 Auction.com 2
 - $319,9905 bd3 ba2.4k sqft747 Samantha St, West Columbia, SC 29170New Construction
 MLS ID #636836, Emmys Velazquez. Consolidated MLS
 - $304,9905 bd3 ba2k sqft812 Daniel Lake Ct, West Columbia, SC 29170New Construction
 MLS ID #634417, Emmys Velazquez. Consolidated MLS
 - $295,9905 bd3 ba2k sqft766 Samantha St, West Columbia, SC 29170New ConstructionMLS ID #632783, Emmys Velazquez. Consolidated MLS
- $313,7944 bd3 ba2.4k sqft3808 Falmoran Way, Lexington, SC 29073New ConstructionConsolidated MLS
- $294,9004 bd3 ba2.5k sqft163 Bloomsbury Dr, Lexington, SC 29073New ConstructionConsolidated MLS
- $270,0004 bd3 ba2k sqft177 Calm Citadel Dr, Pelion, SC 29123New ConstructionConsolidated MLS
- $305,0004 bd3 ba2.2k sqft3603 Stedding Pl, Lexington, SC 29073New ConstructionMLS ID #634927, Joseph Hardee. Consolidated MLS
- $--4 bd3 ba2.4k sqft184 Rushton Dr, Chapin, SC 29036AuctionAuction.com 2
- $309,9004 bd2 ba1.8k sqft628 Old Charleston Rd, Pelion, SC 29123New ConstructionMLS ID #633749, Nakia Brown. Consolidated MLS
- $325,8475 bd4 ba2.6k sqft3579 Stedding Pl, Lexington, SC 29073New ConstructionConsolidated MLS
- $296,8773 bd3 ba2.2k sqft3546 Stedding Pl, Lexington, SC 29073New ConstructionConsolidated MLS
- $309,0004 bd3 ba2.4k sqft3518 Stedding Pl, Lexington, SC 29073New ConstructionConsolidated MLS
- $289,9003 bd2 ba1.4k sqft644 Old Charleston Rd, Pelion, SC 29123New ConstructionMLS ID #633733, Nakia Brown. Consolidated MLS
- $294,9003 bd2 ba1.4k sqft618 Old Charleston Rd, Pelion, SC 29123New ConstructionMLS ID #633730, Nakia Brown. Consolidated MLS
- from $292,9003 bd3 ba2k sqftBurke Plan, Ashton Lakes, Lexington, SC 29073New ConstructionEastwood Homes
- from $273,9904 bd3 ba2k sqftWillow Plan, Forts Ridge, Pelion, SC 29123New ConstructionMcGuinn Homes
- from $341,9005 bd3 ba3k sqftDavidson Plan, Ashton Lakes, Lexington, SC 29073New ConstructionEastwood Homes
- from $319,9003 bd2 ba1.8k sqftAvery Plan, Ashton Lakes, Lexington, SC 29073New ConstructionEastwood Homes
