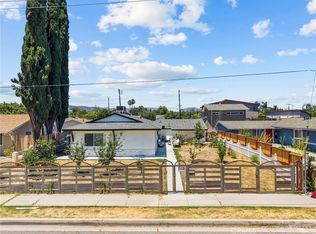
Major price reduction! Live in one and rent the other! This exceptional turnkey property offers the perfect blend of modern luxury, thoughtful design, and versatile living. Fully remodeled from top to bottom, the property features a stunning 3-bedroom, 3-bath main residence plus a fully permitted 1-bedroom, 1-bath ADU with its own private entrance and separate address.
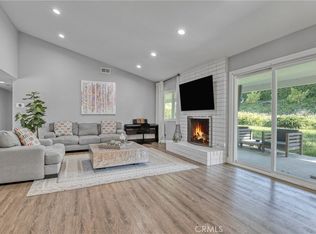
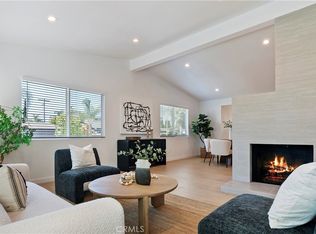
The main home spans approximately 1,900 square feet and was expanded through a fully permitted 650-square-foot addition, creating a spacious and functional open-concept layout. Soaring cathedral ceilings, recessed lighting, wide-plank flooring, quartz countertops, and an abundance of natural light create a bright and inviting atmosphere throughout. The designer kitchen showcases brand-new stainless steel appliances, custom cabinetry, and a large entertaining space that seamlessly connects to the living and dining areas.
Designed for true California indoor-outdoor living, expansive sliding glass door from the kitchen and dining room opens directly to the backyard, creating a seamless flow for entertaining and everyday enjoyment. The luxurious primary suite serves as a private retreat, featuring a spacious walk-in closet and oversized patio doors with direct backyard access. One of the secondary bedrooms also offers the convenience of its own en-suite bathroom.
Extensive improvements provide peace of mind for years to come, including a new roof, new electrical panel, new plumbing, new HVAC system, new windows, a new tankless water heater and brand-new gutters around the entire property. A separate laundry room with washer and dryer adds additional convenience.
The fully permitted ADU is equally impressive, offering high ceilings, recessed lighting, a full kitchen with brand-new appliances, a comfortable living area, private bedroom, full bathroom, and in-unit laundry. Whether used as a guest house, multigenerational living space, private office, or income-producing rental, the ADU provides exceptional flexibility and value.
Ideally situated within walking distance of local shopping and dining, including the Pavilion Shopping Center, and just minutes from Westfield Topanga, The Village, and the highly anticipated Rams Village development, this location offers unmatched convenience and access to some of the area's best retail, entertainment, and lifestyle amenities.
This is a truly move-in-ready opportunity not to be missed.
Under contract
Listed by: Keller Williams Luxury • Shideh Moghimi • Contact: 310-699-9502
Price cut: $51K (7/2)
$1,248,000
6670 Platt Ave, West Hills, CA 91307
4beds
2,374sqft
:
Get pre-qualified$7,846/mo
Single Family Residence
Built in 1959
7,649 Square Feet Lot
$1,227,100 Zestimate®
$526/sqft
$-- HOA
What's special
- 78 days |
- 281 |
- 15 |
Zillow last checked:
Listing updated:
Listed by:
Shideh Moghimi DRE #02017165 310-699-9502,
Keller Williams Luxury
Source: CRMLS,MLS#: SR26102717 Originating MLS: California Regional MLS
Originating MLS: California Regional MLSFacts & features
Interior
Bedrooms & bathrooms
- Bedrooms: 4
- Bathrooms: 4
- Full bathrooms: 4
- Main level bathrooms: 4
- Main level bedrooms: 4
Rooms
- Room types: Bedroom, Kitchen, Laundry, Living Room, Primary Bathroom, Primary Bedroom, Other
Primary bedroom
- Features: Main Level Primary
Primary bedroom
- Features: Multiple Primary Suites
Bedroom
- Features: All Bedrooms Down
Bedroom
- Features: Bedroom on Main Level
Bathroom
- Features: Bathroom Exhaust Fan, Dual Sinks, Full Bath on Main Level, Laminate Counters, Low Flow Plumbing Fixtures, Remodeled, Separate Shower, Walk-In Shower
Kitchen
- Features: Kitchen Island, Kitchen/Family Room Combo, Remodeled, Self-closing Drawers, Updated Kitchen
Other
- Features: Walk-In Closet(s)
Heating
- Central, ENERGY STAR Qualified Equipment, High Efficiency, Heat Pump
Cooling
- Central Air, ENERGY STAR Qualified Equipment, Heat Pump
Appliances
- Included: 6 Burner Stove, Dishwasher, ENERGY STAR Qualified Appliances, ENERGY STAR Qualified Water Heater, Electric Cooktop, Free-Standing Range, Freezer, Gas Cooktop, Disposal, Gas Oven, Gas Range, Gas Water Heater, High Efficiency Water Heater, Ice Maker, Microwave, Refrigerator, Tankless Water Heater, Water To Refrigerator, Water Heater, Dryer, Washer
- Laundry: Laundry Room
Features
- Beamed Ceilings, Breakfast Bar, Cathedral Ceiling(s), High Ceilings, Open Floorplan, Quartz Counters, Recessed Lighting, All Bedrooms Down, Bedroom on Main Level, Instant Hot Water, Main Level Primary, Multiple Primary Suites, Walk-In Closet(s)
- Flooring: Laminate
- Doors: Sliding Doors
- Windows: Double Pane Windows
- Has fireplace: No
- Fireplace features: None
- Common walls with other units/homes: No Common Walls
Interior area
- Total interior livable area: 2,374 sqft
Property
Parking
- Total spaces: 4
- Parking features: Driveway, RV Access/Parking
- Uncovered spaces: 4
Accessibility
- Accessibility features: No Stairs
Features
- Levels: One
- Stories: 1
- Entry location: 1
- Exterior features: Rain Gutters
- Pool features: None
- Spa features: None
- Fencing: Privacy
- Has view: Yes
- View description: None
Lot
- Size: 7,649 Square Feet
- Features: Back Yard, Front Yard, Sprinklers In Rear, Sprinklers In Front, Lawn, Landscaped, Level, Rectangular Lot, Sprinklers Timer, Sprinkler System
Details
- Parcel number: 2036026012
- Special conditions: Standard
Construction
Type & style
- Home type: SingleFamily
- Property subtype: Single Family Residence
Materials
- Drywall, Copper Plumbing
- Foundation: Slab
- Roof: Composition,Shingle
Condition
- Updated/Remodeled
- New construction: No
- Year built: 1959
Utilities & green energy
- Electric: Standard, 220 Volts
- Sewer: Public Sewer
- Water: Public
- Utilities for property: Electricity Connected, Natural Gas Available, Natural Gas Connected, Phone Available, Sewer Connected, Water Available, Water Connected
Green energy
- Energy efficient items: Appliances, Water Heater
Community & HOA
Community
- Features: Street Lights, Suburban, Sidewalks, Valley
- Security: Carbon Monoxide Detector(s), Smoke Detector(s)
Location
- Region: West Hills
Financial & listing details
- Price per square foot: $526/sqft
- Tax assessed value: $218,624
- Annual tax amount: $2,948
- Date on market: 5/22/2026
- Cumulative days on market: 78 days
- Listing terms: Cash,Cash to New Loan,Conventional
- Inclusions: refrigerator, Stove, microwave, dishwasher, washer and dryer
- Exclusions: All staging furniture
- Road surface type: Paved
Estimated market value
$1,227,100
$1.17M - $1.29M
$6,554/mo
Price history
| Date | Event | Price |
|---|---|---|
| 7/16/2026 | Contingent | $1,248,000$526/sqft |
Source:  CRMLS #SR26102717 Report a problem CRMLS #SR26102717 Report a problem | ||
| 7/2/2026 | Price change | $1,248,000-3.9%$526/sqft |
Source: CRMLS #SR26102717 Report a problem | ||
| 6/11/2026 | Price change | $1,299,000-3.7%$547/sqft |
Source: CRMLS #SR26102717 Report a problem | ||
| 5/22/2026 | Listed for sale | $1,349,000+106%$568/sqft |
Source: CRMLS #SR26102717 Report a problem | ||
| 11/12/2025 | Sold | $655,000-9.7%$276/sqft |
Source: CRMLS #V1-32938 Report a problem | ||
| 10/22/2025 | Pending sale | $725,000$305/sqft |
Source: CRMLS #V1-32938 Report a problem | ||
Public tax history
| Year | Property taxes | Tax assessment |
|---|---|---|
| 2025 | $2,948 +0.6% | $218,624 +2% |
| 2024 | $2,929 +1.8% | $214,338 +2% |
| 2023 | $2,878 +4.5% | $210,136 +2% |
| 2022 | $2,754 +1.4% | $206,016 +2% |
| 2021 | $2,717 -0.8% | $201,978 +1% |
| 2020 | $2,739 | $199,908 +2% |
| 2019 | $2,739 +8.1% | $195,989 +2% |
| 2018 | $2,533 | $192,147 +2% |
| 2017 | $2,533 +2.2% | $188,381 +2% |
| 2016 | $2,479 +2.7% | $184,688 +1.5% |
| 2015 | $2,414 +0.7% | $181,914 +2% |
| 2014 | $2,398 | $178,351 +2.5% |
| 2012 | -- | $174,065 +2% |
| 2011 | -- | $170,653 +0.8% |
| 2010 | -- | $169,378 -0.2% |
| 2009 | -- | $169,781 +2% |
| 2008 | -- | $166,453 +2% |
| 2007 | -- | $163,191 +2% |
| 2006 | -- | $159,992 |
| 2005 | -- | $159,992 +4% |
| 2004 | -- | $153,781 +1.9% |
| 2003 | -- | $150,964 +2% |
| 2002 | -- | $148,005 +4% |
| 2000 | -- | $142,260 |
Find assessor info on the county website
Monthly payment
Est. payment
Payment breakdown
Explore the cost of this home by adjusting the details. Changes won't be saved.Climate risks
Neighborhood: West Hills
Nearby schools
GreatSchools rating
- 10/10Welby Way Elementary Charter SchoolGrades: K-5Distance: 0.2 mi
- 8/10George Ellery Hale Charter AcademyGrades: 6-8Distance: 1 mi
- 8/10El Camino Real Senior High SchoolGrades: 9-12Distance: 1.5 mi
- $1,056,4003 bd2 ba1.7k sqft6664 Platt Ave, West Hills, CA 91307Off Market

- $892,2003 bd2 ba1.5k sqft6676 Platt Ave, West Hills, CA 91307Off Market
- $869,3004 bd2 ba1.5k sqft6658 Platt Ave, West Hills, CA 91307Off Market
- $908,4004 bd2 ba1.5k sqft6671 Birchton Ave, West Hills, CA 91307Off Market
- $989,5004 bd2 ba1.5k sqft6700 Platt Ave, West Hills, CA 91307Off Market
- $956,2004 bd2 ba1.3k sqft6677 Birchton Ave, West Hills, CA 91307Off Market
- $976,4004 bd3 ba1.6k sqft6665 Birchton Ave, West Hills, CA 91307Off Market
- $995,9003 bd2 ba1.5k sqft6683 Birchton Ave, West Hills, CA 91307Off Market
A local agent can set up tours, give advice and negotiate with sellers.
Similar homes
- $1,275,0003 bd2 ba2.1k sqft7152 Pomelo Dr, West Hills, CA 91307For Sale
 MLS ID #OC26164799, Michael Winston, Michael Winston, Broker. CRMLS
 - $1,299,0004 bd2 ba2.2k sqft7293 Cirrus Way, West Hills, CA 91307For Sale
 MLS ID #SR26151327, Darya Matt, Elite Realty and Mortgage. CRMLS
 - $1,189,0004 bd3 ba2k sqft7333 McLaren Ave, West Hills, CA 91307For Sale
 MLS ID #SR26133362, Rana Khanjani, Sync Brokerage. CRMLS
 - $1,150,0003 bd2 ba1.3k sqft23817 Victory Blvd, West Hills, CA 91307For Sale
 MLS ID #SR26137718, Anna Agababyan, Equity Union. CRMLS
 - $1,199,0003 bd3 ba2k sqft7556 Chaminade Ave, Canoga Park, CA 91304For SaleMLS ID #SR26162985, Ron Shokri, Royal Rep Realty, Inc.. CRMLS
- $1,098,0004 bd3 ba1.9k sqft7915 Owensmouth Ave, Canoga Park, CA 91304For SaleMLS ID #SR26168820, Eddie Grimberg, Beverly Global Realty. CRMLS
- $1,295,0004 bd3 ba1.7k sqft23800 Tiara St, Woodland Hills, CA 91367For SaleMLS ID #SR26138471, Bijan Hojjat, Equity Union. CRMLS
- $1,049,0004 bd2 ba1.4k sqft7643 Sausalito Ave, West Hills, CA 91304For SaleMLS ID #SR26166736, Seyed Armin Ahmadi Mousavi, Real Brokerage Technologies, Inc.. CRMLS
- $1,374,9995 bd3 ba2.4k sqft23701 Califa St, Woodland Hills, CA 91367For SaleMLS ID #DW26160077, Walter Martinez, eHomes. CRMLS
- $1,199,0003 bd3 ba2k sqft22323 Miranda St, Woodland Hills, CA 91367For SaleMLS ID #OC26155791, Emily Brooke, Mint Real Estate. CRMLS
- $1,199,0004 bd3 ba2.1k sqft19834 Haynes St, Woodland Hills, CA 91367For SaleMLS ID #SR26144309, Natalia Porter-Lvovich, LA Premier Realty, Inc.. CRMLS
- $1,299,0004 bd3 ba1.8k sqft23030 Dolorosa St, Woodland Hills, CA 91367For SaleMLS ID #SR26142389, Oren Osovski, Equity Union. CRMLS
- $1,399,9504 bd3 ba1.9k sqft5655 Ramara Ave, Woodland Hills, CA 91367For SaleMLS ID #SR26140333, Marc Tahler, Rodeo Realty. CRMLS
- $1,275,0004 bd3 ba2.3k sqft11513 Pala Mesa Dr, Porter Ranch, CA 91326For SaleMLS ID #SR26168457, Carlee Kuhn, Vision Realty & Associates, Inc.. CRMLS
- $1,299,0004 bd3 ba1.9k sqft22250 Capulin Ct, Woodland Hills, CA 91364For SaleMLS ID #SR26124837, Gina Michelle, The Agency. CRMLS
- $1,324,0004 bd4 ba2.7k sqft17633 Nordhoff St, Northridge, CA 91325For SaleMLS ID #GD26150306, Pakrad Markarian, Remax Optima. CRMLS
- $1,175,0003 bd3 ba1.6k sqft7247 Genesta Ave, Van Nuys, CA 91406For SaleMLS ID #SR26170537, Lissa Ress, The One Luxury Properties. CRMLS
- $1,349,5004 bd3 ba2.8k sqft19723 Romar St, Chatsworth, CA 91311For SaleMLS ID #SR26149919, David Proctor, Pinnacle Estate Properties. CRMLS
- $1,249,0004 bd5 ba2.1k sqft23105 Middlebank Dr, Santa Clarita, CA 91321For SaleMLS ID #SR26137180, Mackenzie Drexler, Keller Williams VIP Properties. CRMLS
- $1,349,9994 bd3 ba2.1k sqft18912 Halsted St, Northridge, CA 91324For SaleMLS ID #SR26127513, Oscar Montalvo, RE/MAX One. CRMLS
Local buyer's agents are ready to help
