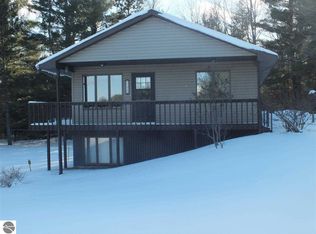
Looking for an affordable Up North getaway or a home with potential? This 2-bedroom, 1-bath raised ranch offers an open floor plan, a spacious lower-level family room, laundry and storage areas, and an attached drive-under garage. The upper level offers views of Long Lake, with a public boat launch just 1/4 mile away for easy access to days on the water. Additional features include solar panels, a large PowerCell generator, private well and septic, and a nice yard. Whether you're looking for a Northern Michigan retreat or a property to make your own with some vision and elbow grease, this home offers an opportunity to build equity and create a space that fits your needs. Conveniently located in the Fife Lake area, enjoy the Up North lifestyle and make the most of everything the surrounding area has to offer.
Pending
$159,900
6671 Ingersoll Rd SW, Fife Lake, MI 49633
2beds
1,487sqft
Single Family Residence
Built in 1975
0.33 Acres Lot
$190,700 Zestimate®
$108/sqft
$-- HOA
What's special
Nice yardSolar panelsSpacious lower-level family roomAttached drive-under garageOpen floor planViews of long lakeLaundry and storage areas
- 5 days
- 1,020
- 122
Zillow last checked:
Listing updated:
Listed by:
Christina Roberts Cell:231-675-3179,
Keller Williams Northern Michigan 231-947-8200
Source: NGLRMLS,MLS#: 1951486
Facts & features
Interior
Bedrooms & bathrooms
- Bedrooms: 2
- Bathrooms: 1
- Full bathrooms: 1
- Main level bathrooms: 1
- Main level bedrooms: 2
Rooms
- Room types: Dining Room
Primary bedroom
- Level: Main
- Area: 190.4
- Dimensions: 14 x 13.6
Bedroom 2
- Level: Main
- Area: 109.32
- Dimensions: 9.11 x 12
Primary bathroom
- Features: Shared
Dining room
- Level: Main
- Area: 163.8
- Dimensions: 12.6 x 13
Family room
- Level: Lower
- Area: 317.2
- Dimensions: 13 x 24.4
Kitchen
- Level: Main
- Area: 139.86
- Dimensions: 12.6 x 11.1
Living room
- Level: Main
- Area: 240
- Dimensions: 16 x 15
Heating
- Baseboard, Fireplace(s)
Cooling
- Electric
Appliances
- Included: Refrigerator, Oven/Range, Dishwasher, Microwave, Washer, Exhaust Fan, Electric Water Heater
- Laundry: Lower Level
Features
- Drywall, Paneling
- Flooring: Carpet, Concrete
- Basement: Full,Walk-Out Access,Finished Rooms
- Has fireplace: Yes
- Fireplace features: Wood Burning, Stove
Interior area
- Total structure area: 1,487
- Total interior livable area: 1,487 sqft
- Finished area above ground: 1,170
- Finished area below ground: 317
Property
Parking
- Total spaces: 1
- Parking features: Drive Under/Built-In, Concrete Floors, Asphalt, Private
- Garage spaces: 1
Accessibility
- Accessibility features: None
Features
- Levels: One
- Stories: 1
- Patio & porch: Deck
- Waterfront features: Inland Lake
Lot
- Size: 0.33 Acres
- Dimensions: 72 x 202 x 200 x 73
- Features: Level, Subdivided
Details
- Additional structures: None
- Parcel number: 01230000200
- Zoning description: Residential
Construction
Type & style
- Home type: SingleFamily
- Property subtype: Single Family Residence
Materials
- Frame, Wood Siding
- Roof: Asphalt
Condition
- New construction: No
- Year built: 1975
Utilities & green energy
- Sewer: Private Sewer
- Water: Private
Community & HOA
Community
- Features: None
- Subdivision: PARTRIDGE ESTATES
HOA
- Services included: None
Location
- Region: Fife Lake
Financial & listing details
- Price per square foot: $108/sqft
- Tax assessed value: $57,317
- Annual tax amount: $1,466
- Price range: $159.9K - $159.9K
- Date on market: 10/9/2026
- Cumulative days on market: 4 days
- Listing agreement: Exclusive Right Sell
- Listing terms: Conventional,Cash
- Ownership type: Private Owner
- Road surface type: Asphalt
Estimated market value
$190,700
$156,000 - $221,000
$1,408/mo
Price history
| Date | Event | Price |
|---|---|---|
| 10/14/2026 | Pending sale | $159,900$108/sqft |
Source:  NGLRMLS #1951486 Report a problem NGLRMLS #1951486 Report a problem | ||
| 10/9/2026 | Listed for sale | $159,900$108/sqft |
Source: NGLRMLS #1951486 Report a problem | ||
Public tax history
| Year | Property taxes | Tax assessment |
|---|---|---|
| 2025 | $1,466 +2.4% | $88,900 +13.4% |
| 2024 | $1,431 +5.7% | $78,400 +12.5% |
| 2023 | $1,354 +4.6% | $69,700 +14.6% |
| 2022 | $1,294 | $60,800 +6.1% |
| 2021 | -- | $57,300 -7.9% |
| 2020 | -- | $62,200 +1% |
| 2019 | -- | $61,600 +15.4% |
| 2018 | -- | $53,400 -2% |
| 2016 | -- | $54,500 -3.5% |
| 2015 | -- | $56,500 -7.4% |
| 2014 | -- | $61,000 +1% |
| 2013 | -- | $60,400 +1.9% |
| 2012 | -- | $59,300 -2.6% |
| 2011 | -- | $60,900 |
Find assessor info on the county website
Monthly payment
Est. payment
Payment breakdown
Explore the cost of this home by adjusting the details. Changes won't be saved.Climate risks
Neighborhood: 49633
Nearby schools
Schools provided by the listing agent
- District: Forest Area Community Schools
Source: NGLRMLS. This data may not be complete. We recommend contacting the local school district to confirm school assignments for this home.
Similar homes
- $145,0002 bd1 ba910 sqft7625 Anthony St, Fife Lake, MI 49633For Sale
 MLS ID #1944230, Eleanor Vratanina. NGLRMLS
 - $132,0002 bd1 ba784 sqft5743 Entwood Ln SW, Fife Lake, MI 49633For Sale By Owner
- $200,0003 bd2 ba1k sqft6184 Gonyer Rd SW, Fife Lake, MI 49633For Sale
 MLS ID #1948660, Sam Flamont. NGLRMLS
 - $239,0003 bd2 ba1.6k sqft11830 N Us Highway 131, Fife Lake, MI 49633For Sale
 MLS ID #1951403, Suzanne Huhta. NGLRMLS
 - $112,0003 bd1 ba1k sqft2102 Highland Springs Dr, South Boardman, MI 49680For Sale
 MLS ID #50224363, Colton Rine, Five Star Real Estate. MiRealSource
 - $144,0002 bd1 ba1.4k sqft1930 N Mackinaw Trl, Manton, MI 49663For SaleMLS ID #50217340, Jamie Diffin, Gateway Brokerage. MiRealSource
- $160,0002 bd2 ba1.7k sqft7439 E 22 1/2 Rd, Manton, MI 49663For Sale
 MLS ID #201841636, Carlos A. Jean-Francois, ERA Greater North Properties. WWMLS
 - $139,0002 bd1 ba990 sqft3720 Rice Rd NW, Rapid City, MI 49676For SaleMLS ID #201841290, Melisa Bertram, Real Estate One of Gaylord. WWMLS
- $174,9002 bd2 ba1.6k sqft5960 N Trl SE, Kalkaska, MI 49646For Sale
 MLS ID #20261027297, Jeff Glover, KW Professionals. Realcomp II
