Ask how you can receive up to $20,000 in closing costs when using D.R. Horton’s preferred lender! Welcome home to the Harmony floorplan, with all living spaces on main floor! All the luxuries of new construction tucked into a smartly designed one-level living plan! Open and inviting floor plan with 3 bedrooms including a primary suite with private bath and a walk-in closet. Very bright kitchen with beautiful quartz countertops and stainless steel appliances. All of our homes include Smart Home Technology. Great location near the Farmington/Lakeville border. Adjacent to Farmington high school, just minutes from Farmington’s preserved downtown, and nearby to County Road 50 for quick access to dining and retail areas in Farmington and Lakeville.
Active
Price cut: $12.7K (7/10)
$425,000
6678 208th St W, Farmington, MN 55024
3beds
1,485sqft
:
Get pre-qualified$2,629/mo
Single Family
Built in 2026
0.25 Acres Lot
$-- Zestimate®
$286/sqft
$-- HOA
What's special
Stainless steel appliancesVery bright kitchenBeautiful quartz countertopsSmart home technology
- 44 days |
- 222 |
- 8 |
Zillow last checked:
Listing updated:
Listed by:
Amy Stevens 952-261-7815,
D.R. Horton, Inc.
Source: NorthstarMLS as distributed by MLS GRID,MLS#: 7091538
Facts & features
Interior
Bedrooms & bathrooms
- Bedrooms: 3
- Bathrooms: 2
- Full bathrooms: 1
- 3/4 bathrooms: 1
Bedroom
- Level: Main
- Area: 195 Square Feet
- Dimensions: 15 x 13
Bedroom 2
- Level: Main
- Area: 115 Square Feet
- Dimensions: 11.5 x 10
Bedroom 3
- Level: Main
- Area: 121 Square Feet
- Dimensions: 11 x 11
Dining room
- Level: Main
- Area: 120.75 Square Feet
- Dimensions: 11.5 X 10.5
Family room
- Level: Main
- Area: 256.5 Square Feet
- Dimensions: 19 x 13.5
Garage
- Level: Main
- Area: 660 Square Feet
- Dimensions: 30 x 22
Kitchen
- Level: Main
- Area: 130 Square Feet
- Dimensions: 13 x 10
Walk in closet
- Level: Main
- Area: 56 Square Feet
- Dimensions: 08 x 07
Heating
- Forced Air
Cooling
- Central Air
Appliances
- Included: Air-To-Air Exchanger, Dishwasher, Disposal, Exhaust Fan, Humidifier, Microwave, Range
- Laundry: Electric Dryer Hookup, Main Level, Other
Features
- Basement: Drain Tiled,Egress Window(s),Full,Sump Pump,Unfinished
- Number of fireplaces: 1
- Fireplace features: Electric, Family Room
Interior area
- Total structure area: 1,485
- Total interior livable area: 1,485 sqft
- Finished area above ground: 1,485
- Finished area below ground: 0
Property
Parking
- Total spaces: 2
- Parking features: Attached, Asphalt
- Attached garage spaces: 2
- Details: Garage Door Height (7)
Accessibility
- Accessibility features: None
Features
- Levels: One
- Stories: 1
- Patio & porch: Patio
Lot
- Size: 0.25 Acres
- Dimensions: 59 x 130 x 59 x 130
- Features: Sod Included in Price
Details
- Foundation area: 1485
- Parcel number: 148394104010
- Zoning description: Residential-Single Family
Construction
Type & style
- Home type: SingleFamily
- Property subtype: Single Family
Materials
- Roof: Age 8 Years or Less,Asphalt
Condition
- New construction: Yes
- Year built: 2026
Details
- Builder name: D.R. HORTON
Utilities & green energy
- Gas: Natural Gas
- Sewer: City Sewer/Connected
- Water: City Water/Connected
Community & HOA
Community
- Subdivision: Whispering Fields
HOA
- Has HOA: No
Location
- Region: Farmington
Financial & listing details
- Price per square foot: $286/sqft
- Tax assessed value: $82,200
- Annual tax amount: $36
- Date on market: 6/11/2026
- Road surface type: Paved
Estimated market value
Not available
Estimated sales range
Not available
Not available
Price history
| Date | Event | Price |
|---|---|---|
| 7/10/2026 | Price change | $425,000-2.9%$286/sqft |
Source:  NorthstarMLS as distributed by MLS GRID #7091538 Report a problem NorthstarMLS as distributed by MLS GRID #7091538 Report a problem | ||
| 6/11/2026 | Listed for sale | $437,685$295/sqft |
Source: NorthstarMLS as distributed by MLS GRID #7091538 Report a problem | ||
Public tax history
| Year | Property taxes | Tax assessment |
|---|---|---|
| 2024 | $832 +108% | $82,200 -0.2% |
| 2023 | $400 +212.5% | $82,400 +847.1% |
| 2022 | $128 | $8,700 |
Find assessor info on the county website
Monthly payment
Est. payment
Payment breakdown
Explore the cost of this home by adjusting the details. Changes won't be saved.Climate risks
Neighborhood: 55024
Nearby schools
GreatSchools rating
- 6/10Akin Road Elementary SchoolGrades: PK-5Distance: 2 mi
- 5/10Levi P. Dodge Middle SchoolGrades: 6-8Distance: 2.6 mi
- 5/10Farmington High SchoolGrades: 9-12Distance: 0.2 mi
- $82,2007,840 Square Feet6689 209th St W, Farmington, MN 55024Off Market
- $82,2007,840 Square Feet6683 208th St W, Farmington, MN 55024Off Market
- $82,2006,969 Square Feet6677 209th St W, Farmington, MN 55024Off Market
- $82,20010,454 Square Feet6693 208th St W, Farmington, MN 55024Off Market
- $82,2006,969 Square Feet6673 208th St W, Farmington, MN 55024Off Market
- $82,2006,969 Square Feet6665 209th St W, Farmington, MN 55024Off Market
- $82,2006,969 Square Feet6663 208th St W, Farmington, MN 55024Off Market
- $483,7555 bd3 ba2.4k sqft6646 208th St W, Farmington, MN 55024Sold
A local agent can set up tours, give advice and negotiate with sellers.
Similar homes
- $419,9003 bd3 ba2.1k sqft19301 Crystal Ter, Farmington, MN 55024For Sale

 MLS ID #7097993, John Ahnemann, Keller Williams Realty Integrity Lakes. NorthstarMLS as distributed by MLS GRID
 - from $385,9902 bd2 ba1.2k sqftThe Sawyer Plan, Whispering Fields, Farmington, MN 55024New Construction
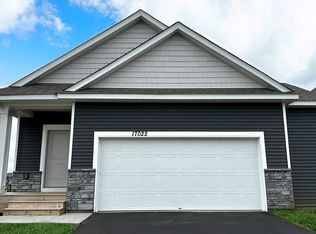 DR Horton
 - $386,7053 bd2 ba1.2k sqft21750 Rose Dr, Farmington, MN 55024New Construction
 NorthstarMLS as distributed by MLS GRID
 - $349,3053 bd3 ba1.7k sqft21646 Magnolia Way, Farmington, MN 55024New Construction
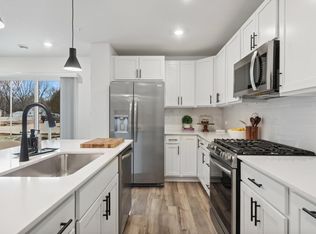 NorthstarMLS as distributed by MLS GRID
 - from $382,9903 bd3 ba1.9k sqftJefferson Plan, Vermillion Commons : Colonial Patriot Collection, Farmington, MN 55024New ConstructionLennar Homes
- $505,0003 bd2 ba1.8k sqft18374 Hamby Way, Lakeville, MN 55044For SaleMLS ID #7084617, Dalila Ferguson, Keller Williams Select Realty. NorthstarMLS as distributed by MLS GRID
- from $452,9903 bd2 ba1.4k sqftThe Harmony Plan, Brookshire, Lakeville, MN 55044New ConstructionDR Horton
- $489,9903 bd3 ba2.2k sqft6660 209th St W, Farmington, MN 55024New ConstructionMLS ID #7101352, Amy Stevens, D.R. Horton, Inc.. NorthstarMLS as distributed by MLS GRID
- $419,9904 bd3 ba1.9k sqft7329 Imperial Way, Elko New Market, MN 55020New ConstructionNorthstarMLS as distributed by MLS GRID
- $399,9903 bd2 ba1.4k sqft7429 253rd St, Elko New Market, MN 55020For SaleMLS ID #7088961, Nicolle Gardiner, D.R. Horton, Inc.. NorthstarMLS as distributed by MLS GRID
- $434,6984 bd4 ba2k sqft10999 203rd St W, Lakeville, MN 55044New ConstructionMLS ID #7113308, Lennar Minnesota, Lennar Sales Corp. NorthstarMLS as distributed by MLS GRID
- from $519,9902 bd2 ba1.7k sqftCedarwood Plan, Cedar Creek, Lakeville, MN 55044New ConstructionM/I Homes
- from $360,9903 bd3 ba1.8k sqftMadison Plan, Vermillion Commons : Colonial Patriot Collection, Farmington, MN 55024New ConstructionLennar Homes
- $459,0003 bd3 ba1.9k sqft7264 183rd St W, Lakeville, MN 55044For SaleMLS ID #7067846, Cayla Schluter, RE/MAX Results. NorthstarMLS as distributed by MLS GRID
- $459,9003 bd3 ba1.8k sqft4894 171st St W, Lakeville, MN 55044For SaleMLS ID #7068167, Troy F. Friedges, Coldwell Banker Realty. NorthstarMLS as distributed by MLS GRID
- $312,8503 bd3 ba1.7k sqft21615 Azalea Ln, Farmington, MN 55024New ConstructionNorthstarMLS as distributed by MLS GRID
- from $444,9904 bd3 ba1.9k sqftThe Rushmore Plan, Highlands at Eagle View, Elko New Market, MN 55020New ConstructionDR Horton
- $409,7503 bd3 ba1.6k sqft11017 203rd St W, Lakeville, MN 55044New ConstructionMLS ID #7105279, Lennar Minnesota, Lennar Sales Corp. NorthstarMLS as distributed by MLS GRID
- $454,9904 bd3 ba2.1k sqft17081 Draper Way, Lakeville, MN 55044New ConstructionNorthstarMLS as distributed by MLS GRID
- from $395,9902 bd2 ba1.2k sqftThe Sawyer Plan, Brookshire, Lakeville, MN 55044New ConstructionDR Horton
