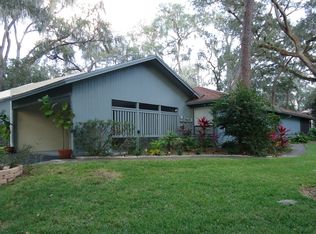
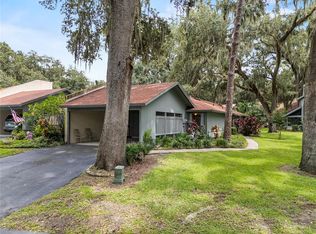
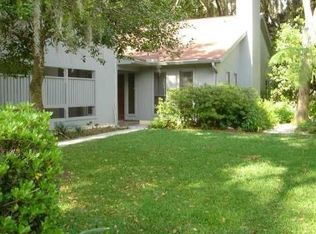
Discover spacious, maintenance-free living at 6678 Trail Ridge Drive in South Lakeland’s desirable Bluffs of Christina! This beautifully updated 4-bedroom, 3.5-bath home offers over 2,600 square feet with warm wood flooring, a cozy fireplace, generous living and dining spaces, and a wet/coffee bar perfect for entertaining. The kitchen shines with granite countertops, solid wood cabinetry with pull-out shelving, and stainless-steel appliances. Unwind on the screened porch featuring a summer kitchen and epoxy flooring, or enjoy the adjoining brick-paved patio with its soothing fountain. The ground-floor primary suite includes a walk-in closet and updated bath, while upstairs offers three bedrooms, two full baths, a loft, a versatile bonus room, and walk-in attic storage. An inside laundry room and two-car carport add convenience. Enjoy a community pool, tennis courts, and clubhouse, plus association services including water, trash removal, exterior painting, and roof replacement. Close to shopping, dining, and the Polk Parkway, this home combines exceptional space with an easygoing lifestyle. Schedule your private showing today and make it yours!
For sale
Price cut: $5K (10/16)
$314,500
6678 TRAIL RIDGE DRIVE #., LAKELAND, FL 33813
4beds
2,640sqft
Condominium
Built in 1986
-- sqft lot
$309,100 Zestimate®
$119/sqft
$750/mo HOA
What's special
Cozy fireplaceVersatile bonus roomWarm wood flooringTwo-car carportWalk-in attic storageInside laundry roomStainless-steel appliances
- 24 days
- 549
- 37
Likely to sell faster than
Zillow last checked:
Listing updated:
Listed by:
Milton De La Cruz 863-899-6030,
LAKELAND HOMES AND REALTY, LLC 863-248-7260
Source: Stellar MLS,MLS#: L4965358 Originating MLS: Lakeland
Originating MLS: Lakeland
Facts & features
Interior
Bedrooms & bathrooms
- Bedrooms: 4
- Bathrooms: 4
- Full bathrooms: 3
- 1/2 bathrooms: 1
Rooms
- Room types: Bonus Room, Family Room, Living Room, Utility Room, Loft
Primary bedroom
- Features: Walk-In Closet(s)
- Level: First
- Area: 210 Square Feet
- Dimensions: 15x14
Bedroom 2
- Features: Built-in Closet
- Level: Second
- Area: 121 Square Feet
- Dimensions: 11x11
Bedroom 3
- Features: Built-in Closet
- Level: Second
- Area: 143 Square Feet
- Dimensions: 11x13
Bedroom 4
- Features: Built-in Closet
- Level: Second
- Area: 144 Square Feet
- Dimensions: 12x12
Bonus room
- Features: Built-in Closet
- Level: Second
- Area: 90 Square Feet
- Dimensions: 9x10
Family room
- Features: No Closet
- Level: First
- Area: 288 Square Feet
- Dimensions: 12x24
Kitchen
- Features: Breakfast Bar, Pantry
- Level: First
- Area: 130 Square Feet
- Dimensions: 13x10
Living room
- Level: First
- Area: 273 Square Feet
- Dimensions: 21x13
Heating
- Central, Electric, Heat Pump
Cooling
- Central Air
Appliances
- Included: Bar Fridge, Dishwasher, Disposal, Electric Water Heater, Microwave, Range, Refrigerator
- Laundry: Inside
Features
- Ceiling Fan(s), Crown Molding, Eating Space In Kitchen, High Ceilings, Living Room/Dining Room Combo, Primary Bedroom Main Floor, Solid Surface Counters, Solid Wood Cabinets, Split Bedroom, Thermostat, Vaulted Ceiling(s), Walk-In Closet(s), Wet Bar
- Flooring: Carpet, Ceramic Tile
- Doors: Sliding Doors
- Windows: Window Treatments
- Has fireplace: Yes
- Fireplace features: Wood Burning
- Common walls with other units/homes: End Unit
Interior area
- Total structure area: 2,640
- Total interior livable area: 2,640 sqft
Property
Parking
- Total spaces: 2
- Parking features: Carport
- Carport spaces: 2
Features
- Levels: Two
- Stories: 2
- Patio & porch: Patio, Porch, Screened
- Exterior features: Irrigation System
- Pool features: In Ground
- Has spa: Yes
Lot
- Features: In County, Landscaped
- Residential vegetation: Mature Landscaping, Oak Trees
Details
- Parcel number: 242923141840016010
- Zoning: 0
- Special conditions: None
Construction
Type & style
- Home type: Condo
- Property subtype: Condominium
Materials
- Wood Frame, Wood Siding
- Foundation: Slab
- Roof: Shingle
Condition
- Completed
- New construction: No
- Year built: 1986
Utilities & green energy
- Sewer: Public Sewer
- Water: Public
- Utilities for property: Cable Available, Electricity Connected, Fire Hydrant, Sewer Connected, Street Lights, Water Connected
Community & HOA
Community
- Features: Clubhouse, Deed Restrictions, Pool, Tennis Court(s)
- Security: Smoke Detector(s)
- Pet fee: $0 monthly
- Subdivision: BLUFFS OF CHRISTINA 13
HOA
- Has HOA: Yes
- Amenities included: Maintenance, Pickleball Court(s), Tennis Court(s)
- Services included: Insurance, Maintenance Structure, Maintenance Grounds, Maintenance Repairs, Pool Maintenance, Trash
- HOA fee: $750 monthly
- HOA name: Alicia Payne
- HOA phone: 813-341-0943
Location
- Region: Lakeland
Financial & listing details
- Price per square foot: $119/sqft
- Tax assessed value: $185,000
- Annual tax amount: $832
- Date on market: 9/25/2026
- Cumulative days on market: 24 days
- Listing terms: Cash,Conventional
- Ownership: Condominium
- Total actual rent: 0
- Electric utility on property: Yes
- Road surface type: Paved, Asphalt
Estimated market value
$309,100
$294,000 - $325,000
$3,094/mo
Price history
| Date | Event | Price |
|---|---|---|
| 10/16/2026 | Price change | $314,500-1.6%$119/sqft |
Source:  Stellar MLS #L4965358 Report a problem Stellar MLS #L4965358 Report a problem | ||
| 9/25/2026 | Listed for sale | $319,500-3%$121/sqft |
Source: Stellar MLS #L4965358 Report a problem | ||
| 3/4/2025 | Sold | $329,500$125/sqft |
Source: Stellar MLS #L4948426 Report a problem | ||
| 2/17/2025 | Pending sale | $329,500$125/sqft |
Source: Stellar MLS #L4948426 Report a problem | ||
| 2/14/2025 | Listing removed | $329,500$125/sqft |
Source: Stellar MLS #L4948426 Report a problem | ||
| 2/3/2025 | Pending sale | $329,500$125/sqft |
Source: Stellar MLS #L4948426 Report a problem | ||
| 1/13/2025 | Price change | $329,500-1.6%$125/sqft |
Source: Stellar MLS #L4948426 Report a problem | ||
| 12/14/2024 | Listed for sale | $334,900$127/sqft |
Source: Stellar MLS #L4948426 Report a problem | ||
| 11/21/2024 | Listing removed | $334,900$127/sqft |
Source: Stellar MLS #L4948426 Report a problem | ||
| 11/11/2024 | Pending sale | $334,900$127/sqft |
Source: Stellar MLS #L4948426 Report a problem | ||
| 10/26/2024 | Listed for sale | $334,900+39.5%$127/sqft |
Source: Stellar MLS #L4948426 Report a problem | ||
| 8/29/2007 | Sold | $240,000+14.3%$91/sqft |
Source: Public Record Report a problem | ||
| 1/6/2006 | Sold | $210,000+10.5%$80/sqft |
Source: Public Record Report a problem | ||
| 12/17/2003 | Sold | $190,000$72/sqft |
Source: Public Record Report a problem | ||
Public tax history
| Year | Property taxes | Tax assessment |
|---|---|---|
| 2025 | $553 +4.6% | $82,973 +2.9% |
| 2024 | $529 +4.5% | $80,635 +3% |
| 2023 | $506 +4.7% | $78,286 +3% |
| 2022 | $483 -0.3% | $76,006 +3% |
| 2021 | $485 +0.1% | $73,792 +1.4% |
| 2020 | $485 -0.8% | $72,773 +2.3% |
| 2019 | $489 -23.1% | $71,137 +1.9% |
| 2018 | $635 +1.7% | $69,811 +2.1% |
| 2017 | $625 +28.8% | $68,375 +2.1% |
| 2016 | $485 -2.4% | $66,969 +0.7% |
| 2015 | $497 -16.7% | $66,503 +0.8% |
| 2014 | $596 +19% | $65,975 +1.5% |
| 2013 | $501 +0.9% | $65,000 |
| 2012 | $497 -11.5% | $65,000 -10.3% |
| 2011 | $562 -3.2% | $72,500 -1.4% |
| 2010 | $580 -78.7% | $73,500 -54.5% |
| 2009 | $2,730 -2.5% | $161,500 -9.2% |
| 2008 | $2,799 | $177,855 |
| 2007 | -- | -- |
| 2006 | $2,851 | -- |
| 2005 | -- | -- |
| 2004 | -- | -- |
| 2003 | $1,078 +0.9% | $89,702 +2.4% |
| 2002 | $1,068 | $87,600 |
| 2001 | $1,068 | $87,600 |
Find assessor info on the county website
Monthly payment
Est. payment
Payment breakdown
Explore the cost of this home by adjusting the details. Changes won't be saved.Climate risks
Neighborhood: Lakeland Highlands
Nearby schools
Schools provided by the listing agent
- Elementary: Scott Lake Elem
- Middle: Lakeland Highlands Middl
- High: George Jenkins High
Source: Stellar MLS. This data may not be complete. We recommend contacting the local school district to confirm school assignments for this home.
Similar homes
- $345,0004 bd2 ba1.5k sqft1517 HALLAM COURT N, LAKELAND, FL 33813For Sale
 MLS ID #L4964924, Danny Christian, REMAX EXPERTS. Stellar MLS
 - $399,9003 bd2 ba2k sqft6760 LAKE CLARK DRIVE, LAKELAND, FL 33813For Sale
 MLS ID #L4963687, Tammy Storie, REGAL REAL ESTATE LLC. Stellar MLS
 - $329,9003 bd2 ba1.8k sqft4643 VALLEY VIEW DRIVE W, LAKELAND, FL 33813For Sale
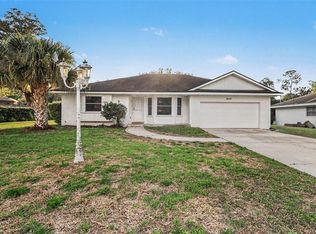 MLS ID #O6393551, Robert Salmons, ENTERA REALTY LLC. Stellar MLS
 - $359,9004 bd2 ba1.7k sqft1234 FAIRFAX N, LAKELAND, FL 33813For Sale
 MLS ID #O6403203, Robert Salmons, ENTERA REALTY LLC. Stellar MLS
 - $375,0003 bd2 ba1.6k sqft1322 GLENGREEN LANE, LAKELAND, FL 33813For SaleMLS ID #TB8555966, Rob Jones, OFFERPAD BROKERAGE FL, LLC. Stellar MLS
- $440,0004 bd3 ba2.5k sqft1715 LAKE MIRIAM DRIVE, LAKELAND, FL 33813For SaleMLS ID #L4964257, Mariela Fivecoat, KELLER WILLIAMS REALTY. Stellar MLS
- $379,9504 bd2 ba1.8k sqft4826 KIMBALL COURT W, LAKELAND, FL 33813For SaleMLS ID #L4964235, Angie Reynolds, PORCHLIGHT HOMES LLC. Stellar MLS
- $285,0002 bd2 ba1.6k sqft478 LAKE CAROLYN CIRCLE, LAKELAND, FL 33813For SaleMLS ID #P4939526, Renee Butler, BROKERS REALTY OF CENTRAL FLOR. Stellar MLS
- $350,0004 bd2 ba2.3k sqft5715 TANASI COURT, LAKELAND, FL 33812For SaleMLS ID #TB8514502, Conner McBride, EXP REALTY LLC. Stellar MLS
- $405,0003 bd2 ba1.8k sqft1615 LAKE MIRIAM DRIVE, LAKELAND, FL 33813For SaleMLS ID #L4965547, Jennifer Batson, LIVE FLORIDA REALTY. Stellar MLS
- $325,0004 bd3 ba2.1k sqft725 STRAIN BOULEVARD, LAKELAND, FL 33815For SaleMLS ID #TB8554185, Andrew Duncan, LPT REALTY LLC. Stellar MLS
- $425,0003 bd2 ba2.3k sqft448 LAKE HARRIS DRIVE, LAKELAND, FL 33813For SaleMLS ID #L4962441, Mari Meadows, KELLER WILLIAMS REALTY. Stellar MLS
- $309,0003 bd2 ba1.4k sqft3488 JADE LANE, MULBERRY, FL 33860For SaleMLS ID #O6447210, Michael Ellingson, NEARBY REALTY. Stellar MLS
- $380,0003 bd2 ba1.7k sqft5722 ANTLER TRAIL, LAKELAND, FL 33811For SaleMLS ID #L4964761, Yolanda Floyd, COLDWELL BANKER REALTY. Stellar MLS
- $395,0003 bd2 ba1.7k sqft6212 WOODSFIELD WAY, LAKELAND, FL 33813For SaleMLS ID #L4957642, David Scoynes, KELLER WILLIAMS REALTY. Stellar MLS
- $424,9004 bd3 ba2.9k sqft5309 ST LUCIA DRIVE, LAKELAND, FL 33812For SaleMLS ID #TB8526032, Vivian Resnick, DALTON WADE INC. Stellar MLS
- $349,9003 bd2 ba1.4k sqft1154 WATERFALL LANE #n/a, LAKELAND, FL 33803For SaleMLS ID #L4963546, Jeri Thom, PREMIER REALTY NETWORK, INC. Stellar MLS
- $379,0004 bd2 ba1.7k sqft807 INTERLACHEN PARKWAY, LAKELAND, FL 33801For SaleMLS ID #L4965861, Lisa Simpson, KELLER WILLIAMS REALTY SMART 1. Stellar MLS
- $399,9503 bd2 ba2.2k sqft2923 FORESTBROOK DRIVE N, LAKELAND, FL 33811For SaleMLS ID #L4964429, Angie Reynolds, PORCHLIGHT HOMES LLC. Stellar MLS
- $264,5004 bd2 ba1.5k sqft5220 SPRING CREEK DR, LAKELAND, FL 33811For SaleMLS ID #L4962001, Jeff Hopkins, SILCO REAL ESTATE EXCHANGE, IN. Stellar MLS
