Discover an extraordinary custom luxury estate designed for sophisticated living and grand-scale entertaining. Highlights include 9" European espresso French oak flooring, a designer chef's kitchen with a full Viking Professional appliance package, Sub-Zero refrigeration, Bosch coffee system, oversized quartzite island, and a climate-controlled 1,000-bottle wine room. Enjoy seamless indoor/outdoor living with NanaWall doors opening to a resort-style backyard featuring a heated beach-entry pool, raised spa, outdoor kitchen, pizza oven, Big Green Egg, and covered loggia. Additional amenities include a private theater, home gym, executive office, luxurious primary suite, Generac full house generator, air-conditioned garages, Pella windows, and professionally designed landscaping.
Accepting backups
$3,195,000
6680 NW 122nd Avenue, Parkland, FL 33076
5beds
5,819sqft
Single Family Residence
Built in 2007
0.47 Acres Lot
$3,002,300 Zestimate®
$549/sqft
$398/mo HOA
What's special
Air-conditioned garagesOutdoor kitchenExecutive officeOversized quartzite islandResort-style backyardPella windowsPizza oven
- 19 days |
- 375 |
- 16 |
Zillow last checked:
Listing updated:
Listed by:
Howard Chatoff 561-212-8772,
Premiere Luxury Homes,
Loretta S Chatoff 561-212-5019,
Premiere Luxury Homes
Source: BeachesMLS,MLS#: B26044743 Originating MLS: BeachesMLS
Originating MLS: BeachesMLSFacts & features
Interior
Bedrooms & bathrooms
- Bedrooms: 5
- Bathrooms: 6
- Full bathrooms: 4
- 1/2 bathrooms: 2
- Main level bathrooms: 2
- Main level bedrooms: 2
Heating
- Central, Electric
Cooling
- Central Air, Ceiling Fan(s), Electric
Appliances
- Included: Dryer, Dishwasher, Electric Water Heater, Freezer, Disposal, Gas Range, Ice Maker, Microwave, Oven, Range, Refrigerator, Water Heater, Wine Refrigerator, Washer
- Laundry: Inside, Laundry Room
Features
- Built-in Features, Breakfast Area, Cathedral Ceiling(s), Central Vacuum, Dining Area, Separate/Formal Dining Room, Dual Sinks, Entrance Foyer, Eat-in Kitchen, Garden Tub/Roman Tub, High Ceilings, Kitchen Island, Kitchen/Dining Combo, Living/Dining Room, Main Level Primary, Pantry, Sitting Area in Primary, Split Bedrooms, Separate Shower, Bar, Walk-In Closet(s)
- Flooring: Carpet, Tile, Wood
- Doors: French Doors
- Has fireplace: Yes
- Fireplace features: Wood Burning
Interior area
- Total structure area: 7,443
- Total interior livable area: 5,819 sqft
Video & virtual tour
Property
Parking
- Total spaces: 8
- Parking features: Attached, Circular Driveway, Driveway, Garage, Garage Door Opener
- Attached garage spaces: 3
- Uncovered spaces: 5
Accessibility
- Accessibility features: None
Features
- Levels: One and One Half,Two
- Stories: 2
- Patio & porch: Covered, Patio, Terrace
- Exterior features: Outdoor Living Area
- Has private pool: Yes
- Pool features: Free Form, In Ground, Other, Pool Equipment, Private, Pool/Spa Combo, Association, Heated
- Has spa: Yes
- Spa features: Heated, In Ground
- Has view: Yes
- View description: Lake
- Has water view: Yes
- Water view: Lake
- Waterfront features: Lake Front, None, Pond
Lot
- Size: 0.47 Acres
- Features: 1/4 to 1/2 Acre Lot
Details
- Parcel number: 484106153100
- Zoning: RS-2.5
- Special conditions: Standard
Construction
Type & style
- Home type: SingleFamily
- Property subtype: Single Family Residence
Materials
- Block, Stucco
- Roof: Tile
Condition
- Resale
- New construction: No
- Year built: 2007
Utilities & green energy
- Electric: Generator
- Sewer: Public Sewer
- Water: Public
- Utilities for property: Cable Available, Water Available
Community & HOA
Community
- Features: Home Owners Association, Gated
- Security: Gated Community
- Subdivision: HERON BAY EAST
HOA
- Has HOA: Yes
- Amenities included: Basketball Court, Clubhouse, Fitness Center, Maintenance, Playground, Park, Pool, Security, Tennis Court(s), Trail(s)
- Services included: Common Areas, Recreation Facilities, Reserve Fund, Security
- HOA fee: $1,193 quarterly
- HOA phone: 954-575-2200
Location
- Region: Parkland
Financial & listing details
- Price per square foot: $549/sqft
- Tax assessed value: $1,590,670
- Annual tax amount: $29,728
- Date on market: 7/30/2026
- Cumulative days on market: 40 days
- Listing terms: Cash,Conventional
Estimated market value
$3,002,300
$2.85M - $3.15M
$14,396/mo
Price history
| Date | Event | Price |
|---|---|---|
| 7/30/2026 | Listed for sale | $3,195,000$549/sqft |
Source:  BeachesMLS #B26044743 Report a problem BeachesMLS #B26044743 Report a problem | ||
| 7/18/2026 | Listing removed | $3,195,000$549/sqft |
Source: BeachesMLS #B26044743 Report a problem | ||
| 7/11/2026 | Price change | $3,195,000-3%$549/sqft |
Source: BeachesMLS #B26044743 Report a problem | ||
| 6/24/2026 | Listed for sale | $3,295,000+32203.9%$566/sqft |
Source: BeachesMLS #B26044743 Report a problem | ||
| 8/22/2012 | Sold | $10,200-99.5%$2/sqft |
Source: Public Record Report a problem | ||
| 8/21/2012 | Listed for sale | $2,000,000-27.3%$344/sqft |
Source: Advantage International Realty Inc. Report a problem | ||
| 6/6/2012 | Listing removed | $2,750,000$473/sqft |
Source: PRIME REALTY SERVICES #D1321034 Report a problem | ||
| 6/3/2012 | Listed for sale | $2,750,000$473/sqft |
Source: PRIME REALTY SERVICES #D1321034 Report a problem | ||
| 3/7/2012 | Listing removed | $2,750,000$473/sqft |
Source: Homes.com #D1321034 Report a problem | ||
| 3/6/2012 | Listed for sale | $2,750,000+37.5%$473/sqft |
Source: Homes.com #D1321034 Report a problem | ||
| 12/1/2011 | Listing removed | $2,000,000$344/sqft |
Source: Advantage International Realty Inc. Report a problem | ||
| 11/3/2011 | Price change | $2,000,000-27.3%$344/sqft |
Source: USA TRUST REALTY Report a problem | ||
| 10/29/2011 | Price change | $2,750,000+37.5%$473/sqft |
Source: EXIT Team Realty Report a problem | ||
| 9/23/2011 | Price change | $2,000,000-27.3%$344/sqft |
Source: Approved Realty Solutions Inc. Report a problem | ||
| 8/25/2011 | Price change | $2,750,000+37.5%$473/sqft |
Source: EXIT Team Realty Report a problem | ||
| 9/25/2010 | Listed for sale | $2,000,000+25%$344/sqft |
Source: Approved Realty Solutions Inc. Report a problem | ||
| 6/29/2010 | Sold | $1,600,000-20%$275/sqft |
Source: Public Record Report a problem | ||
| 5/13/2010 | Price change | $2,000,000-27.3%$344/sqft |
Source: Approved Realty Solutions Inc. Report a problem | ||
| 3/16/2010 | Price change | $2,750,000+14.6%$473/sqft |
Source: Approved Realty Solutions Inc. Report a problem | ||
| 3/6/2010 | Price change | $2,400,000-12.7%$412/sqft |
Source: Approved Realty Solutions Inc. Report a problem | ||
| 8/9/2008 | Listed for sale | $2,750,000+14.6%$473/sqft |
Source: Charles Rutenberg Realty of Miami #D1321034 Report a problem | ||
| 7/11/2007 | Sold | $2,400,000$412/sqft |
Source: Public Record Report a problem | ||
Public tax history
| Year | Property taxes | Tax assessment |
|---|---|---|
| 2025 | $29,729 +2.7% | $1,590,670 +2.9% |
| 2024 | $28,954 +0.7% | $1,545,850 +3% |
| 2023 | $28,757 +4.8% | $1,500,830 +3% |
| 2022 | $27,442 +3.3% | $1,457,120 +3% |
| 2021 | $26,553 +1.7% | $1,414,680 +1.4% |
| 2020 | $26,101 +3.7% | $1,395,150 +5.1% |
| 2019 | $25,166 | $1,327,840 +1.9% |
| 2018 | $25,166 +3.4% | $1,303,090 +1.5% |
| 2017 | $24,348 +0% | $1,283,240 +2.1% |
| 2016 | $24,339 -0.4% | $1,256,850 +1.1% |
| 2015 | $24,434 -1.5% | $1,243,350 +0.8% |
| 2014 | $24,800 -0.9% | $1,233,490 -7.8% |
| 2013 | $25,024 +2.8% | $1,337,550 +11.9% |
| 2012 | $24,352 -6.8% | $1,194,960 -7% |
| 2011 | $26,117 +3.9% | $1,284,810 +6% |
| 2010 | $25,143 +1.2% | $1,212,540 -3.1% |
| 2009 | $24,849 -30.8% | $1,251,910 -33.6% |
| 2008 | $35,901 +244.5% | $1,885,520 +277% |
| 2007 | $10,420 +13.5% | $500,170 +26.6% |
| 2006 | $9,178 | $395,170 |
Find assessor info on the county website
Monthly payment
Est. payment
Payment breakdown
Explore the cost of this home by adjusting the details. Changes won't be saved.Climate risks
Neighborhood: 33076
Nearby schools
GreatSchools rating
- 10/10Park Trails Elementary SchoolGrades: PK-5Distance: 1 mi
- 9/10Westglades Middle SchoolGrades: 6-8Distance: 0.9 mi
- 9/10Marjory Stoneman Douglas High SchoolGrades: 9-12Distance: 1.2 mi
Schools provided by the listing agent
- Elementary: Park Trails
- Middle: Westglades
- High: Marjory Stoneman Douglas
Source: BeachesMLS. This data may not be complete. We recommend contacting the local school district to confirm school assignments for this home.
- $2,792,7006 bd6 ba7.7k sqft6685 NW 122nd Ave, Parkland, FL 33076Off Market
- $2,988,8006 bd7 ba7k sqft6700 NW 122nd Ave, Parkland, FL 33076Off Market
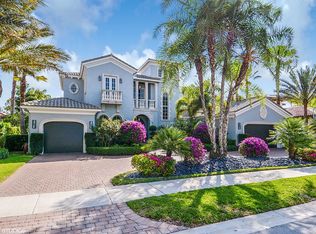
- $825,0000.42 acres6675 NW 122nd Ave, Pompano Beach, FL 33076Sold
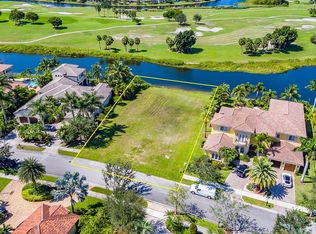
- $2,450,1004 bd5 ba6.5k sqft6720 NW 122nd Ave, Parkland, FL 33076Off Market
- $2,552,9005 bd4 ba6k sqft6630 NW 122nd Ave, Parkland, FL 33076Off Market
- $---- bd-- ba-- sqft6630 NW 122nd Ave, Pompano Beach, FL 33076Off Market
- $2,323,0006 bd6 ba5.7k sqft6650 NW 122nd Ave, Parkland, FL 33076Off Market
- $2,769,9005 bd6 ba6.6k sqft6725 NW 122nd Ave, Pompano Beach, FL 33076Off Market
A local agent can set up tours, give advice and negotiate with sellers.
A local lender can help you make sure your offer is ready when you are.
Similar homes
- $2,999,9995 bd5 ba5.2k sqft10282 SWEET BAY Manor, Parkland, FL 33076For Sale

 MLS ID #B26063138, Rick Rapp, TRAVERS MIRAN REALTY. BeachesMLS
 - $2,799,9006 bd5 ba5.1k sqft10363 S Barnsley Drive, Parkland, FL 33076For Sale
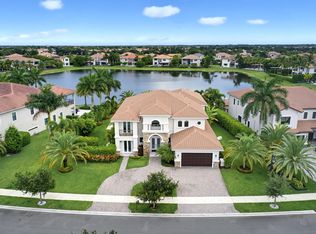 MLS ID #B26061125, Andrew William Gold, Parrot Realty LLC. BeachesMLS
 - $2,995,0004 bd3 ba4.4k sqft9840 BAY LEAF Court, Parkland, FL 33076For Sale
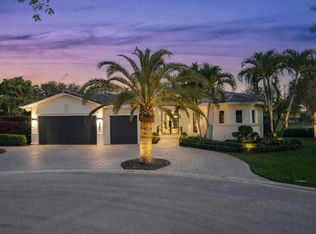 MLS ID #B26058812, Jake Maisner, Keller Williams St Pete Realty. BeachesMLS
 - $2,500,0005 bd7 ba5.2k sqft12450 N PARKLAND BAY Trail, Parkland, FL 33076For Sale
 MLS ID #B26055051, Lei Yu, Highlight Realty Corp/LW. BeachesMLS
 - $1,899,9006 bd5 ba4.9k sqft9619 Clemmons Street, Parkland, FL 33076For SaleMLS ID #B26059611, Michael L Citron, Parrot Realty LLC. BeachesMLS
- $2,999,0004 bd7 ba4.8k sqft16882 Crown Bridge Drive, Delray Beach, FL 33446For SaleMLS ID #B26052875, Carlos D Alleyne, The Keyes Company. BeachesMLS
- $2,199,9995 bd5 ba4.3k sqft8861 Edgewater Place, Parkland, FL 33076For SaleMLS ID #B26041458, Michael Longo, Icon Realty Advisors LLC. BeachesMLS
- $2,300,0006 bd7 ba4.5k sqft10271 Peninsula Place, Parkland, FL 33076For SaleMLS ID #B26028242, Elizabeth McKeone, VantaSure Realty LLC. BeachesMLS
- $1,699,9005 bd6 ba4.2k sqft12090 Lake Trail Lane, Parkland, FL 33076For SaleMLS ID #B26016689, Lei Yu, Highlight Realty Corp/LW. BeachesMLS
- $1,719,0005 bd6 ba4k sqft9040 W Watercrest Cir Circle W, Parkland, FL 33076For SaleMLS ID #B26030292, Lei Yu, Highlight Realty Corp/LW. BeachesMLS
- $3,750,0005 bd6 ba5.1k sqft3600 PADDOCK Road, Weston, FL 33331For SaleMLS ID #B26064974, Bing Wang, Rainbow Investment Realty Inc. BeachesMLS
- $3,195,0005 bd6 ba4.6k sqft6903 NW 28th Avenue, Boca Raton, FL 33496For SaleMLS ID #B26003565, Sofia Abay, Lokation. BeachesMLS
- $3,250,0004 bd3 ba3.1k sqftGrimm-Miller Addition, Fort Lauderdale, FL 33312For Sale
 MLS ID #A12071850, Elizabeth Bender, Luxuri International Real Estate Miami, LLC.. MIAMI
 - $2,799,9995 bd5 ba5.1k sqft1203 NW 121st Avenue, Plantation, FL 33323For SaleMLS ID #B26023479, Chad D Bishop, One Sotheby's Int'l Realty. BeachesMLS
- $3,850,0005 bd8 ba5.5k sqft4356 Kasso Circle, Boca Raton, FL 33487For SaleMLS ID #B26063450, Caitlin Lafave, Coldwell Banker. BeachesMLS
- $3,395,0003 bd4 ba3.8k sqft9794 Chianti Classico Terrace, Boca Raton, FL 33496For SaleMLS ID #B26063424, Elliot S Koolik, Compass Florida LLC. BeachesMLS
- $2,900,0005 bd5 ba5.3k sqft17595 Bocaire Place, Boca Raton, FL 33487For SaleMLS ID #R11159160, James "Jim" Pappas, Lang Realty/Delray Beach. BeachesMLS
- $2,775,0005 bd6 ba5.3k sqft17092 Five Waters Avenue, Boca Raton, FL 33496For SaleMLS ID #B26042423, Lynn Adrian, Douglas Elliman. BeachesMLS
- $2,999,9004 bd6 ba5.3k sqft20416 Grand Cascade Ave, Boca Raton, FL 33434New ConstructionGL Homes
- $2,579,0004 bd4 ba3.9k sqft1812 SW 17th Street, Boca Raton, FL 33486For SaleMLS ID #B26059076, Dustin Berk, Compass Florida LLC. BeachesMLS
