Main house sits on a private gated .38 acre lot with a deeded dock permit (6680), included in the price. There is a second adjoining lot at .94 acres (6668) with a second permitted dock that is not included in this price but recommended as a simultaneous purchase to create the full private retreat or to subsidize with the building of a second home or private structure. Mikel will provide details and surveys. This stunning 7,000+ SF lake estate is one of the most spectacular lake retreats available with a total of 1.32 acres (2nd lot additional cost), 2 dock permits (2nd dock comes with additional lot) and 20+ acres of free attached and useable Corps land with sandy private beaches, and views of the private bay as well as the big open lake. 3 fully finished levels, all with 180-degree views of the open lake and bay. 7 bedrooms, 6 baths, office spaces, an entire upper floor luxurious master suite and fitness room, a fully finished lower level with bedrooms and convertible space, and a main level of pure entertainment space. We have rendered in 2 pool designs that are approved and within the core and current septic lines, if you desire to add a pool overlooking the Bay. Too many bells and whistles to list. It’s a must see. Call Mikel for private tour, surveys, and more details. (This price does not include the second lot)
Pending
$1,999,000
6680 Woodlake Dr, Flowery Branch, GA 30542
7beds
7,025sqft
Single Family Residence, Residential
Built in 1983
0.38 Acres Lot
$1,910,600 Zestimate®
$285/sqft
$-- HOA
What's special
Office spacesFitness room
- 50 days |
- 383 |
- 16 |
Zillow last checked:
Listing updated:
Listed by:
MIKEL MUFFLEY,
Weichert, Realtors - The Collective 404-848-0996
Source: FMLS GA,MLS#: 7796812
Facts & features
Interior
Bedrooms & bathrooms
- Bedrooms: 7
- Bathrooms: 6
- Full bathrooms: 6
- Main level bathrooms: 2
- Main level bedrooms: 3
Rooms
- Room types: Basement, Exercise Room, Great Room, Kitchen, Office, Workshop
Primary bedroom
- Features: Oversized Master, Sitting Room
- Level: Oversized Master, Sitting Room
Bedroom
- Features: Oversized Master, Sitting Room
Primary bathroom
- Features: Double Vanity
Dining room
- Features: Open Concept
Kitchen
- Features: Cabinets White, Eat-in Kitchen, Kitchen Island, Solid Surface Counters, View to Family Room
Heating
- Forced Air, Natural Gas, Zoned
Cooling
- Ceiling Fan(s), Central Air, Electric
Appliances
- Included: Dishwasher, Electric Cooktop, Electric Water Heater, Microwave, Refrigerator
- Laundry: Lower Level, Upper Level
Features
- Double Vanity, Entrance Foyer 2 Story, Recessed Lighting, Walk-In Closet(s)
- Flooring: Hardwood, Wood
- Windows: Double Pane Windows
- Basement: Daylight,Driveway Access,Finished,Finished Bath,Walk-Out Access
- Number of fireplaces: 1
- Fireplace features: Family Room, Great Room
- Common walls with other units/homes: No Common Walls
Interior area
- Total structure area: 7,025
- Total interior livable area: 7,025 sqft
- Finished area above ground: 4,525
- Finished area below ground: 2,500
Video & virtual tour
Property
Parking
- Total spaces: 2
- Parking features: Carport, Driveway
- Carport spaces: 2
- Has uncovered spaces: Yes
Accessibility
- Accessibility features: None
Features
- Levels: Three Or More
- Patio & porch: Covered, Deck, Patio, Rear Porch, Rooftop
- Exterior features: Private Yard, Rain Gutters, Dock
- Pool features: None
- Spa features: None
- Fencing: Privacy
- Has view: Yes
- View description: Lake, Trees/Woods
- Has water view: Yes
- Water view: Lake
- Waterfront features: None, Lake
- Body of water: Lanier
Lot
- Size: 0.38 Acres
- Dimensions: 233 x 100
Details
- Additional structures: None
- Parcel number: 08162 005001C
- Other equipment: None
- Horse amenities: None
Construction
Type & style
- Home type: SingleFamily
- Architectural style: A-Frame
- Property subtype: Single Family Residence, Residential
Materials
- HardiPlank Type
- Roof: Composition
Condition
- Updated/Remodeled
- New construction: No
- Year built: 1983
Details
- Warranty included: Yes
Utilities & green energy
- Electric: 110 Volts, 220 Volts in Garage
- Sewer: Septic Tank
- Water: Public
- Utilities for property: Electricity Available, Natural Gas Available, Water Available
Green energy
- Energy efficient items: None
- Energy generation: None
Community & HOA
Community
- Features: None
- Security: Smoke Detector(s)
- Subdivision: None
HOA
- Has HOA: No
Location
- Region: Flowery Branch
Financial & listing details
- Price per square foot: $285/sqft
- Tax assessed value: $1,032,700
- Annual tax amount: $7,284
- Date on market: 7/1/2026
- Cumulative days on market: 47 days
- Ownership: Fee Simple
- Electric utility on property: Yes
- Road surface type: Asphalt
Estimated market value
$1,910,600
$1.82M - $2.01M
$5,143/mo
Price history
| Date | Event | Price |
|---|---|---|
| 7/20/2026 | Pending sale | $1,999,000$285/sqft |
Source:  GAMLS #10797331 Report a problem GAMLS #10797331 Report a problem | ||
| 7/1/2026 | Listed for sale | $1,999,000-9.1%$285/sqft |
Source:  FMLS GA #7796812 Report a problem FMLS GA #7796812 Report a problem | ||
| 5/28/2026 | Listing removed | $2,200,000$313/sqft |
Source: FMLS GA #7683068 Report a problem | ||
| 4/4/2026 | Price change | $2,200,000-4.3%$313/sqft |
Source: GAMLS #10634144 Report a problem | ||
| 10/30/2025 | Price change | $2,300,000-17.9%$327/sqft |
Source: GAMLS #10634144 Report a problem | ||
| 9/6/2025 | Listed for sale | $2,800,000+350.2%$399/sqft |
Source: GAMLS #10599455 Report a problem | ||
| 3/31/2014 | Sold | $622,000-11.1%$89/sqft |
Source:  FMLS GA #5254348 Report a problem FMLS GA #5254348 Report a problem | ||
| 2/27/2014 | Price change | $699,900-6.6%$100/sqft |
Source: Keller Williams Realty Atlanta Partners - North Gwinnett #07226037 Report a problem | ||
| 1/24/2014 | Price change | $749,000-5.8%$107/sqft |
Source: Keller Williams Realty Atlanta Partners - North Gwinnett #07179032 Report a problem | ||
| 10/26/2013 | Price change | $795,000-0.5%$113/sqft |
Source: Keller Williams Realty Atlanta Partners - North Gwinnett #07114615 Report a problem | ||
| 10/4/2013 | Price change | $799,000-3.2%$114/sqft |
Source: Keller Williams Realty Atlanta Partners - North Gwinnett #07114615 Report a problem | ||
| 7/26/2013 | Price change | $825,000-6.3%$117/sqft |
Source: Keller Williams Realty Atlanta Partners - North Gwinnett #07114615 Report a problem | ||
| 6/20/2013 | Listed for sale | $880,000$125/sqft |
Source: Keller Williams Realty Atlanta Partners - North Gwinnett #07114615 Report a problem | ||
Public tax history
| Year | Property taxes | Tax assessment |
|---|---|---|
| 2025 | $7,284 -9.1% | $413,080 +23.2% |
| 2024 | $8,012 -1.4% | $335,240 +2.1% |
| 2023 | $8,129 +10.4% | $328,400 +15.1% |
| 2022 | $7,366 +7.8% | $285,400 +14.3% |
| 2021 | $6,831 +4.9% | $249,640 +4.8% |
| 2020 | $6,511 -3.9% | $238,280 -0.7% |
| 2019 | $6,772 +10.9% | $239,920 +9.7% |
| 2018 | $6,110 -1.1% | $218,680 +2.7% |
| 2017 | $6,175 +11.5% | $212,840 +4.8% |
| 2016 | $5,539 -1.8% | $203,120 |
| 2015 | $5,638 | $203,120 |
| 2014 | $5,638 | $203,120 |
| 2013 | -- | -- |
| 2012 | -- | -- |
| 2011 | -- | -- |
| 2010 | -- | -- |
| 2009 | $1,528 +3.9% | -- |
| 2007 | $1,470 -3.8% | -- |
| 2006 | $1,528 -65.4% | -- |
| 2005 | $4,416 +4.9% | -- |
| 2004 | $4,211 +25.6% | -- |
| 2003 | $3,351 +84.4% | -- |
| 2002 | $1,818 -1.8% | -- |
| 2001 | $1,850 +0.6% | -- |
| 2000 | $1,838 | $80,092 |
Find assessor info on the county website
Monthly payment
Est. payment
Payment breakdown
Explore the cost of this home by adjusting the details. Changes won't be saved.Climate risks
Neighborhood: 30542
Nearby schools
GreatSchools rating
- 4/10Flowery Branch Elementary SchoolGrades: PK-5Distance: 3.3 mi
- 3/10West Hall Middle SchoolGrades: 6-8Distance: 4.9 mi
- 4/10West Hall High SchoolGrades: 9-12Distance: 4.7 mi
Schools provided by the listing agent
- Elementary: Flowery Branch
- Middle: West Hall
- High: West Hall
Source: FMLS GA. This data may not be complete. We recommend contacting the local school district to confirm school assignments for this home.
- $496,0002 acres6668 Woodlake Dr, Flowery Branch, GA 30542Off Market
- $1,100,5003 bd3 ba4k sqft6684 Woodlake Dr, Flowery Branch, GA 30542Off Market
- $457,2003 bd3 ba2k sqft6660 Woodlake Dr, Flowery Branch, GA 30542Off Market
- $1,200,0003 bd3 ba1.3k sqft6626 Gaines Ferry Rd, Flowery Branch, GA 30542Sold
- $725,000-- bd-- ba-- sqft6683 Woodlake Dr, Flowery Branch, GA 30542Off Market
- $1,127,3003 bd3 ba5.3k sqft6690 Woodlake Dr, Flowery Branch, GA 30542Off Market
- $1,988,5004 bd5 ba6k sqft6624 Gaines Ferry Rd, Flowery Branch, GA 30542Off Market
- $939,2002 bd3 ba2.2k sqft6693 Woodlake Dr, Flowery Branch, GA 30542Off Market
A local agent can set up tours, give advice and negotiate with sellers.
Similar homes
- $2,100,0006 bd7 ba5.3k sqft5983 Nachoochee Trl, Flowery Branch, GA 30542Active
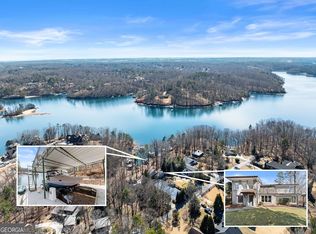
 MLS ID #10695418, Shelley R Shope, Keller Williams Lanier Partners. GAMLS
 - $1,275,0006 bd6 ba5.1k sqft6754 Gaines Ferry Rd, Flowery Branch, GA 30542For Sale
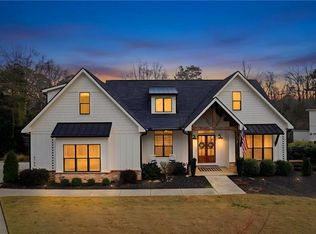
 MLS ID #7735066, Jason Lapene, Jason Lapene Real Estate. FMLS GA
 - $1,895,0005 bd4 ba3.6k sqft5046 McKinzey Ln, Flowery Branch, GA 30542Active
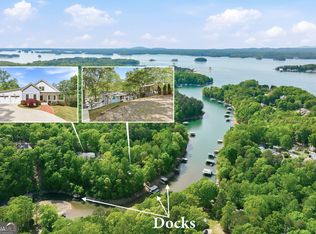 MLS ID #10727708, Sheila K Davis, Sheila Davis Group. GAMLS
 - $1,125,0006 bd5 ba7.7k sqft4621 Quail Ct, Flowery Branch, GA 30542Active
 MLS ID #10806674, Jacquelyn Struble, Virtual Properties Realty.com. GAMLS
 - $1,100,0005 bd6 ba6.7k sqft5118 Deer Creek Ct, Flowery Branch, GA 30542For SaleMLS ID #7783676, Alex Crocker, Realty Hub, LLC. FMLS GA
- $1,699,9994 bd5 ba3.9k sqft6313 Shoreland Cir, Buford, GA 30518For SaleMLS ID #7784613, Kristi Hale, GT Realty ATL. FMLS GA
- $1,990,9996 bd7 ba7.5k sqft3075 Wills Mill Rd, Cumming, GA 30041Active Under ContractMLS ID #10775514, Debbie Dewey, REMAX Around Atlanta. GAMLS
- $2,249,0006 bd6 ba6.8k sqft4290 Bobbins Way, Cumming, GA 30041Active Under ContractMLS ID #10737723, Melanie Snare, Ansley RE|Christie's Int'l RE. GAMLS
- $1,568,0004 bd4 ba4k sqft8190 Old Mill Dr, Gainesville, GA 30506ActiveMLS ID #10802572, Rhonda Giarraffa, Century 21 Results. GAMLS
- $1,750,0006 bd7 ba7.1k sqft5318 Binghurst Ct, Suwanee, GA 30024ActiveMLS ID #10827763, Yichao Zhou, Elite Progress Realty. GAMLS
- $1,950,0006 bd7 ba7k sqft1670 Cone Flower Way, Suwanee, GA 30024ActiveMLS ID #10734852, Stephanie Patterson, Real Broker, LLC. GAMLS
- $1,599,0006 bd7 ba5.5k sqft14695 Timber Point, Milton, GA 30004ActiveMLS ID #10828343, Robin S Oakley, Century 21 Results. GAMLS
- $1,800,0005 bd4 ba4.8k sqft4475 Pebble Rock Dr, Cumming, GA 30041ActiveMLS ID #10739953, Tanya Oursler, Realty Associates of Atlanta. GAMLS
- $2,350,0006 bd9 ba10k sqft6756 Hedge Row Ln, Gainesville, GA 30506ActiveMLS ID #10825875, Susan Verlander, Southcreek Luxury Properties. GAMLS
- $1,500,0006 bd6 ba6.7k sqft1043 Meadow Club Ct, Suwanee, GA 30024ActiveMLS ID #10827650, Amy Agee, Century 21 Results. GAMLS
- $2,150,0006 bd7 ba8.2k sqft15873 Meadow King Ct, Milton, GA 30004ActiveMLS ID #10803407, Melissa L Swayne, BHHS Georgia Properties. GAMLS
- $1,799,0005 bd7 ba6.9k sqft5720 Chestatee Landing Dr, Gainesville, GA 30506Active Under ContractMLS ID #10786301, Virginia Hennigar, Century 21 Results. GAMLS
- $1,749,0007 bd6 ba6.9k sqft2630 Old Atlanta Rd, Cumming, GA 30041For SaleMLS ID #7780453, Lena Taylor, Virtual Properties Realty. Biz. FMLS GA
- $1,850,0006 bd8 ba7.1k sqft120 Roxbury Row, Milton, GA 30004For SaleMLS ID #7795304, JENNY DOYLE, Atlanta Fine Homes Sotheby's International. FMLS GA
- $1,950,0006 bd7 ba6.8k sqft3170 Glastonbury Ln, Suwanee, GA 30024ActiveMLS ID #10724332, Michael Liming, Real Broker, LLC. GAMLS
