Located in the gated Ironstone community of Wingfield Springs, this two story home delivers a bright, comfortable layout with 3 bedrooms, 2.5 baths, and 1,760 sq ft of living space. The main level features a welcoming living room with a fireplace and an open dining area that leads directly to the backyard patio, creating an easy indoor outdoor flow. The kitchen features a pantry, lots of cabinet/countertop space, and a breakfast bar. Upstairs, all bedrooms are thoughtfully grouped together, along with a centrally located laundry room for everyday convenience. Additional highlights include forced air heating, central air, a two car attached garage, and access to community pool. A great opportunity in a well kept neighborhood with nearby parks, trails, and local conveniences.
Active under contract-show
$439,000
6682 Sportoletti Dr, Sparks, NV 89436
3beds
1,760sqft
Single Family Residence
Built in 2005
3,049 Square Feet Lot
$-- Zestimate®
$249/sqft
$188/mo HOA
What's special
Bright comfortable layoutTwo car attached garageCentral airForced air heatingEasy indoor outdoor flowCentrally located laundry roomBreakfast bar
- 80 days |
- 95 |
- 2 |
Likely to sell faster than
Zillow last checked:
Listing updated:
Listed by:
The Rasner Team 775-473-8899,
Reno/Tahoe Realty Group, LLC
Source: NNRMLS,MLS#: 260005532
Facts & features
Interior
Bedrooms & bathrooms
- Bedrooms: 3
- Bathrooms: 3
- Full bathrooms: 2
- 1/2 bathrooms: 1
Heating
- Fireplace(s), Forced Air, Natural Gas
Cooling
- Central Air
Appliances
- Included: Dishwasher, Disposal, Microwave, Refrigerator
- Laundry: Cabinets, In Hall, Laundry Room
Features
- Breakfast Bar, Ceiling Fan(s), Entrance Foyer, Pantry, Smart Thermostat, Walk-In Closet(s)
- Flooring: Carpet, Vinyl
- Windows: Blinds, Double Pane Windows, Vinyl Frames
- Number of fireplaces: 1
- Common walls with other units/homes: No Common Walls,No One Above,No One Below
Interior area
- Total structure area: 1,760
- Total interior livable area: 1,760 sqft
Property
Parking
- Total spaces: 2
- Parking features: Attached, Garage
- Attached garage spaces: 2
Features
- Levels: Two
- Stories: 2
- Patio & porch: Patio
- Exterior features: None
- Spa features: None
- Fencing: Back Yard
Lot
- Size: 3,049 Square Feet
- Features: Landscaped, Level
Details
- Additional structures: None
- Parcel number: 52615414
- Zoning: sf
- Special conditions: Real Estate Owned
Construction
Type & style
- Home type: SingleFamily
- Property subtype: Single Family Residence
Materials
- Frame, Stone Veneer, Stucco
- Foundation: Slab
- Roof: Pitched,Tile
Condition
- New construction: No
- Year built: 2005
Utilities & green energy
- Sewer: Public Sewer
- Water: Public
- Utilities for property: Electricity Connected, Natural Gas Connected, Sewer Connected, Water Connected
Community & HOA
Community
- Security: Smoke Detector(s)
- Subdivision: The Foothills At Wingfield Village 13A
HOA
- Has HOA: Yes
- Amenities included: Clubhouse, Gated, Parking, Pool
- Services included: Snow Removal
- HOA fee: $200 quarterly
- HOA name: Foothills at Wingfield
- Second HOA fee: $121 monthly
- Second HOA name: Ironstone
Location
- Region: Sparks
Financial & listing details
- Price per square foot: $249/sqft
- Tax assessed value: $311,543
- Annual tax amount: $2,766
- Date on market: 5/4/2026
- Cumulative days on market: 81 days
- Listing terms: Cash,Conventional
Foreclosure details
Estimated market value
Not available
Estimated sales range
Not available
Not available
Price history
| Date | Event | Price |
|---|---|---|
| 7/31/2023 | Listing removed | -- |
Source:  NNRMLS #210008282 Report a problem NNRMLS #210008282 Report a problem | ||
| 7/30/2021 | Sold | $455,000-3%$259/sqft |
Source: Public Record Report a problem | ||
| 6/24/2021 | Pending sale | $469,000$266/sqft |
Source: NNRMLS #210008282 Report a problem | ||
| 6/16/2021 | Price change | $469,000-1.3%$266/sqft |
Source: NNRMLS #210008282 Report a problem | ||
| 6/11/2021 | Listed for sale | $475,000+72.7%$270/sqft |
Source: NNRMLS #210008282 Report a problem | ||
| 6/2/2017 | Sold | $275,000-1%$156/sqft |
Source:  NNRMLS #170002782 Report a problem NNRMLS #170002782 Report a problem | ||
| 5/3/2017 | Pending sale | $277,900$158/sqft |
Source: RE/MAX Realty Affiliates-Reno #170002782 Report a problem | ||
| 4/28/2017 | Listed for sale | $277,900$158/sqft |
Source: RE/MAX Realty Affiliates-Reno #170002782 Report a problem | ||
| 3/27/2017 | Pending sale | $277,900$158/sqft |
Source: RE/MAX Realty Affiliates-Reno #170002782 Report a problem | ||
| 3/12/2017 | Listed for sale | $277,900+57%$158/sqft |
Source: RE/MAX Realty Affiliates-Reno #170002782 Report a problem | ||
| 3/20/2013 | Sold | $177,000+0.6%$101/sqft |
Source: Public Record Report a problem | ||
| 2/22/2013 | Listed for sale | $176,000+35.4%$100/sqft |
Source: Seven Star Realty, Inc. #130001746 Report a problem | ||
| 2/8/2013 | Sold | $130,000-3.7%$74/sqft |
Source: Public Record Report a problem | ||
| 12/16/2012 | Price change | $135,000+3.8%$77/sqft |
Source: Seven Star Realty, Inc. #120002069 Report a problem | ||
| 9/18/2012 | Listed for sale | $130,000$74/sqft |
Source: Seven Star Realty, Inc. #120002069 Report a problem | ||
| 8/20/2012 | Pending sale | $130,000$74/sqft |
Source: Seven Star Realty, Inc. #120002069 Report a problem | ||
| 5/21/2012 | Listed for sale | $130,000$74/sqft |
Source: Seven Star Realty, Inc. #120002069 Report a problem | ||
| 5/1/2012 | Pending sale | $130,000$74/sqft |
Source: Seven Star Realty, Inc. #120002069 Report a problem | ||
| 4/19/2012 | Listed for sale | $130,000$74/sqft |
Source: Seven Star Realty, Inc. #120002069 Report a problem | ||
| 4/16/2012 | Pending sale | $130,000$74/sqft |
Source: Seven Star Realty, Inc. #120002069 Report a problem | ||
| 2/18/2012 | Listed for sale | $130,000-58.5%$74/sqft |
Source: Seven Star Realty, Inc. #120002069 Report a problem | ||
| 10/31/2005 | Sold | $313,000$178/sqft |
Source: Public Record Report a problem | ||
Public tax history
| Year | Property taxes | Tax assessment |
|---|---|---|
| 2026 | $2,766 +7.9% | $109,040 -1.1% |
| 2025 | $2,563 +7.9% | $110,249 +4.9% |
| 2024 | $2,375 +7.9% | $105,061 +0.4% |
| 2023 | $2,200 +7.9% | $104,632 +19.7% |
| 2022 | $2,039 +6.3% | $87,429 +7.4% |
| 2021 | $1,917 +5% | $81,410 +3.5% |
| 2020 | $1,826 -4.8% | $78,658 |
| 2019 | $1,917 +5% | $78,658 +10.4% |
| 2018 | $1,826 +12% | $71,248 +0.1% |
| 2017 | $1,630 | $71,168 +1.2% |
| 2016 | $1,630 | $70,319 +12.2% |
| 2015 | $1,630 +3.5% | $62,690 +19.3% |
| 2014 | $1,575 | $52,548 +24.6% |
| 2013 | $1,575 | $42,158 +1.1% |
| 2012 | -- | $41,709 |
| 2011 | -- | $41,709 -2.8% |
| 2010 | -- | $42,911 -33.1% |
| 2009 | -- | $64,146 -19.3% |
| 2008 | -- | $79,492 -3.2% |
| 2007 | -- | $82,130 -8.2% |
| 2006 | -- | $89,501 +293.4% |
| 2005 | -- | $22,750 |
Find assessor info on the county website
Monthly payment
Climate risks
Neighborhood: 89436
Nearby schools
GreatSchools rating
- 8/10Spanish Springs Elementary SchoolGrades: PK-5Distance: 2.4 mi
- 6/10Yvonne Shaw Middle SchoolGrades: 6-8Distance: 3.7 mi
- 4/10Spanish Springs High SchoolGrades: 9-12Distance: 4 mi
Schools provided by the listing agent
- Elementary: Spanish Springs
- Middle: Shaw Middle School
- High: Spanish Springs
Source: NNRMLS. This data may not be complete. We recommend contacting the local school district to confirm school assignments for this home.
- $507,6004 bd4 ba1.9k sqft6678 Sportoletti Dr, Sparks, NV 89436Off Market
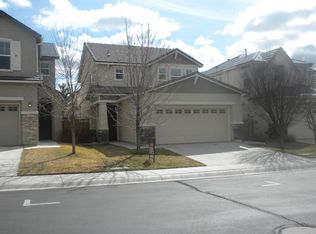
- $445,2003 bd2 ba1.5k sqft6686 Sportoletti Dr, Sparks, NV 89436Off Market
- $529,6004 bd3 ba2.2k sqft6674 Sportoletti Dr, Sparks, NV 89436Off Market
- $497,3004 bd2 ba1.8k sqft6690 Sportoletti Dr, Sparks, NV 89436Off Market
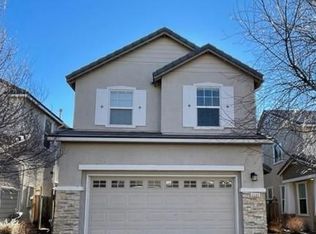
- $509,3004 bd3 ba1.9k sqft6679 N Latour, Sparks, NV 89436Off Market
- $507,7004 bd4 ba1.9k sqft6670 Sportoletti Dr, Sparks, NV 89436Off Market
- $510,8004 bd3 ba2.2k sqft6685 N Latour, Sparks, NV 89436Off Market
- $500,5004 bd2 ba1.8k sqft6696 Sportoletti Dr, Sparks, NV 89436Off Market
A local agent can set up tours, give advice and negotiate with sellers.
Similar homes
- $495,0004 bd3 ba1.8k sqft3860 Dominus Dr, Sparks, NV 89436Active

 MLS ID #260006316, Rachel Griego, OpenDoor Brokerage LLC. NNRMLS
 - $630,0004 bd2 ba2.1k sqft7576 Ulysses Dr, Sparks, NV 89436Active
 MLS ID #260008773, Chad Kendall, RE/MAX Gold. NNRMLS
 - $450,0003 bd2 ba1.1k sqft5881 Foggy Ct, Sun Valley, NV 89433Active
 MLS ID #260009335, Jasson Mendoza, AMRE. NNRMLS
 - $629,0003 bd3 ba2.4k sqft6756 Cinnamon Dr, Sparks, NV 89436Active
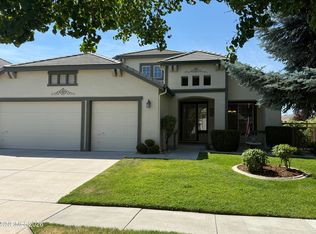 MLS ID #260007889, Debra Kane, Ferrari-Lund Real Estate Reno. NNRMLS
 - $640,0004 bd3 ba2.5k sqft3241 Compase Ct, Sparks, NV 89436ActiveMLS ID #260008877, Kyonghee Hill, NextHome Yourpickettfence Group. NNRMLS
- $535,0003 bd3 ba1.7k sqft170 Monumental Cir, Sparks, NV 89436ActiveMLS ID #260007415, Jacqueline Mead, Sierra Sotheby's International. NNRMLS
- $429,9003 bd3 ba1.2k sqft3528 Mashie Dr, Sparks, NV 89431ActiveMLS ID #260007012, Christopher Stapleton, Benchmark Realty. NNRMLS
- $445,0003 bd2 ba1.3k sqft7690 E Key Largo Ct, Reno, NV 89506ActiveMLS ID #260009249, Karen Greathouse, Greathouse Real Estate. NNRMLS
- $609,9994 bd3 ba2k sqft4860 Canyon Run Dr, Sparks, NV 89436ActiveMLS ID #260008364, Kymberlee Curti, Alpine Realty International. NNRMLS
- $490,0003 bd2 ba1.4k sqft1101 Alta Vista Dr, Sparks, NV 89434ActiveMLS ID #260009339, Jenna White, Dickson Realty - Sparks. NNRMLS
- $615,0004 bd3 ba2.3k sqft2438 Emblem St, Sparks, NV 89436ActiveMLS ID #260007273, Dena Nordman, eXp Realty. NNRMLS
- $535,0003 bd2 ba1.8k sqft481 S Sand Crane Cir, Sparks, NV 89436ActiveMLS ID #260001670, Ellen Lan, All Star Realty. NNRMLS
- $485,0003 bd2 ba1.3k sqft1935 Howard Dr, Sparks, NV 89434ActiveMLS ID #260008837, Tom Fountain, Fountain Realty. NNRMLS
- $439,0003 bd1 ba1k sqft1145 York Way, Sparks, NV 89431ActiveMLS ID #260008566, David Wood, Haute Properties NV. NNRMLS
- $510,0004 bd3 ba1.7k sqft1820 Amazonite Dr, Sparks, NV 89436ActiveMLS ID #260007352, Sean Emo, Nevada Realty & Prop. Mgmt. NNRMLS
- $585,0003 bd3 ba1.7k sqft1381 Laser Ct, Sparks, NV 89436ActiveMLS ID #260001511, Erin Villalobos, Chase International-Damonte. NNRMLS
- $459,0003 bd2 ba1.4k sqft9690 Thornridge Ct, Reno, NV 89506ActiveMLS ID #260009151, Frankie Bailey, Ferrari-Lund R.E. Sparks. NNRMLS
- $532,4993 bd2 ba1.3k sqft959 Yellowhammer Dr, Sparks, NV 89441ActiveMLS ID #260007938, Holly Azevedo, LPT Realty, LLC. NNRMLS
- $446,0003 bd2 ba1.3k sqft8630 Malibu Dr, Reno, NV 89506ActiveMLS ID #260008286, Bill Weishuhn, RE/MAX Prime Properties. NNRMLS
- $436,0002 bd2 ba961 sqft520 E Taylor St, Reno, NV 89502ActiveMLS ID #260009358, John Von Nolde, RE/MAX Gold-Midtown. NNRMLS
