Welcome to the perfect blend of comfort, efficiency, and country living! This well-maintained 3-bedroom, 2-bath ranch home is nestled on 10 beautiful acres and offers the space, features, and privacy you’ve been searching for.
Step inside to an inviting open floor plan where the living room, dining area, and kitchen flow seamlessly together, creating an ideal space for everyday living and entertaining. A large picture window fills the living room with natural light, while sliding glass doors from the dining area lead to an oversized deck overlooking the peaceful countryside. The spacious primary suite features two closets and a private bath with a step-in shower. Two additional generously sized bedrooms and a full hall bath provide plenty of room for family and guests.
Enjoy year-round comfort with a heat pump and central air conditioning. The home’s solar panel system with battery backup helps keep utility costs low while providing reliable power during outages.
Outside, you’ll find a detached two-car garage with ample room for vehicles, equipment, and a workshop, along with a large dog pen complete with kennels.
The land is truly the highlight of this remarkable property. Approximately half of the 10 acres is open and well-suited for horses, livestock, or hobby farming, while the remaining wooded acreage offers ATV and walking trails, abundant wildlife, and excellent hunting opportunities. Whether you’re looking for a peaceful homestead, recreational retreat, or mini farm, this exceptional property offers the best of all worlds. Don’t miss your chance to own this rare slice of Virginia countryside!
Pending
$450,000
6688 Old Buckingham Rd, Powhatan, VA 23139
3beds
1,425sqft
Single Family Residence
Built in 1988
10 Acres Lot
$-- Zestimate®
$316/sqft
$-- HOA
What's special
Inviting open floor planFull hall bath
- 75 days
- 71
- 0
Zillow last checked:
Listing updated:
Listed by:
Lee Simmons 434-298-6646,
Lee Simmons Signature Realty 434-645-8923
Source: CVRMLS,MLS#: 2619373 Originating MLS: Central Virginia Regional MLS
Originating MLS: Central Virginia Regional MLSFacts & features
Interior
Bedrooms & bathrooms
- Bedrooms: 3
- Bathrooms: 2
- Full bathrooms: 2
Other
- Description: Tub & Shower
- Level: First
Heating
- Electric, Heat Pump
Cooling
- Central Air
Appliances
- Included: Dishwasher, Electric Water Heater, Refrigerator, Stove
- Laundry: Dryer Hookup
Features
- Bedroom on Main Level, Dining Area, Eat-in Kitchen, En Suite Bathroom, Full Bath on Main Level, Laminate Counters, Main Level Primary
- Flooring: Carpet, Vinyl
- Doors: Insulated Doors, Sliding Doors
- Windows: Thermal Windows
- Basement: Crawl Space
- Attic: Access Only
- Has fireplace: No
Interior area
- Total interior livable area: 1,425 sqft
- Finished area above ground: 1,425
- Finished area below ground: 0
Property
Parking
- Total spaces: 2
- Parking features: Carport, Detached, Garage, Garage Door Opener, Off Street
- Garage spaces: 2
- Has carport: Yes
Accessibility
- Accessibility features: Accessibility Features, Accessible Approach with Ramp
Features
- Levels: One
- Stories: 1
- Patio & porch: Front Porch, Deck, Porch
- Exterior features: Deck, Lighting, Out Building(s), Porch, Storage, Shed
- Pool features: None
- Fencing: None
- Waterfront features: Creek
Lot
- Size: 10 Acres
- Features: Level, Pasture
- Residential vegetation: Mixed
Details
- Additional structures: Outbuilding
- Parcel number: 0456
- Zoning description: A-1
Construction
Type & style
- Home type: SingleFamily
- Architectural style: Ranch
- Property subtype: Single Family Residence
Materials
- Drywall, Frame, Vinyl Siding
- Roof: Composition
Condition
- Resale
- New construction: No
- Year built: 1988
Utilities & green energy
- Sewer: Septic Tank
- Water: Well
Green energy
- Energy efficient items: Solar Panel(s)
- Energy generation: Solar
Community & HOA
Community
- Subdivision: None
Location
- Region: Powhatan
Financial & listing details
- Price per square foot: $316/sqft
- Tax assessed value: $374,800
- Annual tax amount: $2,668
- Date on market: 7/15/2026
- Ownership: Individuals
- Ownership type: Sole Proprietor
Estimated market value
Not available
Estimated sales range
Not available
Not available
Price history
| Date | Event | Price |
|---|---|---|
| 8/30/2026 | Pending sale | $450,000$316/sqft |
Source:  South Central AOR VA #59960 Report a problem South Central AOR VA #59960 Report a problem | ||
| 7/16/2026 | Listed for sale | $450,000$316/sqft |
Source:  CVRMLS #2619373 Report a problem CVRMLS #2619373 Report a problem | ||
Public tax history
| Year | Property taxes | Tax assessment |
|---|---|---|
| 2024 | $2,273 | $329,400 |
Find assessor info on the county website
Monthly payment
Est. payment
Payment breakdown
Explore the cost of this home by adjusting the details. Changes won't be saved.Climate risks
Neighborhood: 23139
Nearby schools
Schools provided by the listing agent
- Elementary: Pocahontas
- Middle: Powhatan
- High: Powhatan
Source: CVRMLS. This data may not be complete. We recommend contacting the local school district to confirm school assignments for this home.
Similar homes
- $479,0004 bd3 ba1.9k sqft3100 Three Bridge Rd, Powhatan, VA 23139For Sale
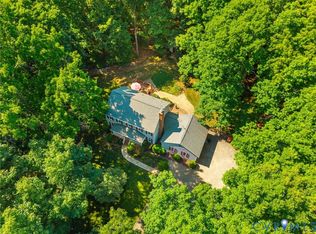 MLS ID #2624281, Amien Dulio, Village Concepts Realty Group. CVRMLS
 - $430,0003 bd3 ba1.4k sqft6465 Anderson Hwy, Powhatan, VA 23139New Construction
 MLS ID #2622415, Lacey Colley, ERA Woody Hogg & Assoc. CVRMLS
 - $429,0004 bd1 ba1.9k sqft3577 Old Buckingham Rd, Powhatan, VA 23139For Sale
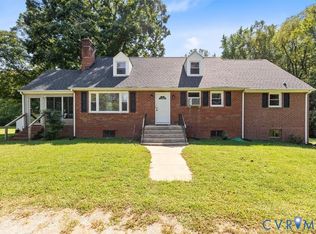 MLS ID #2624723, Darlene Bowlin, Fine Creek Realty. CVRMLS
 - $459,9004 bd3 ba1.9k sqft3522 Fairfield Rd, Powhatan, VA 23139For Sale
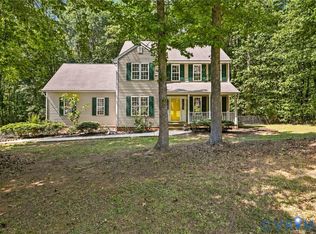 MLS ID #2624105, Lummie Jones, Napier REALTORS ERA. CVRMLS
