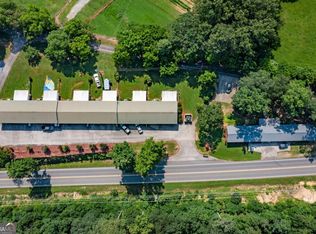
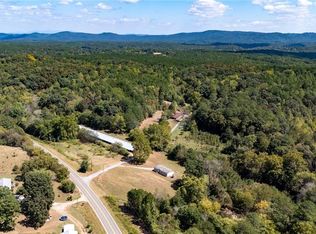
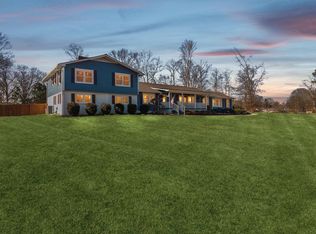
Welcome to 669 Nicklesville Road - a rare opportunity to own a fully income-producing estate on 17 gorgeous acres with 911 feet of frontage along the Conasauga River. This remarkable property offers versatility, steady cash flow, and room to expand - all in a quiet, pastoral setting. This offering includes ONLY 669 Nicklesville Rd. (621 Nicklesville Rd is being sold separately.) Included on this property is an incredible mix of income-producing structures and usable land: Sturdy 4-sided brick home with 3 bedrooms and 2 baths - perfect for living onsite or leasing out Second home converted into a duplex for double rental income Large 1 bed / 1 bath workshop - ideal for storage, business use, or additional rental 1 bed / 1 bath barn plus multiple additional outbuildings Expansive fenced pasture areas - great for livestock, farming, or outdoor event space Outdoor pavilions for gatherings, parties, or hosting events Permanent outdoor movie screen - an incredible spot for movie nights or tenant amenities With thoughtful separation between living quarters, open field space, and numerous structures, this property works beautifully for investors, homesteaders, retreat hosts, and even multi-generational living setups. Nestled along the peaceful Conasauga River, the land invites you to work, explore, relax, or build - whether that's expanding rental income, creating a venue, operating a farm, or simply diversifying your portfolio. Don't miss this rare chance to own a truly one-of-a-kind property with built-in cash flow and endless potential. Note: 621 Nicklesville Rd is listed separately under GAMLS #10584705.
Active
$800,000
669 Nicklesville Rd NE, Resaca, GA 30735
9beds
6baths
--sqft
Multi Family, Duplex
Built in 1974
-- sqft lot
$-- Zestimate®
$--/sqft
$-- HOA
What's special
Expansive fenced pasture areasPermanent outdoor movie screen
- 352 days |
- 429 |
- 36 |
Zillow last checked:
Listing updated:
Listed by:
Tim Cowan 678-787-2720,
Keller Williams Realty
Source: GAMLS,MLS#: 10549090
Loading...
Facts & features
Interior
Bedrooms & bathrooms
- Bedrooms: 9
- Bathrooms: 6
Heating
- Central, Forced Air
Cooling
- Central Air, Electric
Features
- Basement: None
- Has fireplace: No
Property
Parking
- Parking features: Carport, Kitchen Level, Over 1 Space per Unit, Parking Pad
- Has carport: Yes
- Has uncovered spaces: Yes
Features
- Levels: One
- Stories: 1
- Body of water: None
Lot
- Size: 17 Acres
Details
- Parcel number: 040 001
Construction
Type & style
- Home type: MultiFamily
- Property subtype: Multi Family, Duplex
Materials
- Brick
- Foundation: Slab
Condition
- Resale
- New construction: No
- Year built: 1974
Utilities & green energy
- Sewer: Septic Tank
- Water: Public
- Utilities for property: Electricity Individual Meters, Water Individual Meters
Community & HOA
Community
- Features: None
- Subdivision: none
HOA
- Has HOA: No
- Services included: None
Location
- Region: Resaca
Financial & listing details
- Tax assessed value: $388,700
- Annual tax amount: $1,206
- Date on market: 6/25/2025
- Cumulative days on market: 353 days
- Listing agreement: Exclusive Agency
- Listing terms: Cash,Conventional
Estimated market value
Not available
Estimated sales range
Not available
$1,347/mo
Price history
| Date | Event | Price |
|---|---|---|
| 11/6/2025 | Price change | $800,000-60% |
Source:  FMLS GA #7600475 Report a problem FMLS GA #7600475 Report a problem | ||
| 6/20/2025 | Listed for sale | $2,000,000 |
Source: FMLS GA #7600475 Report a problem | ||
Public tax history
| Year | Property taxes | Tax assessment |
|---|---|---|
| 2025 | $1,629 -6.9% | $155,480 +12.9% |
| 2024 | $1,750 +5.6% | $137,720 +0.8% |
| 2023 | $1,657 +7.9% | $136,600 +6.1% |
| 2022 | $1,536 +61.8% | $128,720 +20.2% |
| 2021 | $949 -42.4% | $107,120 -1.3% |
| 2020 | $1,649 +1.1% | $108,560 -0.9% |
| 2019 | $1,631 -33.3% | $109,600 -0.3% |
| 2018 | $2,446 +2.8% | $109,920 +4.9% |
| 2017 | $2,380 +3.7% | $104,800 |
| 2016 | $2,294 -0.2% | $104,800 +2.1% |
| 2015 | $2,299 +2% | $102,640 +2.8% |
| 2014 | $2,255 | $99,856 |
| 2013 | -- | -- |
| 2012 | -- | -- |
| 2011 | -- | -- |
| 2010 | -- | -- |
| 2009 | -- | $116,321 +22.3% |
| 2008 | -- | $95,112 +0.8% |
| 2007 | -- | $94,332 +8.9% |
| 2006 | -- | $86,599 +1.8% |
| 2005 | -- | $85,067 +1.2% |
| 2004 | -- | $84,096 +3% |
| 2003 | -- | $81,682 |
| 2002 | -- | $81,682 +8.1% |
| 2001 | -- | $75,596 +17% |
| 2000 | -- | $64,620 |
Find assessor info on the county website
Monthly payment
Est. payment$--/mo
Payment breakdown
Explore the cost of this home by adjusting the details. Changes won't be saved.All calculations are estimates and provided by Zillow, Inc. for informational purposes only. Actual amounts may vary.
HOA fees may include property taxes on listings classified as Co-Ops. Contact the listing agent and/or owner for fee details.
Mortgage interest rates are dependent on a number of factors, including credit score, down payment, and repayment length. Interest rate data provided by Zillow Group Marketplace, Inc. as of 1/1/1970 from various mortgage lenders with which we have lead or other similar arrangements; the Estimated Payment is an average of those rates.
See how much you could borrow to make a competitive offer.
Climate risks
Neighborhood: 30735
Nearby schools
GreatSchools rating
- 8/10Tolbert Elementary SchoolGrades: PK-5Distance: 2.7 mi
- 5/10Ashworth Middle SchoolGrades: 6-8Distance: 5.2 mi
- 5/10Gordon Central High SchoolGrades: 9-12Distance: 5.2 mi
Schools provided by the listing agent
- Elementary: Tolbert
- Middle: Ashworth
- High: Gordon Central
Source: GAMLS. This data may not be complete. We recommend contacting the local school district to confirm school assignments for this home.
A local agent can set up tours, give advice and negotiate with sellers.
A local lender can help you make sure your offer is ready when you are.


- Georgia
- Gordon County
- Resaca
- 30735
- 669 Nicklesville Rd NE
Nearby cities
Nearby zip codes
Other Resaca Topics
