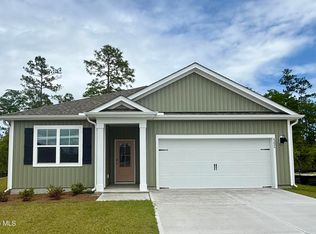
Welcome to River Run Plantation, a gated community with low HOAs with amenities and some of the best sunsets over Lockwood Folly! Built in 2020 and thoughtfully upgraded throughout, this single-level 3-bedroom, 2-bathroom home blends modern comfort with coastal charm. Step inside to an open-concept layout featuring an abundancy of natural light. The kitchen is a true showstopper with custom cabinetry, stainless steel appliances, and granite counters. Whether you're hosting guests or enjoying a quiet night in, the seamless flow between the kitchen, dining, and living areas makes entertaining effortless.
Relax in the serene primary suite, and enjoy two additional bedrooms ideal for family, guests, or a home office.
River Run Plantation offers a quite lifestyle with and amenities, including a community fishing pier, scenic walking trails, tennis courts, playground, pool, and clubhouse. Plus, you're just 15 minutes from the beaches of Oak Island and the happiest seaside town of Southport
Pending
$345,000
669 Pelican Circle, Bolivia, NC 28422
3beds
1,457sqft
:
Get pre-qualified$2,066/mo
Single Family Residence
Built in 2020
10,498 Square Feet Lot
$340,800 Zestimate®
$237/sqft
$60/mo HOA
What's special
- 353 days |
- 241 |
- 7 |
Zillow last checked:
Listing updated:
Listed by:
Tracy Swanson 910-454-4450,
Swanson Realty-Brunswick County
Source: Hive MLS,MLS#: 100522536 Originating MLS: Brunswick County Association of Realtors
Originating MLS: Brunswick County Association of RealtorsFacts & features
Interior
Bedrooms & bathrooms
- Bedrooms: 3
- Bathrooms: 2
- Full bathrooms: 2
Rooms
- Room types: Master Bedroom, Bedroom 2, Bedroom 3, Living Room, Dining Room
Primary bedroom
- Dimensions: 13 x 17
Bedroom 2
- Dimensions: 10 x 12
Bedroom 3
- Dimensions: 10 x 10
Dining room
- Dimensions: 10 x 12
Kitchen
- Dimensions: 12 x 14
Living room
- Dimensions: 14 x 17
Heating
- Heat Pump, Electric
Cooling
- Heat Pump
Appliances
- Included: Built-In Microwave, Washer, Refrigerator, Range, Dryer, Dishwasher
- Laundry: Laundry Room
Features
- Walk-in Closet(s), Ceiling Fan(s), Pantry, Walk-in Shower, Blinds/Shades, Walk-In Closet(s)
- Flooring: LVT/LVP, Carpet, Tile
- Has fireplace: No
- Furnished: Yes
Interior area
- Total structure area: 1,457
- Total interior livable area: 1,457 sqft
Property
Parking
- Total spaces: 1
- Parking features: Garage Faces Front, On Site
- Attached garage spaces: 1
Features
- Levels: One
- Stories: 1
- Patio & porch: Porch
- Fencing: None
- Has view: Yes
- View description: See Remarks
- Waterfront features: Water Access Comm
- Frontage type: See Remarks
Lot
- Size: 10,498 Square Feet
- Dimensions: 77 x 129 x 94 x 110
- Features: Water Access Comm
Details
- Parcel number: 217lb069
- Zoning: Co-R-7500
- Special conditions: Standard
Construction
Type & style
- Home type: SingleFamily
- Property subtype: Single Family Residence
Materials
- Vinyl Siding, Wood Frame
- Foundation: Slab
- Roof: Shingle
Condition
- New construction: No
- Year built: 2020
Utilities & green energy
- Sewer: Septic Tank
- Water: Public
- Utilities for property: Water Connected
Community & HOA
Community
- Subdivision: River Run Plantation
HOA
- Has HOA: Yes
- Amenities included: Waterfront Community, Barbecue, Basketball Court, Clubhouse, Pool, Gated, Maintenance Common Areas, Maintenance Roads, Meeting Room, Party Room, Pickleball, Picnic Area, Playground, RV/Boat Storage, Street Lights, Tennis Court(s), Trail(s)
- HOA fee: $716 annually
- HOA name: River Run C/O CAMS
- HOA phone: 910-256-2021
Location
- Region: Bolivia
Financial & listing details
- Price per square foot: $237/sqft
- Tax assessed value: $324,290
- Annual tax amount: $1,309
- Date on market: 2/1/2026
- Cumulative days on market: 353 days
- Listing agreement: Exclusive Right To Sell
- Listing terms: Cash,Conventional,FHA,USDA Loan,VA Loan
- Road surface type: Paved
Estimated market value
$340,800
$324,000 - $358,000
$1,944/mo
Price history
| Date | Event | Price |
|---|---|---|
| 7/3/2026 | Pending sale | $345,000$237/sqft |
Source:  Hive MLS #100522536 Report a problem Hive MLS #100522536 Report a problem | ||
| 8/22/2025 | Price change | $345,000-5.5%$237/sqft |
Source: Hive MLS #100522536 Report a problem | ||
| 8/1/2025 | Listed for sale | $365,000+2.8%$251/sqft |
Source: Hive MLS #100522536 Report a problem | ||
| 6/26/2024 | Listing removed | -- |
Source: Hive MLS #100421721 Report a problem | ||
| 4/1/2024 | Price change | $354,990-1.4%$244/sqft |
Source: Hive MLS #100421721 Report a problem | ||
| 1/12/2024 | Listed for sale | $360,000+1.1%$247/sqft |
Source: Hive MLS #100421721 Report a problem | ||
| 12/11/2023 | Listing removed | -- |
Source: Hive MLS #100395047 Report a problem | ||
| 9/23/2023 | Price change | $356,000-3%$244/sqft |
Source: Hive MLS #100395047 Report a problem | ||
| 8/15/2023 | Price change | $367,000-1.9%$252/sqft |
Source: Hive MLS #100395047 Report a problem | ||
| 7/18/2023 | Listed for sale | $374,000+7.2%$257/sqft |
Source: Hive MLS #100395047 Report a problem | ||
| 5/31/2022 | Sold | $349,000$240/sqft |
Source: Hive MLS #100323845 Report a problem | ||
| 4/26/2022 | Pending sale | $349,000$240/sqft |
Source: Hive MLS #100323845 Report a problem | ||
| 4/22/2022 | Listed for sale | $349,000+57.9%$240/sqft |
Source: Hive MLS #100323845 Report a problem | ||
| 11/13/2020 | Sold | $221,000-1.7%$152/sqft |
Source: Hive MLS #100197231 Report a problem | ||
| 5/14/2020 | Pending sale | $224,900$154/sqft |
Source: Lynda Haraway Group, Inc. #100197231 Report a problem | ||
| 12/22/2019 | Listed for sale | $224,900+2711.3%$154/sqft |
Source: Lynda Haraway Group, Inc. #100197231 Report a problem | ||
| 11/18/2019 | Sold | $8,000-46.7%$5/sqft |
Source: Public Record Report a problem | ||
| 10/25/2019 | Pending sale | $14,999$10/sqft |
Source: Keller Williams Realty #100158517 Report a problem | ||
| 7/21/2018 | Listed for sale | $14,999$10/sqft |
Source: Keller Williams Realty #100109963 Report a problem | ||
| 5/22/2018 | Listing removed | $14,999$10/sqft |
Source: Keller Williams Realty #100109963 Report a problem | ||
| 4/15/2018 | Listed for sale | $14,999-75%$10/sqft |
Source: Keller Williams Realty #100109963 Report a problem | ||
| 9/12/2006 | Sold | $60,000$41/sqft |
Source: Public Record Report a problem | ||
Public tax history
| Year | Property taxes | Tax assessment |
|---|---|---|
| 2025 | $1,309 | $324,290 |
| 2024 | $1,309 | $324,290 |
| 2023 | $1,309 +3.7% | $324,290 +48.2% |
| 2022 | $1,262 +1.5% | $218,890 |
| 2021 | $1,243 +2600.7% | $218,890 +3706.8% |
| 2020 | $46 | $5,750 |
| 2019 | $46 -30.9% | $5,750 -42.5% |
| 2018 | $67 +13.9% | $10,000 |
| 2017 | $59 | $10,000 |
| 2016 | $59 | $10,000 |
| 2015 | $59 | $10,000 |
Find assessor info on the county website
Monthly payment
Est. payment
Payment breakdown
Explore the cost of this home by adjusting the details. Changes won't be saved.Climate risks
Neighborhood: 28422
Nearby schools
GreatSchools rating
- 4/10Virginia Williamson ElementaryGrades: PK-5Distance: 3.9 mi
- 4/10Cedar Grove MiddleGrades: 6-8Distance: 4 mi
- 10/10Brunswick County Early College High SchoolGrades: 9-12Distance: 6.8 mi
Schools provided by the listing agent
- Elementary: Virginia Williamson
- Middle: Cedar Grove
- High: South Brunswick
Source: Hive MLS. This data may not be complete. We recommend contacting the local school district to confirm school assignments for this home.
- $--10,454 Square Feet669 Pelican Cir SE LOT 69, Bolivia, NC 28422Off Market
- $17,5001 Acres677 Pelican Cir SE, Bolivia, NC 28422Off Market
- $308,0003 bd2 ba1.2k sqft663 Pelican Cir SE, Bolivia, NC 28422Off Market
- $17,5001 Acres3008 Island Dr SE, Bolivia, NC 28422Off Market
- $351,6003 bd2 ba1.5k sqft3014 Island Dr SE, Bolivia, NC 28422Off Market
- $--9,857 Square Feet3008 Island Dr SE LOT 50, Bolivia, NC 28422Off Market
- $17,5001 Acres2996 Island Dr SE, Bolivia, NC 28422Off Market
- $369,0003 bd2 ba1.4k sqft2988 Island Dr SE, Bolivia, NC 28422Sold
A local agent can set up tours, give advice and negotiate with sellers.
Similar homes
- $347,9004 bd2 ba2k sqft1207 Mandevilla Drive SE, Bolivia, NC 28422New Construction

 MLS ID #100420978, Joanna Lopez, ADAMS HOMES REALTY NC INC. Hive MLS
 - $349,5004 bd2 ba2k sqft1237 Mandevilla Drive SE, Bolivia, NC 28422New Construction
 MLS ID #100429430, Joanna Lopez, ADAMS HOMES REALTY NC INC. Hive MLS
 - $298,9003 bd2 ba1.6k sqft1796 Whooping Crane Drive NE, Bolivia, NC 28422For Sale
 MLS ID #100589989, Krueger Team, Coldwell Banker Sea Coast Advantage. Hive MLS
 - $312,2503 bd2 ba1.6k sqft4226 Pitcher Plant Court SE Lot 295, Bolivia, NC 28422New Construction
 MLS ID #100541582, Team D.R. Horton, D.R. Horton, Inc. Hive MLS
 - $324,5903 bd2 ba1.6k sqft4108 Morning Light Drive SE Lot 314, Bolivia, NC 28422New ConstructionHive MLS
- $320,0004 bd2 ba1.8k sqft1439 New Sun Drive SE, Bolivia, NC 28422For SaleMLS ID #100559792, Lake Whitaker, Dalton Wade, Inc.. Hive MLS
- $289,0004 bd2 ba1.9k sqft1199 Zack Street SE, Bolivia, NC 28422For SaleMLS ID #100586550, The Cheek Team, The Cheek Team. Hive MLS
- $318,9003 bd2 ba1.6k sqft1204 Opaca Drive SE, Bolivia, NC 28422New ConstructionMLS ID #100426037, Joanna Lopez, ADAMS HOMES REALTY NC INC. Hive MLS
- $350,0003 bd1 ba1.2k sqft2260 Shell Point Road SW, Shallotte, NC 28470For SaleMLS ID #100564685, Rick A Winner, PROACTIVE Real Estate. Hive MLS
- $296,2403 bd2 ba1.3k sqft3016 Maravella Court SE, Bolivia, NC 28422New ConstructionMLS ID #100583531, Team D.R. Horton, D.R. Horton, Inc. Hive MLS
- $239,9003 bd3 ba1.5k sqft1431 Gate Hill Road SE, Bolivia, NC 28422For SaleMLS ID #100583800, Pam W Wooddell, Live Oak Real Estate. Hive MLS
- $343,0002 bd1 ba924 sqft114 NW 23rd Street, Oak Island, NC 28465For SaleMLS ID #100557287, Scott A Earp, Art Skipper Realty Inc.. Hive MLS
- $349,9003 bd2 ba1.4k sqft5203 Windward Way, Southport, NC 28461For SaleMLS ID #100560600, Jamie L Boykin, Eaves Realty, Inc.. Hive MLS
- $310,9994 bd2 ba1.7k sqft1578 E White Egret Lane NE Lot 731, Bolivia, NC 28422New ConstructionHive MLS
- $399,6004 bd2 ba2.1k sqft1139 Natal Drive SE, Bolivia, NC 28422New ConstructionMLS ID #100545325, Joanna Lopez, ADAMS HOMES REALTY NC INC. Hive MLS
- $385,0003 bd2 ba1.8k sqft3778 Summer Breeze Court NE, Bolivia, NC 28422For SaleMLS ID #100567351, Barbara R Pugh, Coldwell Banker Sea Coast Advantage. Hive MLS
- $299,9904 bd2 ba1.7k sqft1554 E White Egret Lane NE Lot 737, Bolivia, NC 28422New ConstructionHive MLS
- $319,9994 bd2 ba1.7k sqft3092 Golden Field Drive SE Lot 94, Bolivia, NC 28422New ConstructionHive MLS
- $319,9994 bd2 ba1.7k sqft3084 Golden Field Drive SE Lot 92, Bolivia, NC 28422New ConstructionHive MLS
- $359,0002 bd1 ba736 sqft113 NW 12th Street, Oak Island, NC 28465For SaleMLS ID #100578739, Ruth C Gaskins, Hilton Auction & Realty Inc-Whiteville. Hive MLS
