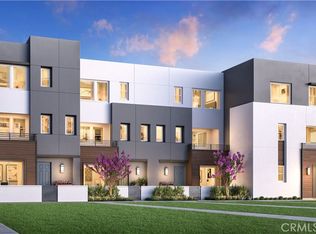
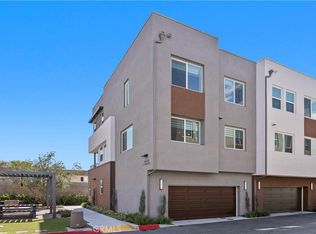
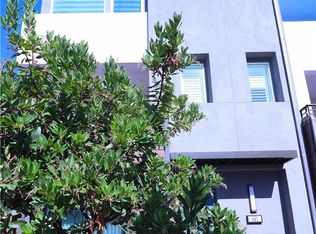
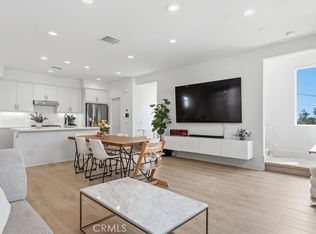
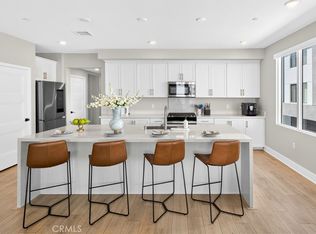
Welcome to 717 Lyon, a gated community in the heart of Santa Ana. Built in 2024, this beautifully maintained three-level condominium offers 2 bedrooms, 2 full bathrooms, 1 half bathroom, and a modern, turnkey interior filled with natural light. The first level features an exceptionally long two-car tandem garage with a single garage door and plenty of additional space for storage. The main living area is located on the second floor and includes an open kitchen, dining area, spacious living room, convenient half bathroom, and a private balcony/patio. Vinyl flooring and numerous windows create a bright, clean, and welcoming atmosphere throughout the home. Both bedrooms are located on the third floor, along with two full bathrooms and a conveniently placed indoor laundry room. The home includes a brand-new washer and dryer, refrigerator, microwave, electric freestanding range, and dishwasher. The spacious primary suite features a large walk-in closet and an upgraded bathroom with dual sinks, granite countertops, and an oversized walk-in shower. Residents of 717 Lyon enjoy access to two community picnic areas equipped with barbecues, foosball, and ping-pong tables. Conveniently located near the 5 and 55 freeways, the Santa Ana Zoo, Downtown Santa Ana, and Old Towne Tustin, this move-in-ready home offers modern comfort with easy access to shopping, dining, entertainment, and major transportation routes.
For sale
Listed by: RE/MAX New Dimension • Edgar Adame • Contact: 714-317-2763
$889,000
669 S Lyon St, Santa Ana, CA 92705
2beds
1,203sqft
Townhouse
Built in 2024
-- sqft lot
$873,000 Zestimate®
$739/sqft
$150/mo HOA
What's special
- 72 days
- 227
- 16
Zillow last checked:
Listing updated:
Listed by:
Edgar Adame DRE #01276216 714-317-2763,
RE/MAX New Dimension
Source: CRMLS,MLS#: PW26164741 Originating MLS: California Regional MLS
Originating MLS: California Regional MLSFacts & features
Interior
Bedrooms & bathrooms
- Bedrooms: 2
- Bathrooms: 3
- Full bathrooms: 1
- 3/4 bathrooms: 1
- 1/2 bathrooms: 1
Rooms
- Room types: Bedroom, Kitchen, Laundry, Living Room, Dining Room
Bedroom
- Features: All Bedrooms Up
Bathroom
- Features: Dual Sinks, Granite Counters, Separate Shower, Tub Shower
Kitchen
- Features: Granite Counters, Kitchen Island, Utility Sink
Heating
- Central
Cooling
- Central Air
Appliances
- Included: Electric Range, Free-Standing Range, Microwave, Refrigerator, Dryer, Washer
- Laundry: Washer Hookup, Electric Dryer Hookup, Inside, Laundry Room
Features
- Balcony, Separate/Formal Dining Room, Eat-in Kitchen, Granite Counters, High Ceilings, Multiple Staircases, Open Floorplan, Recessed Lighting, All Bedrooms Up
- Flooring: Vinyl
- Has fireplace: No
- Fireplace features: None
- Common walls with other units/homes: 2+ Common Walls
Interior area
- Total interior livable area: 1,203 sqft
Property
Parking
- Total spaces: 2
- Parking features: Assigned, Direct Access, Door-Single, Garage, Garage Door Opener, No Driveway, Garage Faces Rear
- Attached garage spaces: 2
Features
- Levels: Three Or More
- Stories: 3
- Entry location: Front
- Patio & porch: None
- Pool features: None
- Spa features: None
- Fencing: None
- Has view: Yes
- View description: Neighborhood
Details
- Special conditions: Standard
Construction
Type & style
- Home type: Townhouse
- Property subtype: Townhouse
- Attached to another structure: Yes
Materials
- Foundation: Slab
Condition
- Turnkey
- New construction: No
- Year built: 2024
Utilities & green energy
- Sewer: Public Sewer
- Water: Public
- Utilities for property: Electricity Connected, Natural Gas Connected, Sewer Connected, Water Connected
Community & HOA
Community
- Features: Curbs, Gutter(s), Storm Drain(s), Street Lights, Sidewalks, Gated
- Security: Carbon Monoxide Detector(s), Fire Detection System, Security Gate, Gated Community, Smoke Detector(s)
- Subdivision: 717 Lyon
HOA
- Has HOA: Yes
- Amenities included: Outdoor Cooking Area, Barbecue
- HOA fee: $450 quarterly
- HOA name: 717 Lyon Owners Association
Location
- Region: Santa Ana
Financial & listing details
- Price per square foot: $739/sqft
- Date on market: 8/4/2026
- Cumulative days on market: 72 days
- Listing terms: Cash,Conventional,VA Loan
- Road surface type: Paved
Estimated market value
$873,000
$829,000 - $917,000
$3,897/mo
Price history
| Date | Event | Price |
|---|---|---|
| 8/4/2026 | Listed for sale | $889,000+9.8%$739/sqft |
Source:  CRMLS #PW26164741 Report a problem CRMLS #PW26164741 Report a problem | ||
| 10/11/2025 | Listing removed | $810,000$673/sqft |
Source:  Toll Brothers Inc. Report a problem Toll Brothers Inc. Report a problem | ||
| 9/12/2025 | Listed for sale | $810,000$673/sqft |
Source: Toll Brothers Inc. Report a problem | ||
Public tax history
Tax history is unavailable.
Monthly payment
Est. payment
Payment breakdown
Explore the cost of this home by adjusting the details. Changes won't be saved.Climate risks
Neighborhood: 92705
Nearby schools
Schools provided by the listing agent
- Elementary: Beswick
- Middle: Sycamore
- High: Tustin
Source: CRMLS. This data may not be complete. We recommend contacting the local school district to confirm school assignments for this home.

Similar homes
- $840,0002 bd2 ba1k sqft1218 Nolita, Irvine, CA 92612For Sale
 MLS ID #OC26132156, Melissa Esnal Olguin, The Agency. CRMLS
 - $936,6662 bd3 ba1.5k sqft143 Fable, Irvine, CA 92618For Sale
 MLS ID #WS26152119, ANITA LEE, Wetrust Realty. CRMLS
 - $828,0001 bd2 ba1k sqft16175 Dawn Way #103, Tustin, CA 92782For Sale
 MLS ID #WS26190457, CHUNYING BAO, Wetrust Realty. CRMLS
 - $1,000,0002 bd2 ba1.5k sqft16289 Dawn Way #209, Tustin, CA 92782New Construction
 MLS ID #PW26170294, Ace Nguyen, eXp Realty of Southern Ca, Inc. CRMLS
