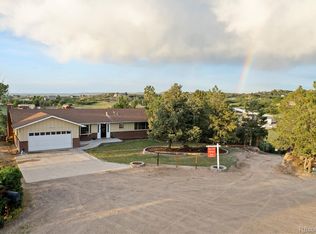
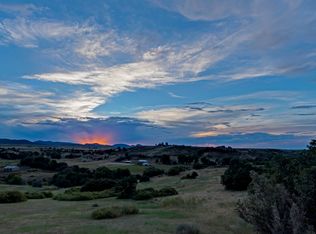
Welcome to your dream rural retreat with urban convenience in Sedalia’s coveted Indian Creek Ranch! Set on a picturesque 5-acre lot, this well-maintained 4-bedroom, 3-bathroom home features an oversized 2-car garage. Step inside to brand-new hardwood floors spanning the main level, where a sunlit living room, spacious kitchen, and dining area flow effortlessly to the back patio. Upstairs, find the primary suite complete with an ensuite bath and walk-in closet, plus two additional bedrooms and a full bath featuring a new vanity. The lower level offers a generous family room, a 4th bedroom, a 3/4 bath, and a dedicated laundry room. Equestrian facilities include a premium Lester Barn featuring three 10'x16' stalls with built-in feeders, heated automatic waterers in the runs, a 9'x10' tack room, and a sealed 10'x16' dust/pest-resistant storage room. The barn also boasts concrete floors, electricity, an interior water spigot, a large hay storage loft, and covered lean-to ideal for horse trailer or RV parking. Major updates offer complete peace of mind: Class 4 roof (2020), new furnace (2025), newer A/C, radon mitigation system (2025), and a whole-house water filtration system & Exterior Blackout Shutters (upper level Bedrooms). Enjoy community amenities including a clubhouse, playground, riding arena, round pen, and miles of neighborhood hiking/riding trails. Unbeatable location near Pike National Forest, Rampart Range, and Deckers—just 15 minutes to Castle Rock and 25 minutes to DTC!
For sale
$900,000
6690 Rainbow Creek Road, Sedalia, CO 80135
4beds
1,968sqft
Single Family Residence
Built in 1972
5 Acres Lot
$-- Zestimate®
$457/sqft
$17/mo HOA
What's special
- 1 day
- 494
- 59
Zillow last checked:
Listing updated:
Listed by:
Shirley Pettit 303-902-9970 shirleyapettit@gmail.com,
Keller Williams Real Estate LLC
Source: REcolorado as distributed by MLS GRID,MLS#: 5482481
Facts & features
Interior
Bedrooms & bathrooms
- Bedrooms: 4
- Bathrooms: 3
- Full bathrooms: 1
- 3/4 bathrooms: 2
Bedroom
- Description: Large Primary Retreat Featuring Walk-In Closet, Ensuite, Hardwood Floors
- Features: Primary Suite
- Level: Upper
- Area: 174 Square Feet
- Dimensions: 14.5 x 12
Bedroom
- Description: 2nd Bedroom - Hardwood Floors
- Level: Upper
- Area: 186 Square Feet
- Dimensions: 15.5 x 12
Bedroom
- Description: 3rd Bedroom - Hardwood Floors
- Level: Upper
- Area: 130.8 Square Feet
- Dimensions: 10.9 x 12
Bedroom
- Description: 4th Bedroom/Office - Non-Conforming
- Level: Lower
- Area: 114 Square Feet
- Dimensions: 12 x 9.5
Bathroom
- Description: Primary Ensuite
- Features: En Suite Bathroom
- Level: Upper
Bathroom
- Description: New Vanity
- Level: Upper
Bathroom
- Description: New Vanity
- Level: Lower
Dining room
- Description: Spacious Dining Area Overlooking The Kichen & Back Patio
- Level: Main
- Area: 122.55 Square Feet
- Dimensions: 12.9 x 9.5
Family room
- Description: Warm Inviting Family Room - Fireplace
- Level: Lower
- Area: 312 Square Feet
- Dimensions: 24 x 13
Kitchen
- Description: Large Kitchen W/Ample Counter Space - Opens To Dining Area
- Level: Main
- Area: 141.55 Square Feet
- Dimensions: 14.9 x 9.5
Laundry
- Description: Washer & Dryer Included
- Level: Lower
Living room
- Description: Bright & Airy, Hardwood Floors
- Level: Main
- Area: 230 Square Feet
- Dimensions: 20 x 11.5
Heating
- Forced Air
Cooling
- Central Air
Appliances
- Included: Dishwasher, Disposal, Dryer, Microwave, Range, Refrigerator, Washer, Water Purifier
Features
- Flooring: Carpet, Wood
- Windows: Window Coverings
- Basement: Crawl Space
- Number of fireplaces: 1
- Fireplace features: Family Room
Interior area
- Total structure area: 1,968
- Total interior livable area: 1,968 sqft
- Finished area above ground: 1,968
Video & virtual tour
Property
Parking
- Total spaces: 2
- Parking features: Dry Walled, Exterior Access Door
- Attached garage spaces: 2
Features
- Levels: Multi/Split
- Patio & porch: Front Porch, Patio
- Exterior features: Dog Run, Rain Gutters
- Has view: Yes
- View description: Mountain(s)
Lot
- Size: 5 Acres
- Residential vegetation: Mixed
Details
- Parcel number: R0149171
- Zoning: RR
- Special conditions: Standard
- Horses can be raised: Yes
- Horse amenities: Paddocks, Pasture, Tack Room
Construction
Type & style
- Home type: SingleFamily
- Property subtype: Single Family Residence
Materials
- Brick, Frame, Wood Siding
- Roof: Composition
Condition
- Year built: 1972
Utilities & green energy
- Electric: 110V, 220 Volts
- Water: Shared Well
- Utilities for property: Electricity Connected, Natural Gas Connected, Phone Connected
Community & HOA
Community
- Security: Carbon Monoxide Detector(s), Smoke Detector(s)
- Subdivision: Indian Creek Ranch
HOA
- Has HOA: Yes
- Amenities included: Clubhouse, Playground, Trail(s)
- HOA fee: $200 annually
- HOA name: Indian Creek Ranch Improvement Associaton
Location
- Region: Sedalia
Financial & listing details
- Price per square foot: $457/sqft
- Tax assessed value: $802,053
- Annual tax amount: $4,989
- Date on market: 10/16/2026
- Listing terms: Cash,Conventional,FHA,Jumbo
- Exclusions: Sellers Personal Property
- Ownership: Individual
- Electric utility on property: Yes
- Road surface type: Paved
Estimated market value
Not available
Estimated sales range
Not available
Not available
Price history
| Date | Event | Price |
|---|---|---|
| 10/16/2026 | Listed for sale | $900,000+118.4%$457/sqft |
Source:  REcolorado as distributed by MLS GRID #5482481 Report a problem REcolorado as distributed by MLS GRID #5482481 Report a problem | ||
| 9/2/2005 | Sold | $412,000+25.1%$209/sqft |
Source: Public Record Report a problem | ||
| 7/28/2000 | Sold | $329,335$167/sqft |
Source: Public Record Report a problem | ||
Public tax history
| Year | Property taxes | Tax assessment |
|---|---|---|
| 2025 | $4,307 -14.9% | $50,120 -0.3% |
| 2024 | $5,063 +37% | $50,250 -1% |
| 2023 | $3,696 -6.6% | $50,740 +16.9% |
| 2022 | $3,958 | $43,410 -2.8% |
| 2021 | -- | $44,670 +15.1% |
| 2020 | $3,482 +16.2% | $38,810 |
| 2019 | $2,997 0% | $38,810 +21.6% |
| 2018 | $2,997 +5% | $31,910 |
| 2017 | $2,854 +110.5% | $31,910 +4.1% |
| 2016 | $1,356 -50.3% | $30,660 |
| 2015 | $2,728 +7.3% | $30,660 +16.5% |
| 2014 | $2,542 | $26,320 |
| 2013 | -- | $26,320 +9.3% |
| 2012 | -- | $24,080 |
| 2011 | -- | $24,080 -20.3% |
| 2010 | -- | $30,230 +1.5% |
| 2009 | $1,394 | $29,770 |
| 2008 | -- | $29,770 +12.2% |
| 2007 | -- | $26,540 |
| 2006 | $2,500 -1.1% | $26,540 -0.2% |
| 2004 | $2,526 -30.9% | $26,590 |
| 2003 | $3,655 | $26,590 |
| 2002 | -- | $26,590 +26.4% |
| 2001 | $2,059 -2.7% | $21,030 +0% |
| 2000 | $2,116 | $21,024 |
Find assessor info on the county website
Monthly payment
Est. payment
Payment breakdown
Explore the cost of this home by adjusting the details. Changes won't be saved.Climate risks
Neighborhood: 80135
Nearby schools
Schools provided by the listing agent
- Elementary: Sedalia
- Middle: Castle Rock
- High: Castle View
- District: Douglas RE-1
Source: REcolorado as distributed by MLS GRID. This data may not be complete. We recommend contacting the local school district to confirm school assignments for this home.
Similar homes
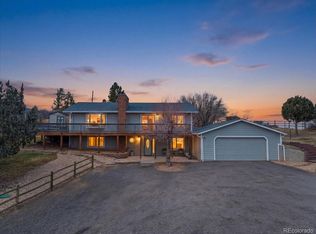
- $939,0004 bd3 ba2.7k sqft847 Coronado Drive, Sedalia, CO 80135For Sale
 MLS ID #8214075, Steve Novak, LoKation Real Estate. REcolorado as distributed by MLS GRID
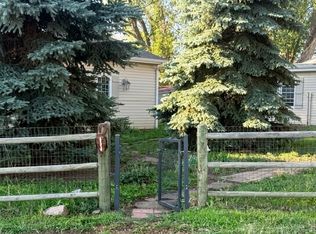
 - $999,9994 bd2 ba2.6k sqft3926 N State Highway 67, Sedalia, CO 80135For Sale
 MLS ID #4460245, Amy Lee Hoffmann, RE/MAX Synergy. REcolorado as distributed by MLS GRID
 - $785,0003 bd3 ba2.8k sqft5440 Huxtable Street, Sedalia, CO 80135For Sale
 MLS ID #4982291, Gregory Pickett, Compass - Denver. REcolorado as distributed by MLS GRID
 - $925,0004 bd2 ba2.3k sqft7801 Valley View St, Louviers, CO 80131For Sale
 MLS ID #9301435, Shanna Tauck, 360 Real Estate. elevateMLS
 - $799,9003 bd3 ba2.5k sqft6473 Willow Broom Trail, Littleton, CO 80125For SaleMLS ID #9739049, Degrande Group, RE/MAX Synergy. REcolorado as distributed by MLS GRID
- $1,199,9003 bd3 ba1.9k sqft3303 Wolfensberger Rd Road, Sedalia, CO 80135For SaleMLS ID #4330311, Andrea Noufer, LIV Sotheby's International Realty. REcolorado as distributed by MLS GRID
- $639,0003 bd3 ba1.9k sqft9192 Rio Lado Street, Littleton, CO 80125For SaleMLS ID #8169795, Rachel Smith, LIV Sotheby's International Realty. REcolorado as distributed by MLS GRID
- $1,180,0004 bd3 ba2.4k sqft10769 Cougar Run, Littleton, CO 80125For SaleMLS ID #9172317, Jan McCaffrey, Luxe Haven Realty. REcolorado as distributed by MLS GRID
- $740,0003 bd3 ba2.6k sqft6410 First Street, Louviers, CO 80131For SaleMLS ID #6785389, Jeni VanOrnum, EXIT Realty DTC, Cherry Creek, Pikes Peak.. REcolorado as distributed by MLS GRID
- $524,2504 bd3 ba2k sqft7904 Hill Crest Drive, Louviers, CO 80131For SaleMLS ID #4072793, TLC Brokers Group, Compass - Denver. REcolorado as distributed by MLS GRID
- $1,199,0004 bd3 ba2.9k sqft6407 Willow Broom Trail, Littleton, CO 80125For SaleMLS ID #5916605, Todd & Tracy Cole, Realty One Group Premier Colorado. REcolorado as distributed by MLS GRID
- $590,0004 bd2 ba2k sqft9669 Marmot Ridge Circle, Littleton, CO 80125For SaleMLS ID #5120714, Parker Loveless, Compass - Denver. REcolorado as distributed by MLS GRID
- $625,0003 bd3 ba1.9k sqft9099 Fraser River Street, Littleton, CO 80125For SaleMLS ID #7886042, Paul Reisbeck, RE/MAX Alliance. REcolorado as distributed by MLS GRID
- $799,9004 bd3 ba2.6k sqft8492 Arriba Drive, Littleton, CO 80125For SaleMLS ID #3928781, Dane Rickard, RE/MAX Professionals. REcolorado as distributed by MLS GRID
- $599,9003 bd3 ba2.7k sqft4337 W Deertrail Ct, Castle Rock, CO 80109For SaleMLS ID #7386440, Dave Uebelhoer, RE/MAX Real Estate Group LLC. elevateMLS
- $675,0004 bd3 ba2.4k sqft10026 Westside Circle, Littleton, CO 80125For SaleMLS ID #7749118, Walter Gallegos, HomeSmart Realty. REcolorado as distributed by MLS GRID
- $649,9003 bd3 ba2.8k sqft8745 Whiteclover Street, Littleton, CO 80125New ConstructionREcolorado as distributed by MLS GRID
- $650,0004 bd4 ba2.9k sqft7039 Pine Hills Way, Littleton, CO 80125For SaleMLS ID #7570572, Jessica Manzano, Keller Williams Advantage Realty LLC. REcolorado as distributed by MLS GRID
