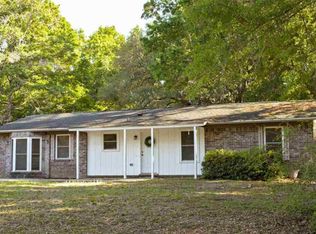
This ranch style home sits on almost 1.5 acres in the Beaulah area with a split bedroom floorplan that separates the primary suite from secondary bedrooms. The quiet cul-de-sac location provides a peaceful setting with room to grow and customize your vision. The interior features hardwood floors and a practical layout that maximizes privacy between living areas. The split bedroom design creates distinct zones throughout the home, with the primary bedroom positioned away from the other two bedrooms for added quiet. The hardwood flooring adds warmth and character to the living spaces, while the flexible floor plan allows for ideal furniture arrangements and entertaining. Each room flows naturally into the next, creating a comfortable atmosphere for daily living. Outside, a generous 7ft by 40ft front porch creates an inviting entrance and outdoor living space perfect for relaxing or entertaining guests. Beautiful mature oaks provide natural shade across the expansive grounds, creating cool spots throughout the property during warmer months. The 3 car detached garage offers ample storage for vehicles, tools, and equipment, plus additional workspace for projects or hobbies. The generous acreage gives you space for gardens, recreation, or future expansion, while the established neighborhood setting provides the benefits of a developed area with the privacy of rural living. Schedule a showing today to explore this property and envision your possibilities on this spacious Beaulah lot with its combination of indoor comfort and outdoor potential.
For sale
$175,000
6691 Wonderlake Rd, Pensacola, FL 32526
3beds
1,596sqft
Single Family Residence
Built in 1957
1.48 Acres Lot
$-- Zestimate®
$110/sqft
$-- HOA
What's special
Quiet cul-de-sac locationHardwood floorsSplit bedroom floorplan
- 71 days
- 894
- 48
Zillow last checked:
Listing updated:
Listed by:
Anthony Sessa 850-572-6227,
RE/MAX HORIZONS REALTY
Source: PAR,MLS#: 686025
Facts & features
Interior
Bedrooms & bathrooms
- Bedrooms: 3
- Bathrooms: 2
- Full bathrooms: 2
Primary bedroom
- Level: First
- Area: 264
- Dimensions: 24 x 11
Bedroom
- Level: First
- Area: 121
- Dimensions: 11 x 11
Bedroom 1
- Level: First
- Area: 110
- Dimensions: 11 x 10
Dining room
- Level: First
- Area: 144
- Dimensions: 12 x 12
Kitchen
- Level: First
- Area: 171
- Dimensions: 19 x 9
Living room
- Level: First
- Area: 180
- Dimensions: 15 x 12
Heating
- None
Cooling
- None
Appliances
- Included: Electric Water Heater
- Laundry: Inside, W/D Hookups
Features
- Baseboards, Ceiling Fan(s)
- Flooring: Hardwood, Vinyl, Laminate
- Has basement: No
Interior area
- Total structure area: 1,596
- Total interior livable area: 1,596 sqft
Property
Parking
- Total spaces: 3
- Parking features: 3 Car Garage, Detached
- Garage spaces: 3
Features
- Levels: One
- Stories: 1
- Patio & porch: Porch
- Pool features: None
- Fencing: Chain Link,Other,Partial
Lot
- Size: 1.48 Acres
- Features: Interior Lot
Details
- Parcel number: 331n313401000004
- Zoning description: Res Single
- Special conditions: In Foreclosure,Standard,Foreclosed
Construction
Type & style
- Home type: SingleFamily
- Architectural style: Ranch
- Property subtype: Single Family Residence
Materials
- Frame
- Foundation: Off Grade
- Roof: Shingle,Composition
Condition
- Resale
- New construction: No
- Year built: 1957
Utilities & green energy
- Electric: Circuit Breakers, Copper Wiring
- Sewer: Septic Tank
- Water: Public
- Utilities for property: Cable Available
Green energy
- Energy efficient items: No Energy Features
Community & HOA
Community
- Subdivision: None
HOA
- Has HOA: No
- Services included: None
Location
- Region: Pensacola
Financial & listing details
- Price per square foot: $110/sqft
- Tax assessed value: $121,505
- Annual tax amount: $1,697
- Price range: $175K - $175K
- Date on market: 7/16/2026
- Cumulative days on market: 71 days
- Road surface type: Paved
Estimated market value
Not available
Estimated sales range
Not available
Not available
Price history
| Date | Event | Price |
|---|---|---|
| 9/11/2023 | Listing removed | -- |
Source:  PAR #586366 Report a problem PAR #586366 Report a problem | ||
| 9/10/2021 | Sold | $137,500-8.6%$86/sqft |
Source: PAR #586366 Report a problem | ||
| 6/7/2021 | Listing removed | -- |
Source: PAR #586366 Report a problem | ||
| 5/10/2021 | Listed for sale | $150,500-9.1%$94/sqft |
Source: PAR #586366 Report a problem | ||
| 4/28/2021 | Listing removed | -- |
Source: PAR #586366 Report a problem | ||
| 4/12/2021 | Listed for sale | $165,500+10.7%$104/sqft |
Source: PAR #586366 Report a problem | ||
| 3/17/2021 | Listing removed | -- |
Source: PAR #586366 Report a problem | ||
| 3/15/2021 | Listed for sale | $149,500+113.6%$94/sqft |
Source: PAR #586366 Report a problem | ||
| 5/13/2020 | Listing removed | $995$1/sqft |
Source: Southern Homes Realty LLC #570106 Report a problem | ||
| 4/1/2020 | Listed for rent | $995+32.7%$1/sqft |
Source: Southern Homes Realty LLC #570106 Report a problem | ||
| 3/25/2017 | Listing removed | $750 |
Source: WELKER WERNER AND ASSOCIATES REALTY #514521 Report a problem | ||
| 3/17/2017 | Listed for rent | $750 |
Source: WELKER WERNER AND ASSOCIATES REALTY #514521 Report a problem | ||
| 4/29/2015 | Sold | $70,000$44/sqft |
Source: Public Record Report a problem | ||
Public tax history
| Year | Property taxes | Tax assessment |
|---|---|---|
| 2024 | $1,697 -2.7% | $121,505 -0.4% |
| 2023 | $1,744 +4.5% | $122,031 +5.9% |
| 2022 | $1,668 +34.5% | $115,182 +20.4% |
| 2021 | $1,241 +20.6% | $95,660 +37.3% |
| 2020 | $1,028 +0.2% | $69,658 +6.2% |
| 2019 | $1,026 | $65,601 +0.8% |
| 2018 | $1,026 -1.1% | $65,081 +4.9% |
| 2017 | $1,038 +2.3% | $62,041 +0.8% |
| 2016 | $1,014 -0.8% | $61,538 +0.1% |
| 2015 | $1,022 | $61,483 +13.9% |
| 2014 | $1,022 | $53,978 +1.5% |
| 2013 | -- | $53,181 +1.7% |
| 2012 | -- | $52,293 +3% |
| 2011 | -- | $50,770 +1.5% |
| 2010 | -- | $50,020 +2.7% |
| 2009 | -- | $48,705 +0.1% |
| 2008 | -- | $48,657 +3% |
| 2007 | -- | $47,240 +2.5% |
| 2006 | -- | $46,090 +3% |
| 2005 | -- | $44,750 +3% |
| 2004 | -- | $43,450 +1.9% |
| 2003 | -- | $42,640 +2.4% |
| 2002 | -- | $41,640 +1.6% |
| 2001 | -- | $40,980 +3% |
| 2000 | -- | $39,790 +2.7% |
| 1999 | -- | $38,740 |
Find assessor info on the county website
Monthly payment
Est. payment
Payment breakdown
Explore the cost of this home by adjusting the details. Changes won't be saved.Climate risks
Neighborhood: 32526
Nearby schools
Schools provided by the listing agent
- Elementary: Beulah
- Middle: RANSOM
- High: Tate
Source: PAR. This data may not be complete. We recommend contacting the local school district to confirm school assignments for this home.
Similar homes
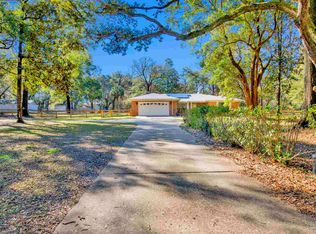
- $174,9003 bd2 ba1.4k sqft17 Seminole Trl, Pensacola, FL 32506For Sale
 MLS ID #688968, Carol Lomax, VYLLA HOME. PAR
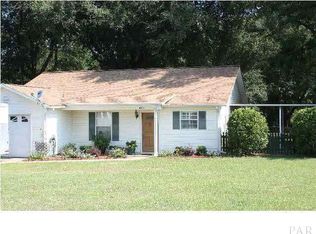
 - $179,0003 bd1 ba1.1k sqft5778 Avondale Rd, Pensacola, FL 32526For Sale
 MLS ID #686868, Bridgette Williams, Coldwell Banker Realty. PAR
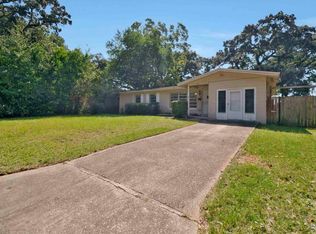
 - $179,9003 bd2 ba1.2k sqft911 Springbrook Ave, Pensacola, FL 32505For Sale
 MLS ID #689233, Christina Brunet Sabastia, Levin Rinke Realty. PAR
 - $149,9903 bd2 ba1.3k sqft1512 Old Bridge Rd, Cantonment, FL 32533For Sale
 MLS ID #684002, Carissa Mazella Di Bosco, Lokation. PAR
 - $225,0003 bd2 ba1.3k sqft5624 Scotland Ter, Pensacola, FL 32526For Sale
 MLS ID #1012285, Roshana L Remo, Epique Realty Inc. ECAOR
