Investor opportunity on Buffalo’s West Side! Set on a quiet, one way street, this double offers two spacious 3 bedroom, 1 bath units with hardwood floors and beautiful turn-of-the-century details waiting to be brought back to life. The property features a charming front porch and several major exterior improvements, including new siding (2014), a tear off roof and basement glass block windows (2016), whole building weatherization (2018), a new front foundation (2022), updated front steps (2024), and brand new windows (2026). Whether you're looking to expand your portfolio or take on your next investment project, this property offers plenty of potential at an attractive price point. Bring your vision and unlock the possibilities. Offers reviewed upon receipt. Seller reserves the right to set an offer deadline.
Active
$199,000
67 Arnold St, Buffalo, NY 14213
6beds
2,246sqft
Duplex, Multi Family
Built in 1880
-- sqft lot
$195,000 Zestimate®
$89/sqft
$-- HOA
What's special
Hardwood floorsBeautiful turn-of-the-century detailsCharming front porch
- 2 days
- 323
- 23
Zillow last checked:
Listing updated:
Listed by:
HUNT Real Estate ERA 716-633-0300,
Enas L Latif 716-417-4755,
Catherine Fallon 716-361-6133,
HUNT Real Estate ERA
Source: NYSAMLSs,MLS#: B1722199 Originating MLS: Buffalo
Originating MLS: BuffaloFacts & features
Interior
Bedrooms & bathrooms
- Bedrooms: 6
- Bathrooms: 2
- Full bathrooms: 2
Heating
- Gas, Forced Air
Cooling
- Window Unit(s)
Appliances
- Included: Gas Water Heater
Features
- Natural Woodwork
- Flooring: Carpet, Hardwood, Varies
- Basement: Egress Windows,Full
- Number of fireplaces: 2
Interior area
- Total structure area: 2,246
- Total interior livable area: 2,246 sqft
Video & virtual tour
Property
Parking
- Parking features: No Driveway, On Street
Features
- Levels: Two
- Stories: 2
- Patio & porch: Balcony
- Exterior features: Balcony, Fully Fenced, Private Yard, See Remarks
- Fencing: Full
Lot
- Size: 3,049 Square Feet
- Dimensions: 31 x 104
- Features: Near Public Transit, Rectangular, Rectangular Lot, Residential Lot
Details
- Parcel number: 1402000993500004003000
- Zoning description: Residential 2 Unit
- Special conditions: Standard
Construction
Type & style
- Home type: MultiFamily
- Architectural style: Duplex
- Property subtype: Duplex, Multi Family
Materials
- Vinyl Siding
- Foundation: Block
- Roof: Asphalt
Condition
- Resale
- Year built: 1880
Utilities & green energy
- Sewer: Connected
- Water: Connected, Public
- Utilities for property: Cable Available, Sewer Connected, Water Connected
Community & HOA
Location
- Region: Buffalo
Financial & listing details
- Price per square foot: $89/sqft
- Tax assessed value: $192,000
- Annual tax amount: $2,098
- Date on market: 10/14/2026
- Listing terms: Cash,Conventional,FHA,VA Loan
Estimated market value
$195,000
$146,000 - $242,000
$1,550/mo
Price history
| Date | Event | Price |
|---|---|---|
| 10/14/2026 | Listed for sale | $199,000+1226.7%$89/sqft |
Source:  NYSAMLSs #B1722199 Report a problem NYSAMLSs #B1722199 Report a problem | ||
| 5/7/2014 | Sold | $15,000$7/sqft |
Source: Public Record Report a problem | ||
Public tax history
| Year | Property taxes | Tax assessment |
|---|---|---|
| 2025 | -- | $192,000 +73% |
| 2024 | -- | $111,000 |
| 2023 | -- | $111,000 |
| 2022 | -- | $111,000 |
| 2021 | -- | $111,000 |
| 2020 | -- | $111,000 +212.7% |
| 2019 | -- | $35,500 |
| 2018 | -- | $35,500 |
| 2017 | $905 +328.4% | $35,500 |
| 2016 | $211 | $35,500 |
| 2015 | -- | $35,500 |
| 2014 | -- | $35,500 |
| 2013 | -- | $35,500 |
| 2012 | -- | $35,500 |
| 2011 | -- | $35,500 |
| 2010 | -- | $35,500 |
| 2009 | -- | $35,500 |
| 2008 | -- | $35,500 +7.6% |
| 2007 | -- | $33,000 |
| 2006 | -- | $33,000 -2.9% |
| 2005 | -- | $34,000 |
| 2004 | -- | $34,000 |
| 2003 | -- | $34,000 |
| 2002 | -- | $34,000 +3% |
| 2001 | -- | $33,000 -44.1% |
| 2000 | -- | $59,000 |
Find assessor info on the county website
Monthly payment
Climate risks
Neighborhood: Grant Ferry
Nearby schools
Schools provided by the listing agent
- District: Buffalo
Source: NYSAMLSs. This data may not be complete. We recommend contacting the local school district to confirm school assignments for this home.
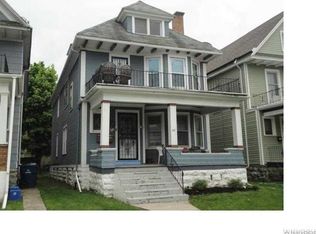
Similar homes
- $229,0004 bd2 ba2.2k sqft111 19th St, Buffalo, NY 14213For Sale
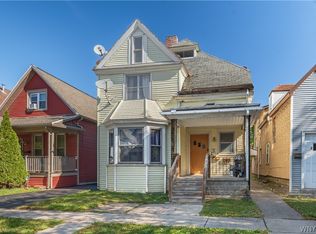
 MLS ID #B1722430, Joseph A Trifilo, Listing by: HUNT Real Estate ERA. NYSAMLSs
 - $260,0007 bd2 ba2.9k sqft50 Arnold St, Buffalo, NY 14213For Sale
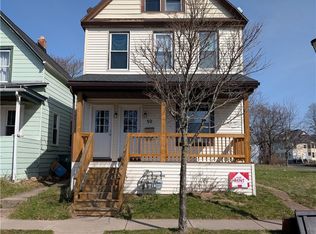 MLS ID #B1722813, Matthew J Paul, Listing by: eXp Realty. NYSAMLSs
 - $199,9006 bd2 ba2.1k sqft333 Vermont St, Buffalo, NY 14213For Sale
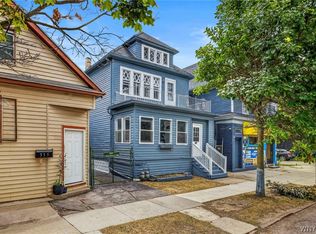 MLS ID #B1719353, Md Nazmul Hussain, Listing by: HUNT Real Estate ERA. NYSAMLSs
 - $174,9006 bd3 ba2.4k sqft29 Sherwood St, Buffalo, NY 14213For Sale
 MLS ID #B1720119, Pushpa Gunatilake, Listing by: Pioneer Star Real Estate Inc.. NYSAMLSs
 - $199,9006 bd2 ba2.9k sqft276 Hampshire St, Buffalo, NY 14213For SaleMLS ID #B1677301, William Abels, Listing by: HUNT Real Estate ERA. NYSAMLSs
- $229,0006 bd2 ba2.3k sqft315 Grant St, Buffalo, NY 14213For SaleMLS ID #B1719246, Alshathley Shaibi, Listing by: Towne Housing Real Estate. NYSAMLSs
- $229,0006 bd2 ba2.1k sqft172 Vermont St, Buffalo, NY 14213For SaleMLS ID #B1717894, Kristan Jakubowski, Listing by: WNY Metro Roberts Realty. NYSAMLSs
- $179,0007 bd2 ba2.5k sqft112 Herkimer St, Buffalo, NY 14213For SaleMLS ID #B1686734, Paul Buttenhoff, Listing by: Towne Housing Real Estate. NYSAMLSs
- $199,9006 bd2 ba2.1k sqft322 Trenton Ave, Buffalo, NY 14201For SaleMLS ID #B1719341, Brandi Bashor, Listing by: Buffalo Home Sellers LLC. NYSAMLSs
- $199,9005 bd2 ba1.4k sqft133 Parkdale Ave, Buffalo, NY 14213For SaleMLS ID #B1712676, Anna Galati, Listing by: Buffalo Home Realty. NYSAMLSs
- $239,9006 bd2 ba2.3k sqft339 Hampshire St, Buffalo, NY 14213For SaleMLS ID #B1713849, Pushpa Gunatilake, Listing by: Pioneer Star Real Estate Inc.. NYSAMLSs
- $235,0006 bd3 ba2.2k sqft165 Arkansas St, Buffalo, NY 14213For SaleMLS ID #B1713326, Elizabeth Abelson Reed, Listing by: Irish Jones Realty. NYSAMLSs
- $239,9995 bd2 ba2.8k sqft30 Penfield St, Buffalo, NY 14213For SaleMLS ID #B1719348, Alexander Ackley, Listing by: Keller Williams Realty WNY. NYSAMLSs
- $199,0004 bd2 ba2k sqft61 York St, Buffalo, NY 14213For SaleMLS ID #B1699622, Caroline Conway, Listing by: HUNT Real Estate ERA. NYSAMLSs
- $239,9003 bd2 ba1.4k sqft65 California St, Buffalo, NY 14213For SaleMLS ID #B1719903, Kekeli Olympio, Listing by: Atlas Realty Trading Co LLC. NYSAMLSs
- $235,0006 bd2 ba2.8k sqft41 Arkansas St, Buffalo, NY 14213For SaleMLS ID #B1706659, Timothy Ranallo, Listing by: HUNT Real Estate ERA. NYSAMLSs
- $244,0006 bd2 ba2.7k sqft162 14th St, Buffalo, NY 14213For SaleMLS ID #B1710637, Md Nabi Islam, Listing by: Keller Williams Realty WNY. NYSAMLSs
- $175,0004 bd2 ba2k sqft51 Pooley Pl, Buffalo, NY 14213For SaleMLS ID #B1707369, Alan Findlay, Listing by: Blue Eagle Realty Corp.. NYSAMLSs
- $230,0005 bd2 ba2k sqft418 Breckenridge St, Buffalo, NY 14213For SaleMLS ID #B1694946, Melissa Tropp, Listing by: HUNT Real Estate ERA. NYSAMLSs
