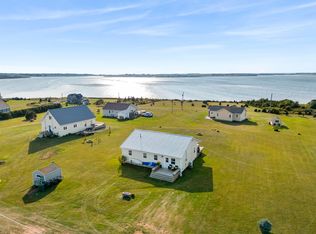
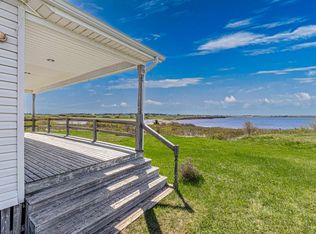
Anchored in the heart of the protected Darnley Basin, this delightful 3 Bedroom 1.5 Bathroom cottage offers the perfect blend of coastal comfort and East Coast charm. With panoramic water views and deeded water access, this is your chance to own a true maritime escape on Prince Edward Island. Step inside to a bright and breezy interior where nautical touches meet classic cottage nostalgia. Whether you are relaxing in the sun filled living area, sharing meals on the porch or entertaining in the newly renovated kitchen, every moment here feels like a seaside retreat. Enjoy your morning coffee on the upstairs balcony outside of the spacious primary bedroom and soak in the lovely water view. This is where memories are made from the abundant lupins in the Spring to relaxing under the stars in the evenings. Situated between Summerside and Charlottetown, this is the spot to drop your anchor and this property is ready to welcome you aboard. All measurements are approximate and must be verified by purchaser.
For sale
Price cut: C$10.9K (6/2)
C$399,000
67 Beairsto Dr, Saint David's Parish, PE C0B 1M0
3beds
1,100sqft
Single Family Residence
Built in 2011
0.38 Acres Lot
$-- Zestimate®
C$363/sqft
C$-- HOA
What's special
Panoramic water viewsDeeded water accessBright and breezy interiorNautical touchesNewly renovated kitchenMeals on the porchLovely water view
- 150 days |
- 86 |
- 9 |
Likely to sell faster than
Zillow last checked:
Listing updated:
Listed by:
Ashley Feschuk,PEI - Sales,
HOMELIFE P.E.I. REALTY INC.
Source: Prince Edward Island REA,MLS®#: 202605048
Facts & features
Interior
Bedrooms & bathrooms
- Bedrooms: 3
- Bathrooms: 2
- Full bathrooms: 1
- 1/2 bathrooms: 1
- Main level bathrooms: 1
- Main level bedrooms: 1
Rooms
- Room types: Living Room, Dining Room, Kitchen, Bath 1, Bedroom, Primary Bedroom, Bath 2
Primary bedroom
- Level: Second
- Area: 196
- Dimensions: 19.6 x 10
Bedroom 1
- Level: Main
- Area: 112.8
- Dimensions: 12 x 9.4
Bedroom 2
- Level: Second
- Area: 196
- Dimensions: 19.6 x 10
Bathroom 1
- Level: Main
- Area: 64.8
- Dimensions: 9 x 7.2
Bathroom 2
- Level: Second
- Area: 17.39
- Dimensions: 4.7 x 3.7
Dining room
- Level: Main
- Area: 121.5
- Dimensions: 13.5 x 9
Kitchen
- Level: Main
- Area: 110.7
- Dimensions: 13.5 x 8.2
Living room
- Level: Main
- Area: 103.88
- Dimensions: 10.6 x 9.8
Heating
- Baseboard
Appliances
- Included: Oven, Dishwasher, Dryer, Washer, Microwave, Refrigerator
Features
- Flooring: Laminate, Tile
- Basement: None
Interior area
- Total structure area: 1,100
- Total interior livable area: 1,100 sqft
Property
Parking
- Parking features: Other, None, No Garage
Features
- Levels: Two
- Patio & porch: Deck, Patio
- Exterior features: Balcony
- Has view: Yes
- View description: Ocean
- Has water view: Yes
- Water view: Ocean
- Waterfront features: Access: Bay, Access: Deeded
Lot
- Size: 0.38 Acres
- Dimensions: 0.38
- Features: Cleared, Landscaped, Under 0.5 Acres
Details
- Additional structures: Shed(s)
- Parcel number: 925024
- Zoning: Rural
Construction
Type & style
- Home type: SingleFamily
- Property subtype: Single Family Residence
Materials
- Shingle Siding
- Foundation: Pillar/Post/Pier
- Roof: Metal
Condition
- Year built: 2011
Utilities & green energy
- Sewer: Septic Tank
- Water: Public
- Utilities for property: Electricity Connected, High Speed Internet, Electric
Community & HOA
Community
- Features: Golf, Park, Playground, Recreation Center
Location
- Region: Saint Davids Parish
Financial & listing details
- Price per square foot: C$363/sqft
- Tax assessed value: C$214,100
- Annual tax amount: C$3,023
- Date on market: 3/20/2026
- Inclusions: Refrigerator, Stove, Washer, Dryer, Microwave, Dishwasher - See Additional List Attached.
- Exclusions: Umbrella Outside, Furniture And Personal Belongings (Artwork And Shelving), In Living/Dining Curtain Rods, Drapes, Hot Tub And Accessories
- Electric utility on property: Yes
Price history
| Date | Event | Price |
|---|---|---|
| 6/2/2026 | Price change | C$399,000-2.7%C$363/sqft |
Source:  Prince Edward Island REA #202605048 Report a problem Prince Edward Island REA #202605048 Report a problem | ||
| 3/20/2026 | Listed for sale | C$409,900C$373/sqft |
Source: Prince Edward Island REA #202605048 Report a problem | ||
Public tax history
Tax history is unavailable.
Climate risks
Neighborhood: C0B
Nearby schools
GreatSchools rating
No schools nearby
We couldn't find any schools near this home.
- C$209,0001 bd1 ba560 sqft81 Bearisto Dr, Darnley, PE C0B1M0For Sale
- C$279,0002 bd1 ba736 sqft52 Beairsto Dr, Saint David'S Parish, PE C0B1M0For Sale
- C$330,0002 bd1 ba968 sqft48 Wild Flower Ln, Saint David'S Parish, PE C0B1M0For Sale
- C$194,0001 bd1 ba500 sqft73 Wild Flower Ln, Saint David'S Parish, PE C0B1M0For Sale
- C$38,9990.92 acresLOT 1 Beairsto Dr, Saint David'S Parish, PE C0B1M0Lot/Land
- C$399,9003 bd2 ba1.1k sqft26 Profitt Ln, Saint David'S Parish, PE C0B1M0For Sale
- C$329,0002 bd2 ba1k sqft212 Basinview Cres, Saint David'S Parish, PE C0B1M0For Sale
- C$199,9002.49 acresLOT 9 Darnley Dunes, Lane, PE C0B1M0Lot/Land
Similar homes
- C$399,9003 bd2 ba1.1k sqft26 Profitt Ln, Saint David's Parish, PE C0B 1M0For Sale
 Century 21 Canada
 - C$424,0003 bd2 ba991 sqft96 Montgomery Ln, Grenville Parish, PE C0B 1M0For Sale
 MLS ID #202618353, Jodi Bernard,PEI - Sales, CENTURY 21 NORTHUMBERLAND REALTY. Prince Edward Island REA
 - C$329,0002 bd2 ba1k sqft212 Basinview Cres, Saint David's Parish, PE C0B 1M0For Sale
 MLS ID #202611825, Susan Macvittie,PEI - Sales, EXIT Realty PEI. Prince Edward Island REA
 - C$275,0003 bd2 ba1.1k sqft2609 Route 20, Darnley, PE C0B 1M0For Sale
 MLS ID #202619456, Andrew Brown,PEI - Broker, CENTURY 21 NORTHUMBERLAND REALTY. Prince Edward Island REA
 - C$330,0002 bd1 ba968 sqft48 Wild Flower Ln, Saint David's Parish, PE C0B 1M0For SaleMLS ID #202608835, Steven Barrett,PEI - Sales, CENTURY 21 NORTHUMBERLAND REALTY. Prince Edward Island REA
- C$369,9003 bd1 ba1.5k sqft1049 Spring Valley Rd, Saint David's Parish, PE C0B 1M0For SaleMLS ID #202620223, Leah Sadicon,PEI - Sales, RE/MAX HARBOURSIDE REALTY. Prince Edward Island REA
- C$389,9002 bd1 ba1.2k sqft6036 Route 20, Springbrook, PE C0B 1M0For SaleMLS ID #202618998, Landan Weeks,PEI - Sales, ALLAN WEEKS REAL ESTATE CO.,LTD.. Prince Edward Island REA
- C$449,9993 bd2 ba768 sqft222 Camelot Rd, Grenville Parish, PE C0B 1M0For SaleMLS ID #202615884, Brad Pickering,PEI - Sales, RE/MAX HARBOURSIDE REALTY. Prince Edward Island REA
- C$555,7775 bd3 ba1.3k sqft2610 Route 20, Darnley, PE C0B 1M0For SaleMLS ID #202607253, Brad Pickering,PEI - Sales, RE/MAX HARBOURSIDE REALTY. Prince Edward Island REA
- C$459,0003 bd2 ba1.5k sqft21 Sou West Ln, Grenville Parish, PE C0B 1M0For SaleMLS ID #202614032, Cecilia Williams,PEI - Broker, PPR PROPERTY GROUP. Prince Edward Island REA
- C$279,0002 bd1 ba736 sqft52 Beairsto Dr, Saint David's Parish, PE C0B 1M0For SaleMLS ID #202529425, Brad Pickering,PEI - Sales, RE/MAX HARBOURSIDE REALTY. Prince Edward Island REA
- C$505,0003 bd2 ba1.4k sqft14 Pendergast Dr, Saint David's Parish, PE C0B 1M0For SaleMLS ID #202615278, Jodi Bernard,PEI - Sales, CENTURY 21 NORTHUMBERLAND REALTY. Prince Edward Island REA
- C$319,9003 bd1 ba1.4k sqft11 Thompson Point Rd, Margate, PE C0B 1M0For SaleMLS ID #202619866, Greg Caseley,PEI - Sales, RE/MAX HARBOURSIDE REALTY. Prince Edward Island REA
- C$398,0003 bd1 ba1.1k sqft177 East Dr, Summerside, PE C1N 4E3For SaleMLS ID #202620485, Heather Carver,PEI - Sales, CENTURY 21 NORTHUMBERLAND REALTY. Prince Edward Island REA
- C$209,0001 bd1 ba560 sqft81 Bearisto Dr, Darnley, PE C0B 1M0For SaleMLS ID #202611105, Eva Clow,PEI - Sales, ROYAL LEPAGE PRINCE EDWARD REALTY. Prince Edward Island REA
- C$419,0003 bd2 ba1.2k sqft1 Walker Dr, Kensington, PE C0B 1M0For SaleMLS ID #202609548, Chris Weir,PEI - Sales, NORTHERN LIGHTS REALTY LTD.. Prince Edward Island REA
- C$389,9002 bd2 ba889 sqft149 Graham Head Rd, Saint David's Parish, PE C0B 1C0For SaleMLS ID #202613039, Kevin J. Gallant,PEI - Sales, RE/MAX HARBOURSIDE REALTY. Prince Edward Island REA
- C$569,0003 bd1 ba1.2k sqftLOT 30 Of Five Park, Corner, PE C0B 1M0For SaleMLS ID #202609324, Jodi Bernard,PEI - Sales, CENTURY 21 NORTHUMBERLAND REALTY. Prince Edward Island REA
- C$299,0002 bd1 ba960 sqft74 Andrews Dr #72, Saint David's Parish, PE C0B 1M0For SaleMLS ID #202603287, Jimmy Dawson,PEI - Sales, NORTHERN LIGHTS REALTY LTD.. Prince Edward Island REA
- C$399,0001 bd2 ba1.2k sqft943 Rattenbury Rd, Grenville Parish, PE C0A 1N0For SaleMLS ID #202618937, Jason Mcnally,PEI - Sales, EXIT Realty PEI. Prince Edward Island REA
